

415 37th Place, Bridgeport, Chicago, Illinois 60609
Sorry, we are updating photos, please update this page in 15 minutes
$555,000
|
Sold
|
|
| Status: | Closed |
| Sqft: | 3,000 |
| Cost/Sqft: | $197 |
| Beds: | 4 |
| Baths: | 4 |
| Year Built: | 2006 |
| Property Taxes: | $7,693 |
| Days On Market: | 3733 |
| Lot Size: | 0,00 |
Description
2006 CUSTOM BUILT HOME. MAX'D UPGRADES, NEW WINDOWS, OPEN FLOOR PLAN WITH GENEROUS ROOM SIZES, CHERRY CAB.- ALL SS APPLIANCES, GRANITE COUNTER TOPS- MOEN-HARDWOOD-CERAMIC THROUGHOUT ENTIRE HOME, OAK STAIRCASES, MASTER SUITE,CUSTOM LUXURY BATH, WALK-IN CUSTOMIZED CLOSETS. WALKOUT BASEMENT, TWO CAR GARAGE WITH ATTIC STORAGE, LANDSCAPED PATIO. PRIVACY FENCED YARD. ATTENTION TO DETAIL, EXCELLENT TASTE, BRIDGEPORT'S FINEST AND PRICED TO SELL !!!!!!!!
Property Specifics
| Single Family | |
| — | |
| — | |
| 2006 | |
| Full, English | |
| Brick | |
| Asphalt | |
| — | |
| No | |
| — |
| Cook | |
| — | |
| 0 / Not Applicable | |
| None | |
| Lake Michigan | |
| Public Sewer | |
| Central Air, Zoned | |
| Natural Gas, Forced Air, Zoned | |
| 09317952 | |
| 17333200490000 |
Nearby Schools
| NAME: | DISTRICT: | DISTANCE: | |
|---|---|---|---|
|
Grade School
Healy Elementary School |
299 | — | |
Property History
| DATE: | EVENT: | PRICE: | SOURCE: |
|---|---|---|---|
| 15 Mar, 2017 | Sold | $555,000 | MRED MLS |
| 9 Jan, 2017 | Under contract | $590,000 | MRED MLS |
| 17 Aug, 2016 | Listed for sale | $590,000 | MRED MLS |
Sorry, we are updating photos, please update this page in 15 minutes
Room Specifics
All Bedroom Info:
Total Bedrooms: 4
Bedrooms Above Ground: 4
Bedrooms Below Ground: 0
Total Bedrooms: 4
Bedrooms Above Ground: 4
Bedrooms Below Ground: 0
Second Bedroom Info:
Dimensions: —
Location: —Dimensions: —
Floor Type: Hardwood
Third Bedroom Info:
Dimensions: —
Location: —Dimensions: —
Floor Type: Hardwood
Fourth Bedroom Info:
Dimensions: —
Location: —Dimensions: —
Floor Type: Carpet
Bathroom Info:
Full Bathrooms: 4
Partial Bathrooms: 1Full Bathrooms: 4
Bathroom Amenities: Whirlpool, Separate Shower, Double Sink
Bathroom in Basement: 1
Dining Room Info:
Dimensions: —
Location: —Dimensions: —
Floor Type: Hardwood
Kitchen Info:
Dimensions: —
Location: —Dimensions: —
Floor Type: Hardwood
Features: Eating Area-Table Space, Galley, Island, Pantry-Closet, Pantry-Walk-in
Laundry Room Info:
Dimensions: —
Location: —Dimensions: —
Floor Type: Ceramic Tile
Living Room Info:
Dimensions: —
Location: —Dimensions: —
Floor Type: Hardwood
Additional Rooms Info:
Rooms: Recreation Room, Utility Room-2nd Floor
Basement: Full, EnglishRooms: Recreation Room, Utility Room-2nd Floor
Other Specifics
| 2 | |
| Concrete Perimeter | |
| Garage | |
| — | |
| — | |
| — | |
| Deck, Patio | |
| Cul-De-Sac, Fenced Yard | |
| 26X125 | |
| — | |
| Full | |
| Skylight(s), In-Law Arrangement | |
| Range, Dishwasher, Refrigerator, Washer, Dryer, Disposal | |
| Not in DB | |
| Sidewalks, Street Lights, Street Paved | |
| — | |
| Gas Log, Gas Starter |
Tax History
| Year | Property Taxes |
|---|---|
| 2017 | $7,693 |
Contact Agent
Nearby Similar Homes
3619 Parnell Avenue, Chicago, Illinois 60609
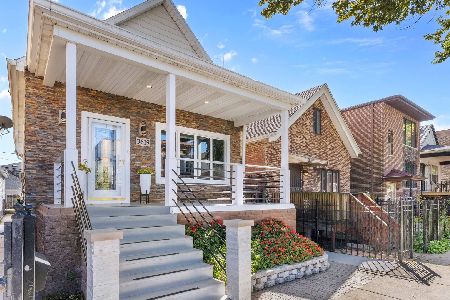
For Sale
$598,000
2 beds / 3.0 baths / 2,200 ft2
Single Family / Built: 1893
30
3618 Parnell Avenue, Chicago, Illinois 60609
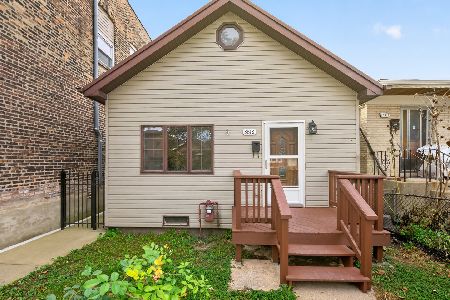
For Sale
$399,900
4 beds / 2.0 baths / 1,343 ft2
Single Family / Built: —
10
3438 Normal Avenue, Chicago, Illinois 60616
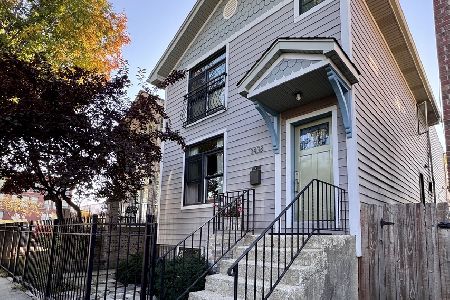
For Sale
$698,000
3 beds / 3.1 baths / 2,164 ft2
Single Family / Built: 1893
20
3422 Normal Avenue, Chicago, Illinois 60616
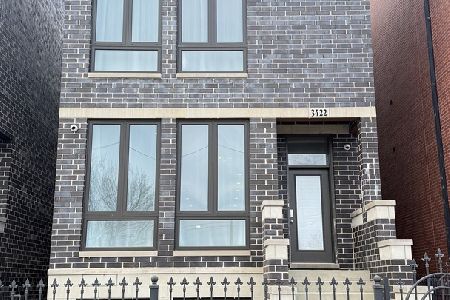
For Sale
$1,050,000
3 beds / 4.1 baths / 3,500 ft2
Single Family / Built: 2022
256
558 33rd Street, Chicago, Illinois 60616
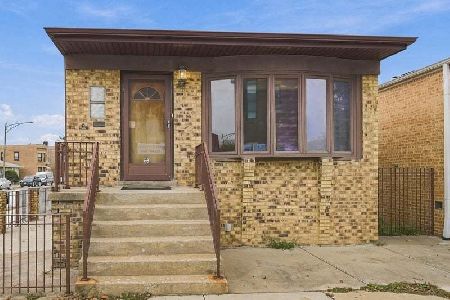
For Sale
$598,000
3 beds / 2.0 baths / 1,150 ft2
Single Family / Built: 1974
1
4229 Princeton Avenue, Chicago, Illinois 60609
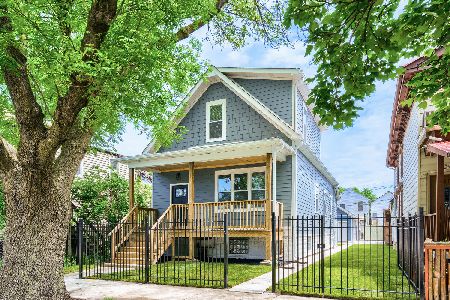
For Sale
$539,000
4 beds / 3.1 baths / 2,454 ft2
Single Family / Built: —
73
Nearby Sold Comparables
427 37th Place, Chicago, Illinois 60609

Sold
$585,000
4 beds / 3.0 baths / 3,600 ft2
Single Family / Built: 2006
4556
414 38th Street, Chicago, Illinois 60609
Sold
$344,900
2 beds / 2.0 baths / 1,200 ft2
Single Family / Built: 2006
4803
429 37th Place, Chicago, Illinois 60609
Sold
$569,000
4 beds / 3.1 baths / 3,600 ft2
Single Family / Built: 2005
4799
424 38th Street, Chicago, Illinois 60609
Sold
$469,000
4 beds / 3.1 baths / 3,000 ft2
Single Family / Built: 2006
5317
418 37th Place, Chicago, Illinois 60609
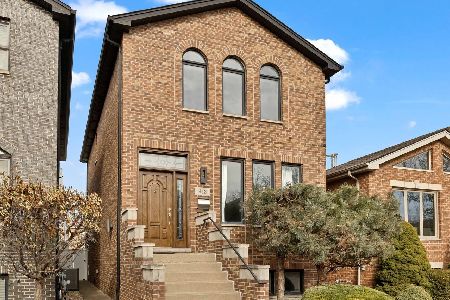
Sold
$769,000
3 beds / 2.1 baths / 3,000 ft2
Single Family / Built: 2007
639
418 37th Place, Chicago, Illinois 60609
Sold
$495,000
3 beds / 2.1 baths / 3,000 ft2
Single Family / Built: 2007
3887
Contact Agent
Listing Provided By
@properties
