

415 4th Avenue, Libertyville, Illinois 60048
Subdivision > Copeland Manor
Sorry, we are updating photos, please update this page in 15 minutes
$157,500
|
Sold
|
|
| Status: | Closed |
| Sqft: | 936 |
| Cost/Sqft: | $187 |
| Beds: | 2 |
| Baths: | 1 |
| Year Built: | 1949 |
| Property Taxes: | $5,050 |
| Days On Market: | 5176 |
| Lot Size: | 0,19 |
Description
In town Libertyville! Great price for house & wooded lot. Beautifully updated, well-maintained classic brick ranch. No stairs! Brand new A/C, newer furnace, kitchen, bath, windows, water heater, laminate floors & lighting. Freshly decorated throughout. LR/DR comb with Fireplace. Eat-in kitchen w/newer oak cabinets. Lots of room for garage or addition on extra wide 68'x127 fenced lot. Very convenient location.
Property Specifics
| Single Family | |
| — | |
| Ranch | |
| 1949 | |
| None | |
| RANCH | |
| No | |
| 0.19 |
| Lake | |
| Copeland Manor | |
| 0 / Not Applicable | |
| None | |
| Lake Michigan,Public | |
| Public Sewer | |
| 08127419 | |
| 11212290080000 |
Nearby Schools
| NAME: | DISTRICT: | DISTANCE: | |
|---|---|---|---|
|
Grade School
Copeland Manor Elementary School |
70 | — | |
|
Middle School
Highland Middle School |
70 | Not in DB | |
|
High School
Libertyville High School |
128 | Not in DB | |
Property History
| DATE: | EVENT: | PRICE: | SOURCE: |
|---|---|---|---|
| 31 Oct, 2012 | Sold | $157,500 | MRED MLS |
| 23 Sep, 2012 | Under contract | $174,900 | MRED MLS |
| 31 Jul, 2012 | Listed for sale | $174,900 | MRED MLS |
| 16 Jan, 2015 | Listed for sale | $0 | MRED MLS |
| 10 Jul, 2018 | Sold | $215,000 | MRED MLS |
| 17 May, 2018 | Under contract | $229,000 | MRED MLS |
| 5 Apr, 2018 | Listed for sale | $229,000 | MRED MLS |
| 3 Mar, 2023 | Sold | $284,000 | MRED MLS |
| 25 Jan, 2023 | Under contract | $289,000 | MRED MLS |
| 19 Jan, 2023 | Listed for sale | $289,000 | MRED MLS |
Sorry, we are updating photos, please update this page in 15 minutes
Room Specifics
All Bedroom Info:
Total Bedrooms: 2
Bedrooms Above Ground: 2
Bedrooms Below Ground: 0
Total Bedrooms: 2
Bedrooms Above Ground: 2
Bedrooms Below Ground: 0
Second Bedroom Info:
Dimensions: —
Location: —Dimensions: —
Floor Type: Carpet
Bathroom Info:
Full Bathrooms: 1
Partial Bathrooms: 0Full Bathrooms: 1
Bathroom Amenities: —
Bathroom in Basement: 0
Additional Rooms Info:
Rooms: Utility Room-1st Floor
Basement: NoneRooms: Utility Room-1st Floor
Basement Description: Slab
Other Specifics
| — | |
| Concrete Perimeter | |
| Concrete,Side Drive | |
| Storms/Screens | |
| Fenced Yard,Wooded | |
| 68X127 | |
| — | |
| None | |
| Wood Laminate Floors, First Floor Bedroom, First Floor Laundry, First Floor Full Bath | |
| Range, Refrigerator, Washer, Dryer | |
| Not in DB | |
| Sidewalks, Street Lights, Street Paved | |
| — | |
| — | |
| Wood Burning |
Tax History
| Year | Property Taxes |
|---|---|
| 2012 | $5,050 |
| 2018 | $5,645 |
| 2023 | $5,871 |
Contact Agent
Nearby Similar Homes
630 Rockland Road, Libertyville, Illinois 60048
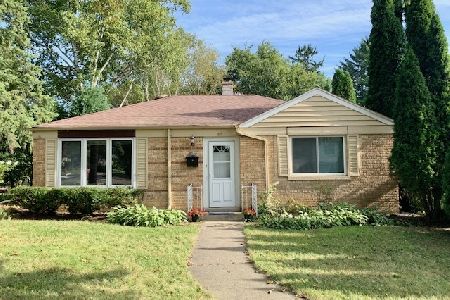
For Sale
$367,900
3 beds / 1.0 baths / 1,512 ft2
Single Family / Built: 1949
91
227 2nd Avenue, Libertyville, Illinois 60048
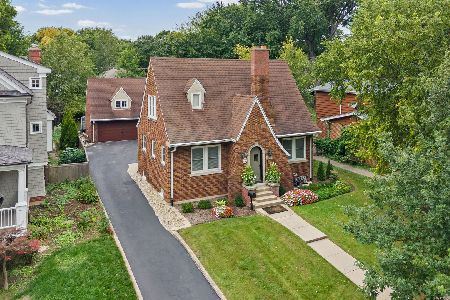
For Sale
$450,000
2 beds / 1.1 baths / 1,504 ft2
Single Family / Built: 1930
15
833 Rockland Road, Libertyville, Illinois 60048
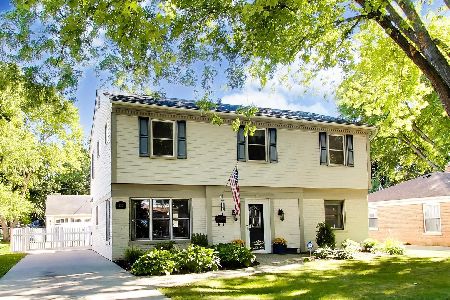
For Sale
$649,900
4 beds / 2.1 baths / 2,440 ft2
Single Family / Built: 1949
4
626 Golf Road, Libertyville, Illinois 60048
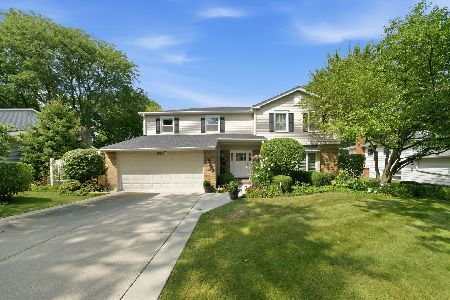
For Sale
$750,000
4 beds / 2.1 baths / 2,554 ft2
Single Family / Built: 1968
45
Nearby Sold Comparables
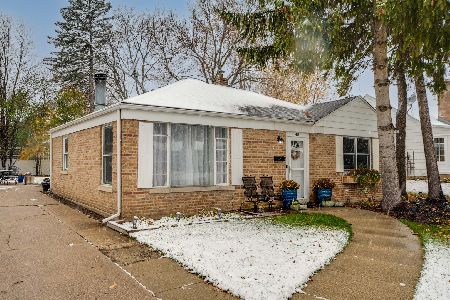

409 4th Avenue, Libertyville, Illinois 60048
Sold
$405,000
2 beds / 2.0 baths / 1,008 ft2
Single Family / Built: 1947
1506
Contact Agent
Listing Provided By
RE/MAX Suburban
