

415 9th Street, Wilmette, Illinois 60091
Sorry, we are updating photos, please update this page in 15 minutes
$1,430,000
|
Sold
|
|
| Status: | Closed |
| Sqft: | 0 |
| Cost/Sqft: | — |
| Beds: | 5 |
| Baths: | 6 |
| Year Built: | 2006 |
| Property Taxes: | $24,235 |
| Days On Market: | 5291 |
| Lot Size: | 0,18 |
Description
Spectacular sun filled home, built in 2006 in sought after East Wilmette. Braz cherry hdwd flrs, chef's kitchen w/Wolf, sub-zero, miele & custom cabinets. 1st Flr office w/private entrance, lrg Mst BR w/his/her closets, designer bth & fplc, 3 add'l bdrms, 2 full baths, + laundry on 2nd floor. 3rd flr retreat w/bedroom/full bath. 2+ attached garage. Fabulous patio with built in gas grill & wood burning fireplace.
Property Specifics
| Single Family | |
| — | |
| Colonial | |
| 2006 | |
| Full | |
| Brick, Cedar | |
| Asphalt | |
| — | |
| No | |
| 0.18 |
| Cook | |
| — | |
| 0 / Not Applicable | |
| None | |
| Lake Michigan | |
| Public Sewer | |
| Central Air, Zoned | |
| Natural Gas, Forced Air, Sep Heating Systems - 2+, Zoned | |
| 08061463 | |
| 05342180280000 |
Nearby Schools
| NAME: | DISTRICT: | DISTANCE: | |
|---|---|---|---|
|
Grade School
Central Elementary School |
39 | — | |
|
Middle School
Wilmette Junior High School |
39 | Not in DB | |
|
High School
New Trier Twp H.s. Northfield/wi |
203 | Not in DB | |
Property History
| DATE: | EVENT: | PRICE: | SOURCE: |
|---|---|---|---|
| 16 Jul, 2012 | Sold | $1,430,000 | MRED MLS |
| 24 May, 2012 | Under contract | $1,499,000 | MRED MLS |
| 7 May, 2012 | Listed for sale | $1,499,000 | MRED MLS |
Sorry, we are updating photos, please update this page in 15 minutes
Room Specifics
All Bedroom Info:
Total Bedrooms: 6
Bedrooms Above Ground: 5
Bedrooms Below Ground: 1
Total Bedrooms: 6
Bedrooms Above Ground: 5
Bedrooms Below Ground: 1
Second Bedroom Info:
Dimensions: —
Location: —Dimensions: —
Floor Type: Carpet
Third Bedroom Info:
Dimensions: —
Location: —Dimensions: —
Floor Type: Carpet
Fourth Bedroom Info:
Dimensions: —
Location: —Dimensions: —
Floor Type: Carpet
Bathroom Info:
Full Bathrooms: 6
Partial Bathrooms: 1Full Bathrooms: 6
Bathroom Amenities: Whirlpool, Separate Shower, Double Sink
Bathroom in Basement: 1
Dining Room Info:
Dimensions: —
Location: —Dimensions: —
Floor Type: Hardwood
Kitchen Info:
Dimensions: —
Location: —Dimensions: —
Floor Type: Hardwood
Features: Eating Area-Table Space
Living Room Info:
Dimensions: —
Location: —Dimensions: —
Floor Type: Hardwood
Family Room Info:
Dimensions: —
Location: —Dimensions: —
Floor Type: Hardwood
Additional Rooms Info:
Rooms: Bedroom 5, Bedroom 6, Breakfast Room, Office, Recreation Room
Basement: FullRooms: Bedroom 5, Bedroom 6, Breakfast Room, Office, Recreation Room
Other Specifics
| 2 | |
| Concrete Perimeter | |
| Garage | |
| — | |
| — | |
| — | |
| Outdoor Fireplace | |
| Fenced Yard, Landscaped | |
| 100X80 | |
| — | |
| Full | |
| Skylight(s), Second Floor Laundry | |
| Double Oven, Microwave, Dishwasher, High End Refrigerator, Washer, Dryer, Disposal | |
| Not in DB | |
| — | |
| — | |
| Wood Burning, Gas Log |
Tax History
| Year | Property Taxes |
|---|---|
| 2012 | $24,235 |
Contact Agent
Nearby Similar Homes
223 9th Street, Wilmette, Illinois 60091
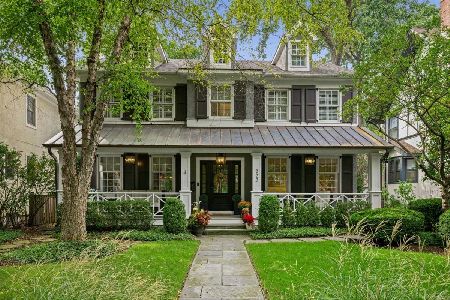
For Sale
$2,850,000
4 beds / 5.1 baths / 0 ft2
Single Family / Built: 2002
53
414 Laurel Avenue, Wilmette, Illinois 60091
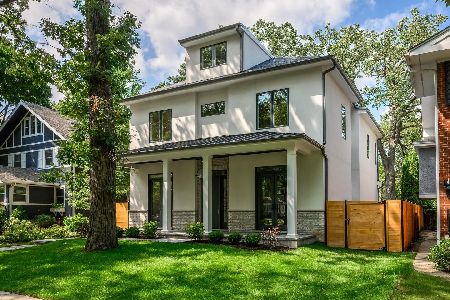
For Sale
$2,999,999
4 beds / 5.1 baths / 0 ft2
Single Family / Built: 2026
32
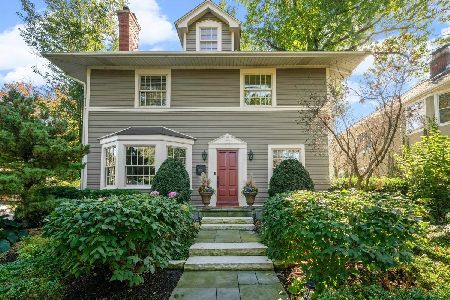
2423 Harrison Street, Evanston, Illinois 60201
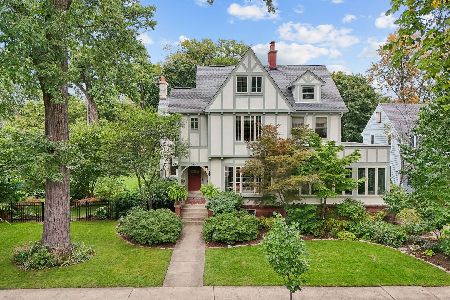
For Sale
$2,145,000
5 beds / 4.1 baths / 5,550 ft2
Single Family / Built: 1894
17
Nearby Sold Comparables
415 Ninth, Wilmette, Illinois 60091

Sold
$1,699,000
6 beds / 5.1 baths / 0 ft2
Single Family / Built: —
7432
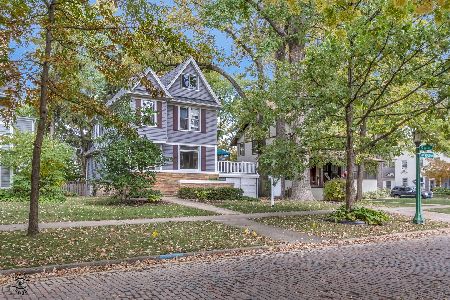
834 Oakwood Avenue, Wilmette, Illinois 60091
Sold
$959,000
5 beds / 4.1 baths / 0 ft2
Single Family / Built: 1941
3125
916 Oakwood Avenue, Wilmette, Illinois 60091
Sold
$1,589,000
5 beds / 4.1 baths / 0 ft2
Single Family / Built: 1998
7164
830 Oakwood Avenue, Wilmette, Illinois 60091
Sold
$919,000
5 beds / 2.1 baths / 4,830 ft2
Single Family / Built: 1912
3194
Contact Agent
Listing Provided By
Coldwell Banker Residential
