

415 Cavin Avenue, Winthrop Harbor, Illinois 60096
Sorry, we are updating photos, please update this page in 15 minutes
$185,000
|
Sold
|
|
| Status: | Closed |
| Sqft: | 1,710 |
| Cost/Sqft: | $117 |
| Beds: | 3 |
| Baths: | 2 |
| Year Built: | 1989 |
| Property Taxes: | $5,743 |
| Days On Market: | 6413 |
| Lot Size: | 0,00 |
Description
Move-in-Condition Spacious tri-level w/plaster walls & new appliances. Open & bright w/plenty of windows-lots of storage sp-Living/dining rm w/vaulted ceil & pass thru 2 kit w/oak cabinetry & sliding doors to lg deck. 2nd fl is host to the large master bdrm w/shared full bath (whirlpool+shower)& 2nd bdrm. W/O has a comfortable fam rm w/fp & French drs 2 patio + 3rd bdrm + 2nd full bath & laundry rm. Great location.
Property Specifics
| Single Family | |
| — | |
| Tri-Level | |
| 1989 | |
| Walkout | |
| Brick, Cedar | |
| Asphalt | |
| — | |
| No | |
| — |
| Lake | |
| — | |
| 0 / Not Applicable | |
| None | |
| Public | |
| Sewer-Storm | |
| Central Air | |
| Natural Gas, Forced Air | |
| 07203302 | |
| 04044260140000 |
Property History
| DATE: | EVENT: | PRICE: | SOURCE: |
|---|---|---|---|
| 12 Oct, 2009 | Sold | $185,000 | MRED MLS |
| 15 Sep, 2009 | Under contract | $200,000 | MRED MLS |
| — | Last price change | $210,000 | MRED MLS |
| 1 May, 2009 | Listed for sale | $225,000 | MRED MLS |
| 20 Dec, 2010 | Sold | $145,000 | MRED MLS |
| 17 Nov, 2010 | Under contract | $155,000 | MRED MLS |
| — | Last price change | $160,000 | MRED MLS |
| 14 Sep, 2010 | Listed for sale | $169,500 | MRED MLS |
Sorry, we are updating photos, please update this page in 15 minutes
Room Specifics
All Bedroom Info:
Total Bedrooms: 3
Bedrooms Above Ground: 3
Bedrooms Below Ground: 0
Total Bedrooms: 3
Bedrooms Above Ground: 3
Bedrooms Below Ground: 0
Second Bedroom Info:
Dimensions: —
Location: —Dimensions: —
Floor Type: Carpet
Third Bedroom Info:
Dimensions: —
Location: —Dimensions: —
Floor Type: Carpet
Bathroom Info:
Full Bathrooms: 2
Partial Bathrooms: —Full Bathrooms: 2
Bathroom Amenities: Whirlpool, Separate Shower
Bathroom in Basement: 1
Dining Room Info:
Dimensions: —
Location: —Dimensions: —
Floor Type: Carpet
Kitchen Info:
Dimensions: —
Location: —Dimensions: —
Floor Type: Vinyl
Features: Eating Area-Table Space, Pantry-Closet
Laundry Room Info:
Dimensions: —
Location: —Dimensions: —
Floor Type: Vinyl
Living Room Info:
Dimensions: —
Location: —Dimensions: —
Floor Type: Carpet
Family Room Info:
Dimensions: —
Location: —Dimensions: —
Floor Type: Carpet
Additional Rooms Info:
Rooms: Foyer
Basement: WalkoutRooms: Foyer
Other Specifics
| 2 | |
| Concrete Perimeter | |
| Garage | |
| — | |
| — | |
| — | |
| Deck, Patio | |
| Landscaped | |
| 94X132 | |
| Unfinished | |
| — | |
| Vaulted/Cathedral Ceilings | |
| Range, Microwave, Dishwasher, Refrigerator | |
| Not in DB | |
| Street Lights, Street Paved | |
| — | |
| Wood Burning |
Tax History
| Year | Property Taxes |
|---|---|
| 2009 | $5,743 |
| 2010 | $5,760 |
Contact Agent
Nearby Similar Homes
436 North Avenue, Winthrop Harbor, Illinois 60096
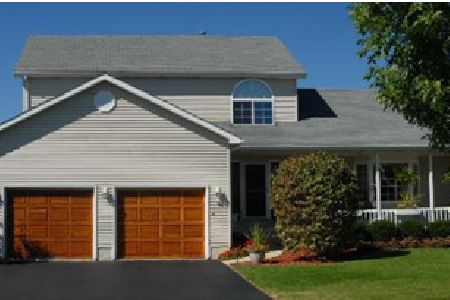
For Sale
$400,000
3 beds / 3.1 baths / 3,400 ft2
Single Family / Built: 1996
18
0 Garnett Avenue, Winthrop Harbor, Illinois 60096
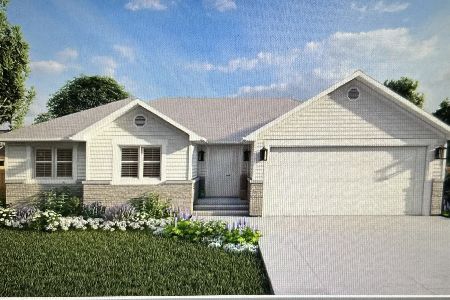
For Sale
$399,900
3 beds / 2.0 baths / 1,261 ft2
Single Family / Built: 2026
137
330 Kirkwood Avenue, Winthrop Harbor, Illinois 60096
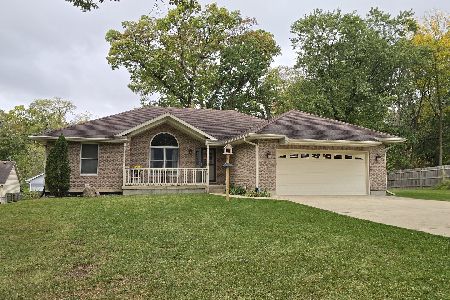
For Sale
$369,900
3 beds / 3.0 baths / 1,584 ft2
Single Family / Built: 2007
38
716 Kirkwood Avenue, Winthrop Harbor, Illinois 60096
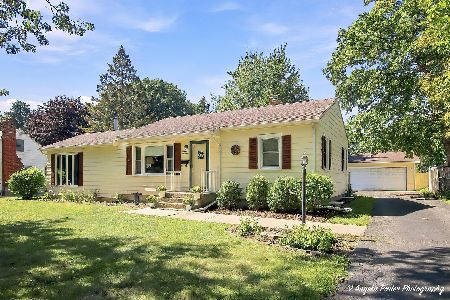
For Sale
$253,700
2 beds / 1.0 baths / 1,117 ft2
Single Family / Built: 1949
71
745 Geddes Avenue, Winthrop Harbor, Illinois 60096
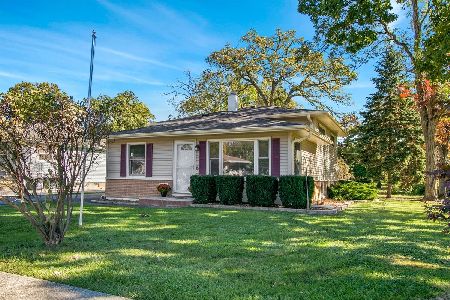
For Sale
$299,000
3 beds / 2.0 baths / 1,495 ft2
Single Family / Built: 1959
32
825 Kirkwood Avenue, Winthrop Harbor, Illinois 60096
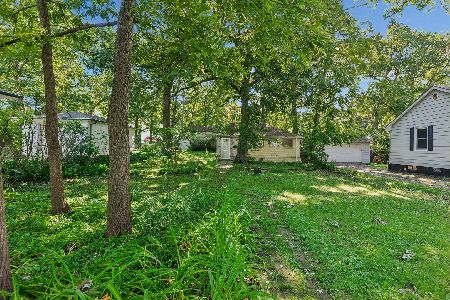
For Sale
$195,000
2 beds / 1.0 baths / 500 ft2
Single Family / Built: 1910
51
Nearby Sold Comparables
415 Cavin Avenue, Winthrop Harbor, Illinois 60096

Sold
$155,000
3 beds / 2.0 baths / 1,710 ft2
Single Family / Built: 1989
5912
2615 4th Street, Winthrop Harbor, Illinois 60096

Sold
$319,000
3 beds / 3.1 baths / 1,728 ft2
Single Family / Built: 1988
120
429 Cavin Avenue, Winthrop Harbor, Illinois 60096
Sold
$200,000
3 beds / 2.0 baths / 0 ft2
Single Family / Built: 1989
6771
429 Cavin Avenue, Winthrop Harbor, Illinois 60096
Sold
$195,000
3 beds / 2.0 baths / 1,380 ft2
Single Family / Built: 1989
2644
420 Garnett Avenue, Winthrop Harbor, Illinois 60096
Sold
$129,900
3 beds / 2.0 baths / 1,196 ft2
Single Family / Built: 1976
4854
420 Garnett Avenue, Winthrop Harbor, Illinois 60096

Sold
$229,999
4 beds / 2.0 baths / 1,670 ft2
Single Family / Built: 1976
2168
Contact Agent
Listing Provided By
Baird & Warner
