

415 Exchange, Danvers, Illinois 61732
Subdivision > Danvers
Sorry, we are updating photos, please update this page in 15 minutes
$128,220
|
Sold
|
|
| Status: | Closed |
| Sqft: | 1,377 |
| Cost/Sqft: | $98 |
| Beds: | 3 |
| Baths: | 2 |
| Year Built: | 1974 |
| Property Taxes: | $3,058 |
| Days On Market: | 6941 |
| Lot Size: | 0,00 |
Description
Very nice home with lots of updates. New Laminate flooring in family room and kitchen. Tons of living space. No backyard neighbors! LL FR could be 4th BR. New in '05 -14x16 3-Seasons Prch with 14x16 storage rm below. Nwer Septic Tank, Roof '06, New Kitchen cabs, woodburning fireplace in LL has woodburning stove insert w/ SS liner, LL entrance is enclosed, New brick on front. Pull down storage is in oversized 26x32 garage. Riding mower negotiable. Concession: $4219 Nehemiah Fund.
Property Specifics
| Single Family | |
| — | |
| Tri-Level | |
| 1974 | |
| Walkout | |
| Vinyl Siding, Brick | |
| — | |
| — | |
| No | |
| — |
| Mc Lean | |
| Danvers | |
| — / Not Applicable | |
| — | |
| Public | |
| Septic-Private | |
| Central Air, Window/Wall Unit - 1 | |
| Forced Air, Other, Natural Gas | |
| 10216312 | |
| 111223130008 |
Nearby Schools
| NAME: | DISTRICT: | DISTANCE: | |
|---|---|---|---|
|
Grade School
Olympia Elementary |
16 | — | |
|
Middle School
Olympia Jr High |
16 | Not in DB | |
|
High School
Olympia High School |
16 | Not in DB | |
Property History
| DATE: | EVENT: | PRICE: | SOURCE: |
|---|---|---|---|
| 6 Jun, 2008 | Sold | $128,220 | MRED MLS |
| 8 May, 2008 | Under contract | $134,900 | MRED MLS |
| 25 Oct, 2007 | Listed for sale | $149,900 | MRED MLS |
| 27 Apr, 2018 | Sold | $78,500 | MRED MLS |
| 16 Mar, 2018 | Under contract | $87,600 | MRED MLS |
| 5 Mar, 2018 | Listed for sale | $87,600 | MRED MLS |
Sorry, we are updating photos, please update this page in 15 minutes
Room Specifics
All Bedroom Info:
Total Bedrooms: 3
Bedrooms Above Ground: 3
Bedrooms Below Ground: 0
Total Bedrooms: 3
Bedrooms Above Ground: 3
Bedrooms Below Ground: 0
Second Bedroom Info:
Dimensions: —
Location: —Dimensions: —
Floor Type: Carpet
Third Bedroom Info:
Dimensions: —
Location: —Dimensions: —
Floor Type: Carpet
Bathroom Info:
Full Bathrooms: 2
Partial Bathrooms: 0Full Bathrooms: 2
Bathroom Amenities: —
Bathroom in Basement: 1
Kitchen Info:
Dimensions: —
Location: —Dimensions: —
Floor Type: Wood Laminate
Features: Eating Area-Table Space
Laundry Room Info:
Dimensions: —
Location: —Dimensions: —
Floor Type: Carpet
Living Room Info:
Dimensions: —
Location: —Dimensions: —
Floor Type: Wood Laminate
Family Room Info:
Dimensions: —
Location: —Dimensions: —
Floor Type: Wood Laminate
Additional Rooms Info:
Rooms: Family Room, Enclosed Porch
Basement: WalkoutRooms: Family Room, Enclosed Porch
Other Specifics
| 2 | |
| — | |
| Garage | |
| — | |
| — | |
| — | |
| Porch | |
| Fenced Yard, Mature Trees | |
| 110X129 | |
| Pull Down Stair | |
| — | |
| Built-in Features | |
| Dishwasher, Refrigerator, Range | |
| Not in DB | |
| — | |
| — | |
| Gas Log, Wood Burning Stove |
Tax History
| Year | Property Taxes |
|---|---|
| 2008 | $3,058 |
| 2018 | $3,735 |
Contact Agent
Nearby Similar Homes
306 Columbia Street, Danvers, Illinois 61732
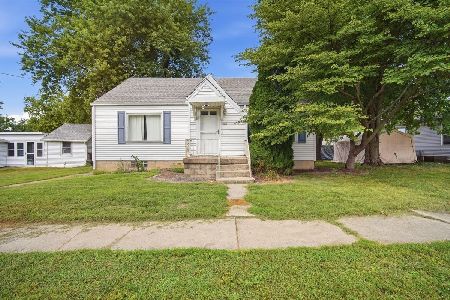
For Sale
$147,500
3 beds / 1.0 baths / 968 ft2
Single Family / Built: 1949
41
209 Sherman Street, Danvers, Illinois 61732
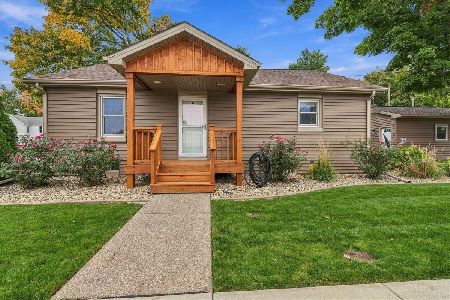
For Sale
$249,900
2 beds / 1.0 baths / 945 ft2
Single Family / Built: 1945
10
106 North Street, Danvers, Illinois 61732
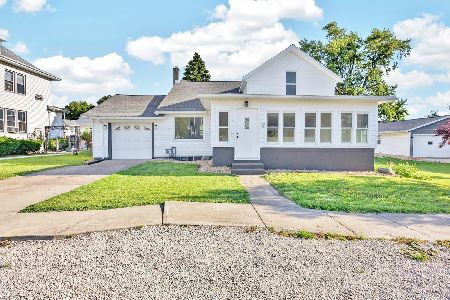
For Sale
$229,900
3 beds / 2.0 baths / 2,573 ft2
Single Family / Built: 1874
144
Nearby Sold Comparables


Contact Agent
Listing Provided By
Berkshire Hathaway Snyder Real Estate
