

415 Lasalle Street, Somonauk, Illinois 60552


$155,000
|
Sold
|
|
| Status: | Closed |
| Sqft: | 1,221 |
| Cost/Sqft: | $123 |
| Beds: | 3 |
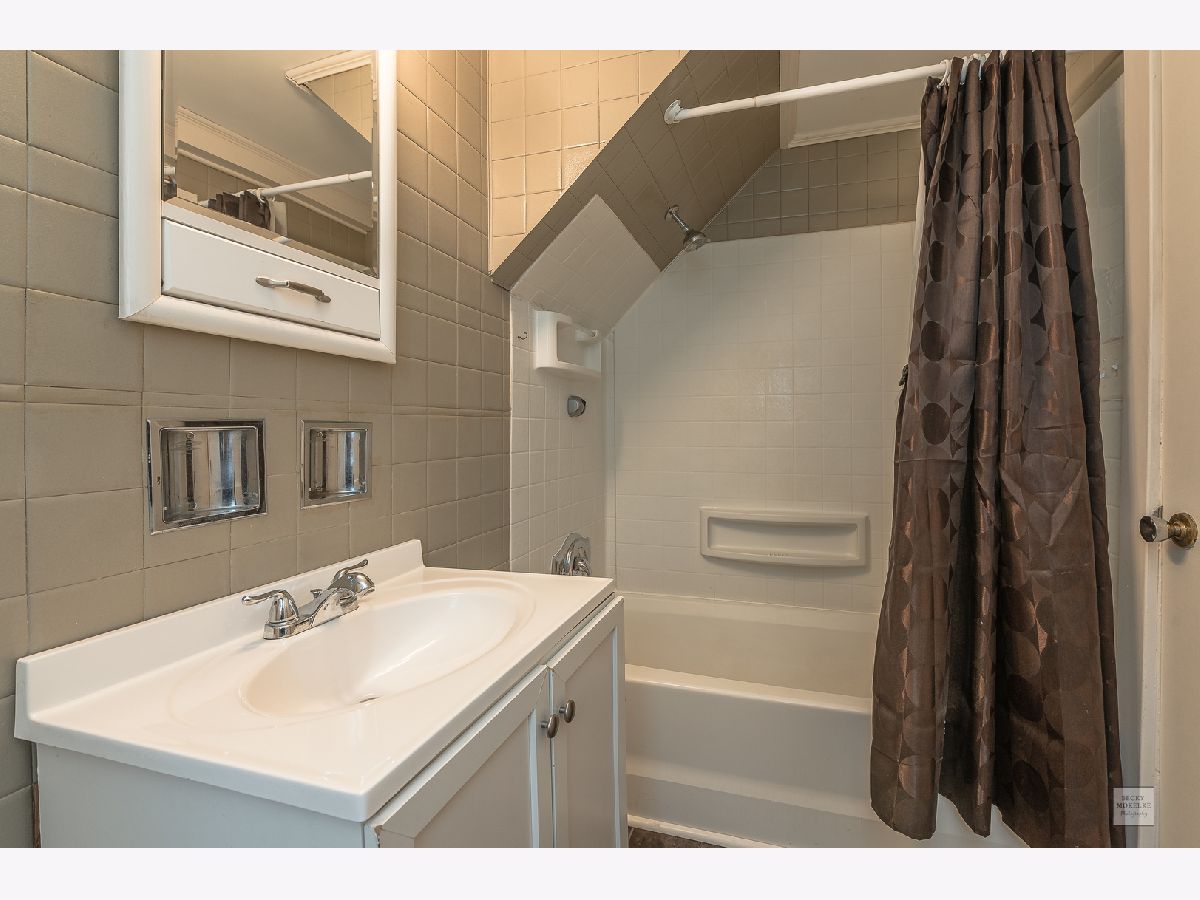
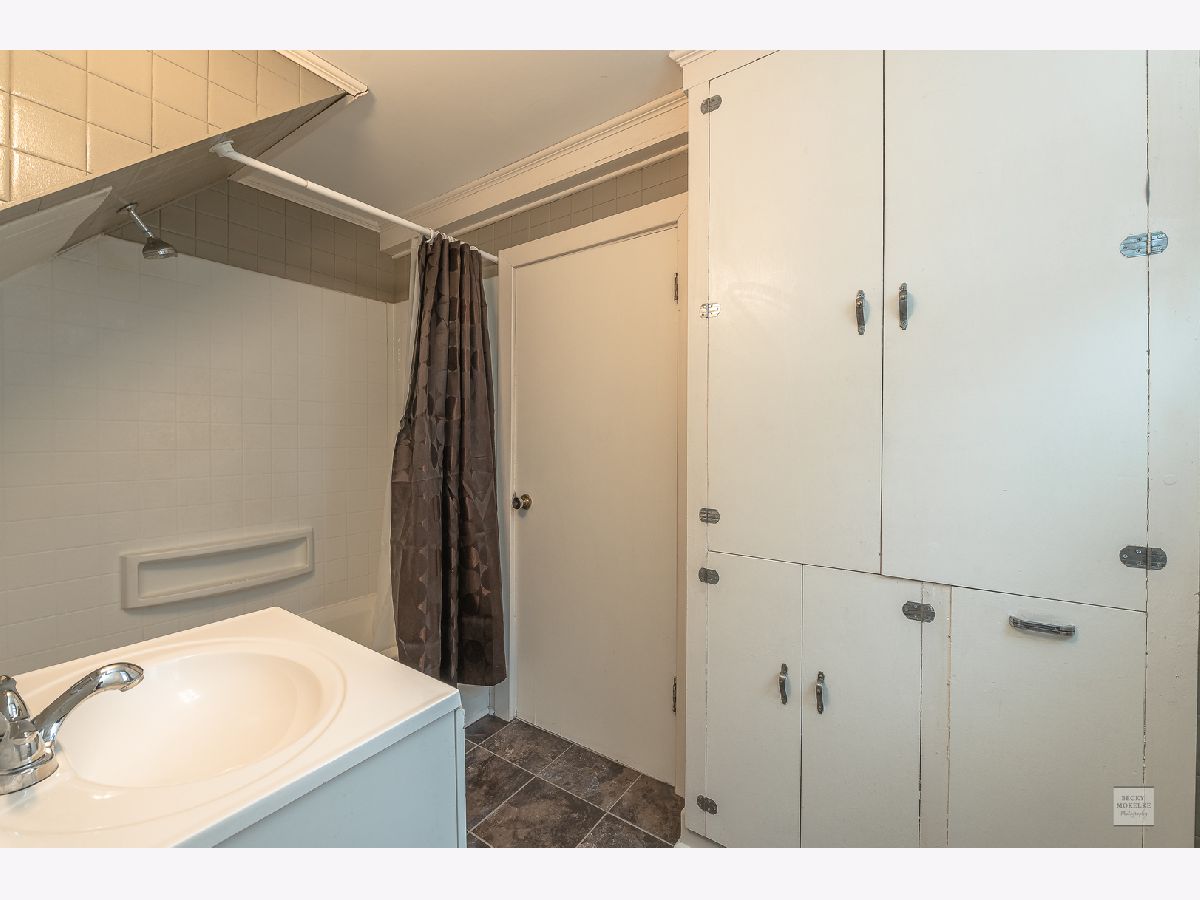
| Baths: | 1 |
| Year Built: | 1950 |
| Property Taxes: | $1,696 |
| Days On Market: | 2045 |
| Lot Size: | 0,20 |
Description
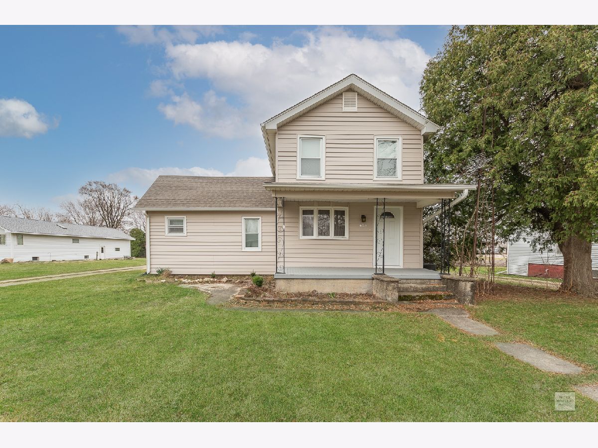
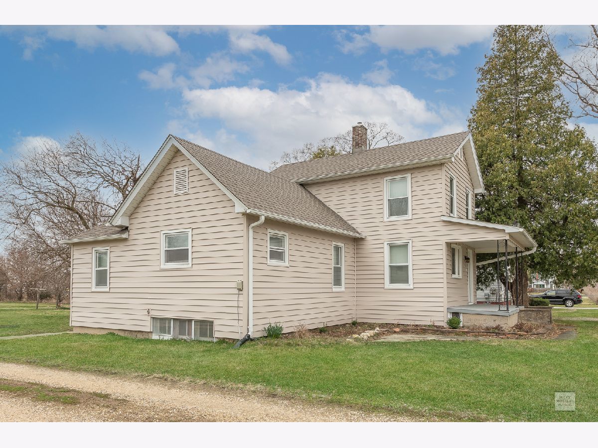
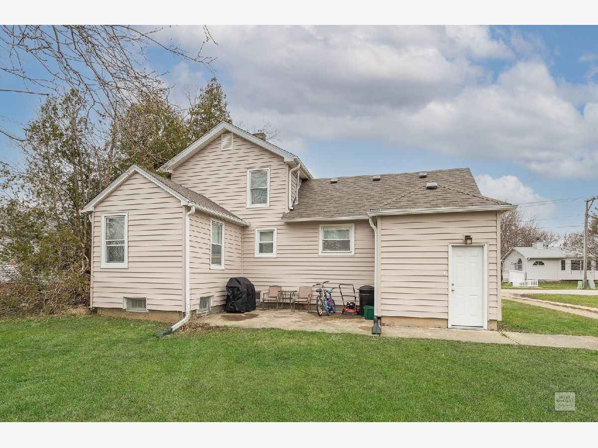
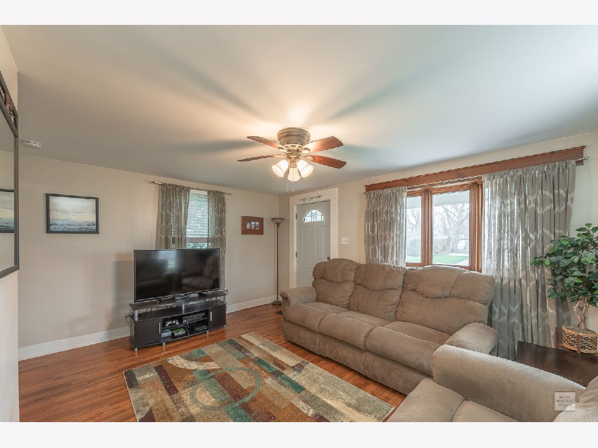
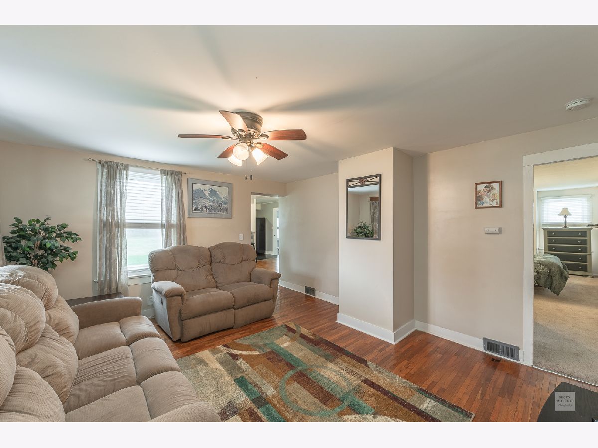
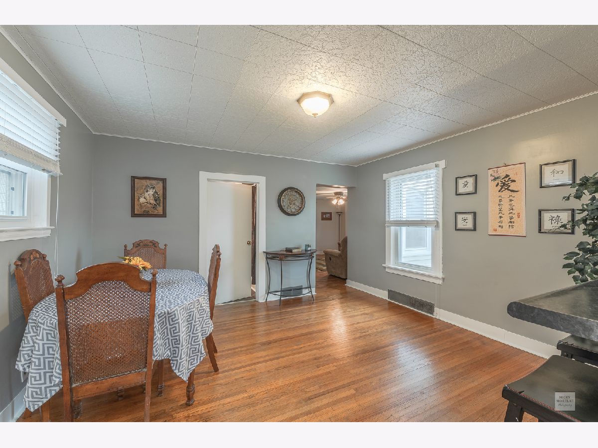
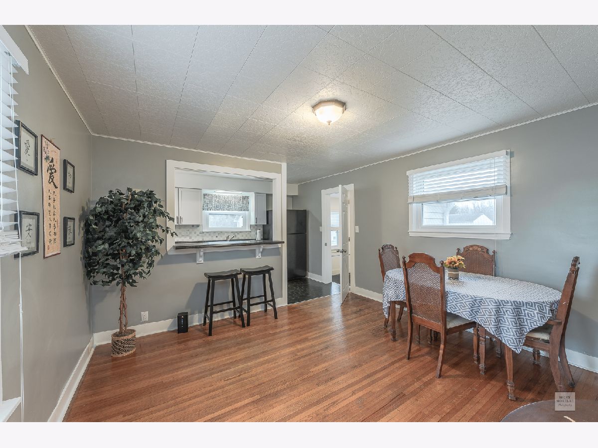
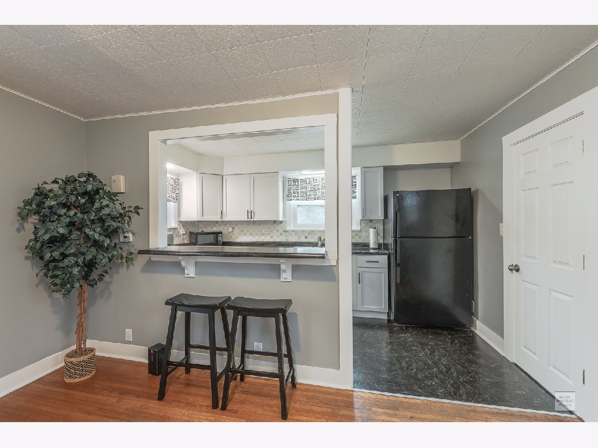
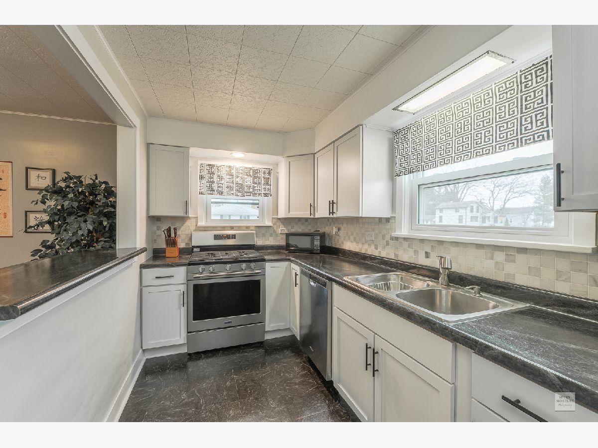
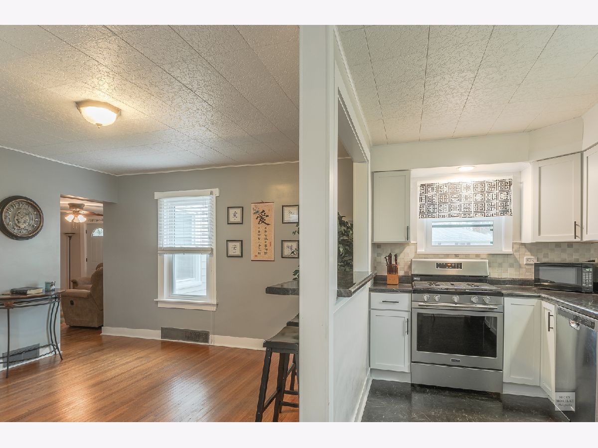
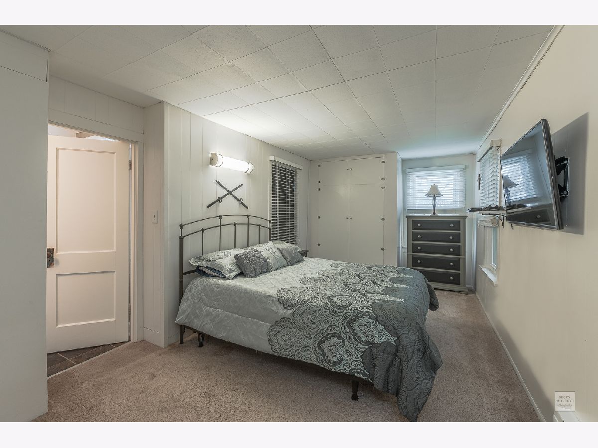
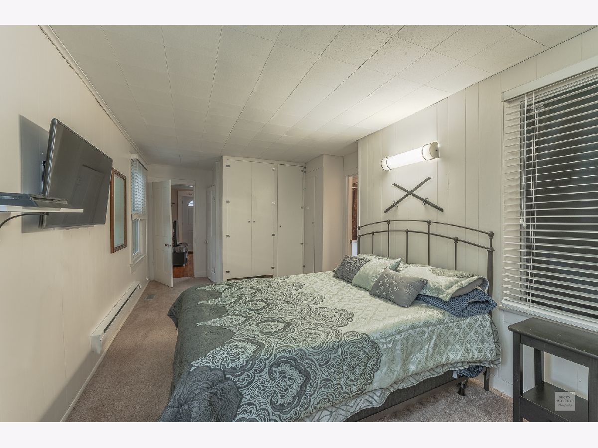
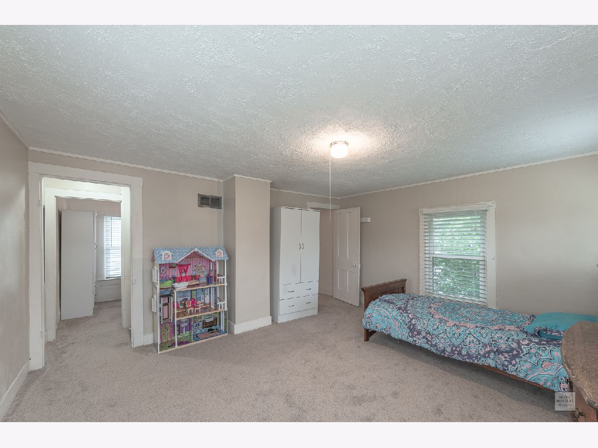
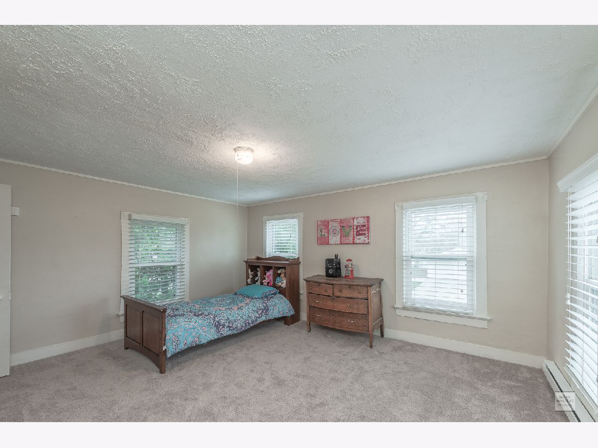
This one is a slam dunk, adorable and affordable! From the cute front porch to the hardwood floors, this home has the charm you expect and love from an older house yet it has a lot of the updates of a younger home. 2019 brought new windows, a new air conditioner, new siding, and a completely remodeled Kitchen including new cabinets, tile backsplash, and new stainless steel appliances. All of those big ticket items have been completed for you plus the roof was replaced in 2018 and a refurbished Trane furnace was installed, the hot water heater was done in 2015, whew! The layout works really well with a good sized Living Room adjoining the large Dining Room including a convenient Breakfast Bar into the efficient Kitchen. The main level also houses the Master Bedroom, en suite to the Full Bathroom, with the additional 2 Bedrooms on the second level. Don't forget about the full basement for storage and potential expanded living space. This house is just blocks away from restaurants, shopping, the library, and coveted Somonauk schools. The sale of this home is contingent on the Seller securing acceptable housing so a flexible closing date is appreciated.
Property Specifics
| Single Family | |
| — | |
| Farmhouse | |
| 1950 | |
| Full | |
| Vinyl Siding | |
| Asphalt | |
| — | |
| No | |
| 0.2 |
| La Salle | |
| — | |
| 0 / Not Applicable | |
| None | |
| Public | |
| Public Sewer | |
| Central Air | |
| Natural Gas, Forced Air, Sep Heating Systems - 2+ | |
| 11042885 | |
| 0504124000 |
Property History
| DATE: | EVENT: | PRICE: | SOURCE: |
|---|---|---|---|
| 14 May, 2021 | Sold | $155,000 | MRED MLS |
| 6 Apr, 2021 | Under contract | $149,900 | MRED MLS |
| 5 Apr, 2021 | Listed for sale | $149,900 | MRED MLS |
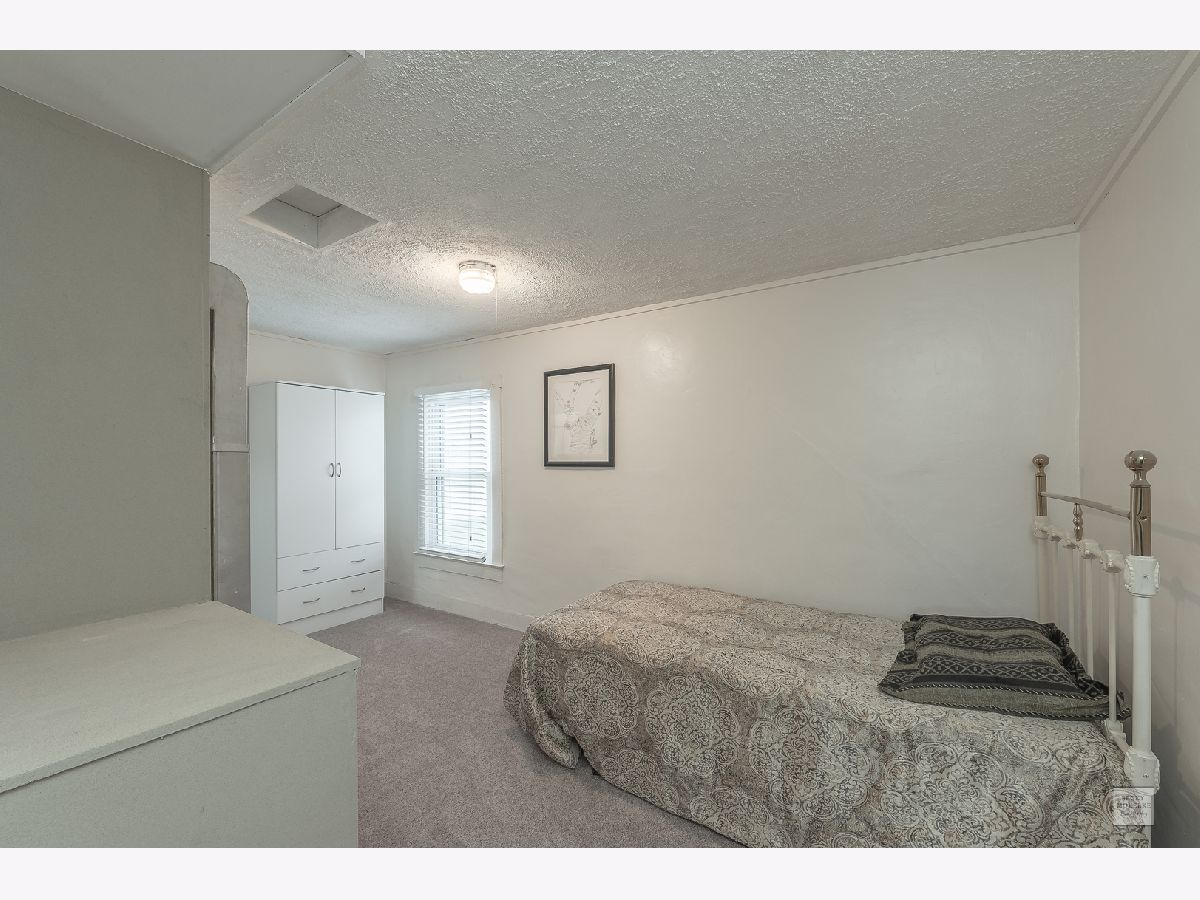
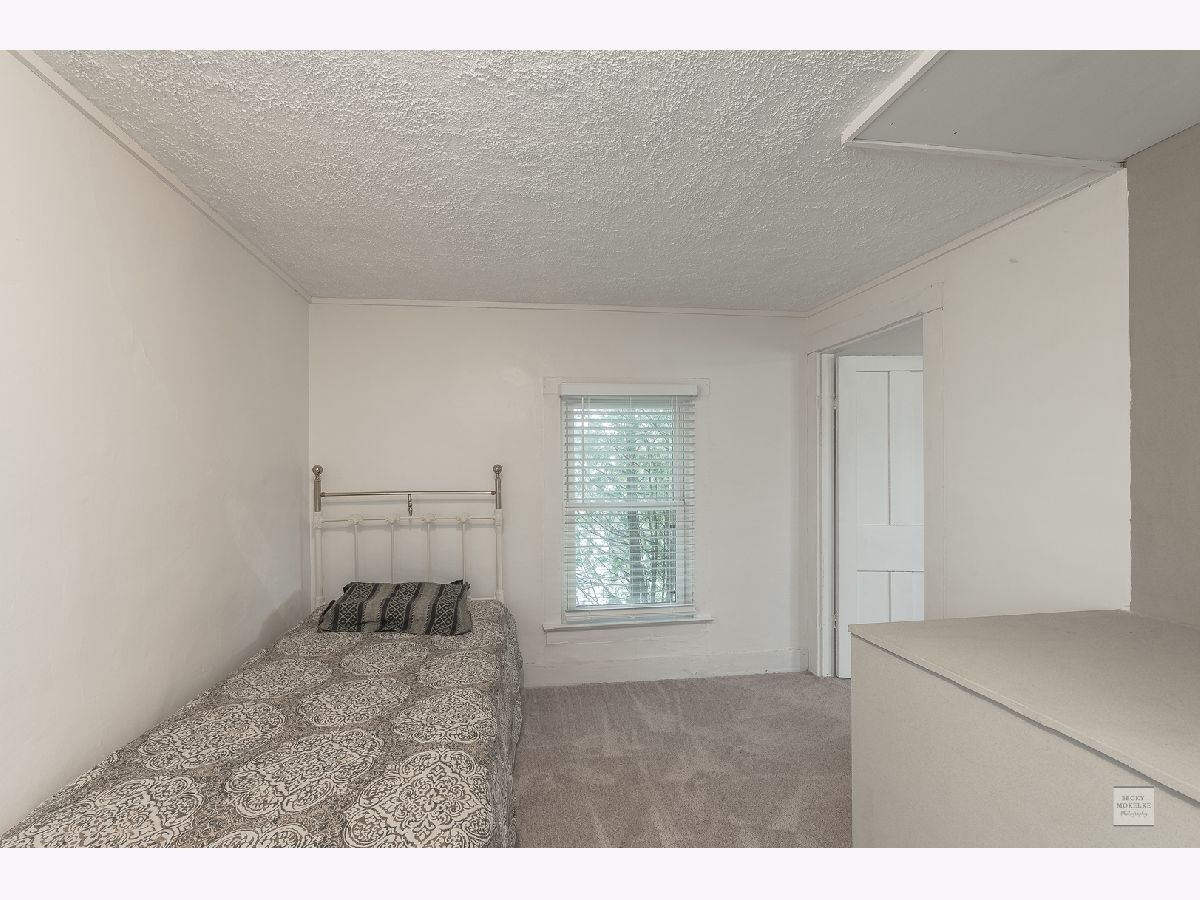
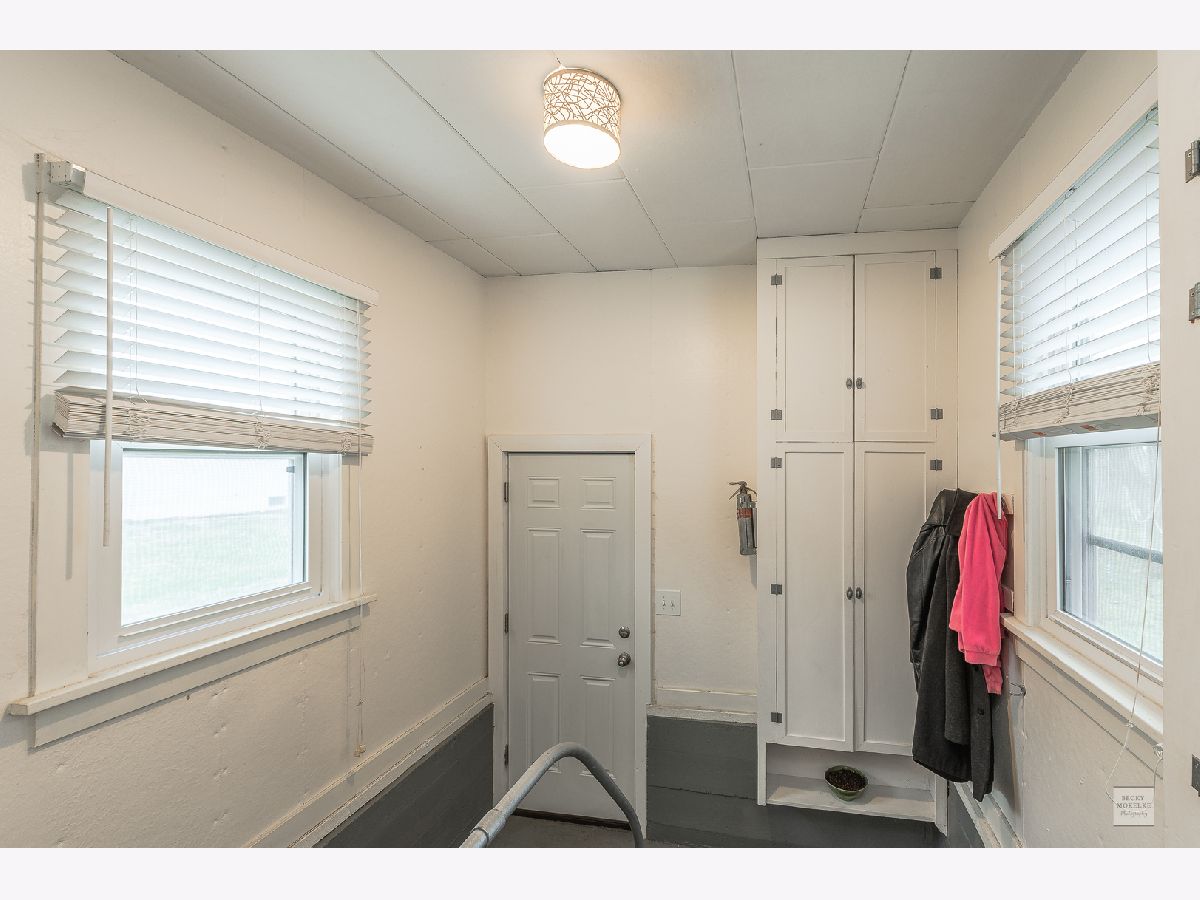
Room Specifics
Total Bedrooms: 3
Bedrooms Above Ground: 3
Bedrooms Below Ground: 0
Dimensions: —
Floor Type: Carpet
Dimensions: —
Floor Type: Carpet
Full Bathrooms: 1
Bathroom Amenities: —
Bathroom in Basement: 0
Dimensions: —
Floor Type: Hardwood
Dimensions: —
Floor Type: Vinyl
Features: Eating Area-Breakfast Bar, Updated Kitchen
Dimensions: —
Floor Type: Hardwood
Rooms: No additional rooms
Other Specifics
| — | |
| — | |
| Space/s | |
| — | |
| — | |
| — | |
| Patio, Porch | |
| — | |
| 134X63.71 | |
| — | |
| None | |
| Hardwood Floors, First Floor Bedroom, First Floor Full Bath, Built-in Features | |
| Range, Microwave, Dishwasher, Refrigerator, Washer, Dryer, Stainless Steel Appliance(s) | |
| Not in DB | |
| — | |
| — | |
| — |
Tax History
| Year | Property Taxes |
|---|---|
| 2021 | $1,696 |
Contact Agent
Nearby Similar Homes

Nearby Sold Comparables


Contact Agent
Listing Provided By
Coldwell Banker Real Estate Group
