

170 Magnuson Lane, Somonauk, Illinois 60552


$320,000
|
For Sale
|
|
| Status: | Contingent |
| Sqft: | 1,750 |
| Cost/Sqft: | $183 |
| Beds: | 3 |
| Baths: | 2 |
| Year Built: | 1974 |
| Property Taxes: | $2,736 |
| Days On Market: | 14 |
| Lot Size: | 0,19 |
Description
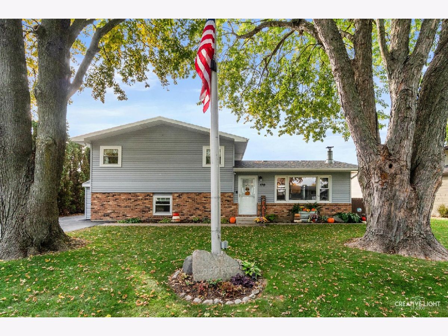
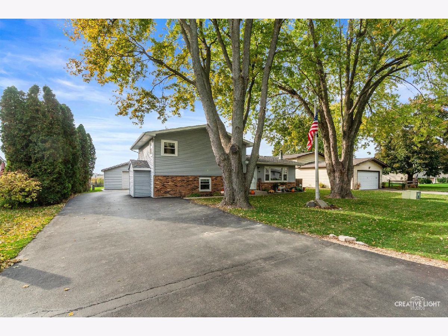
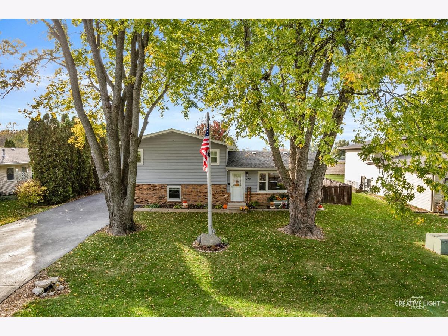
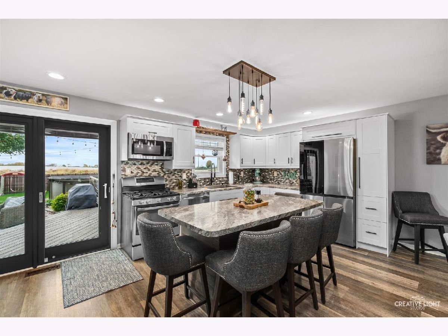
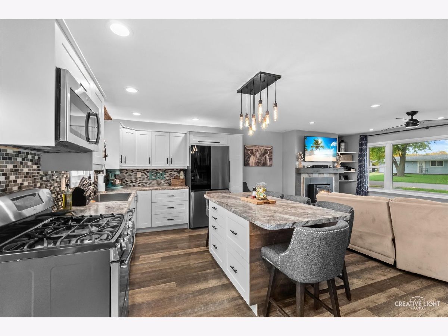
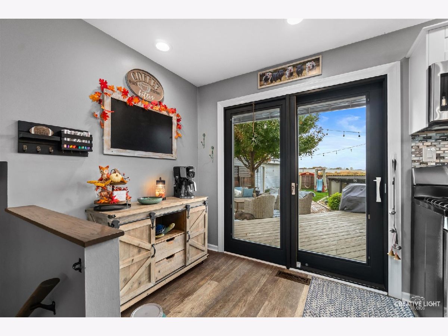
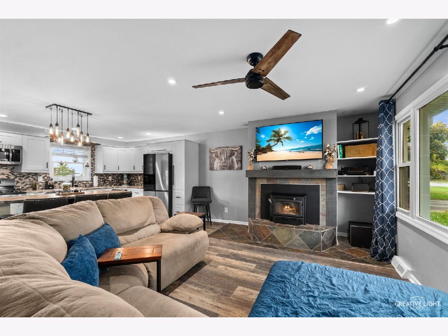
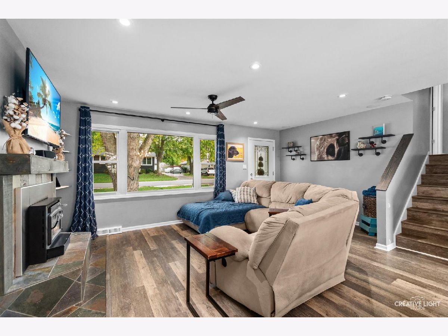
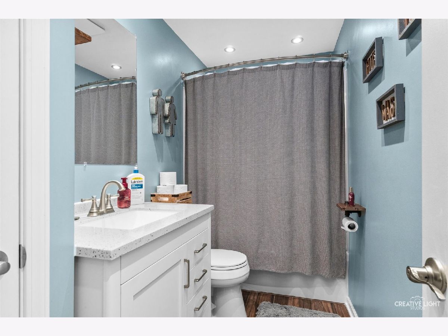
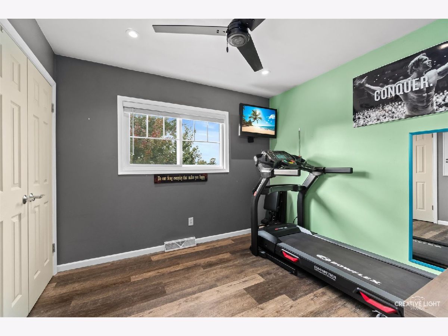
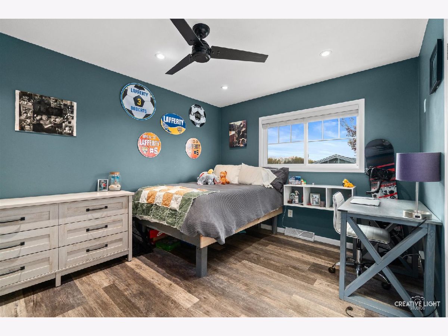
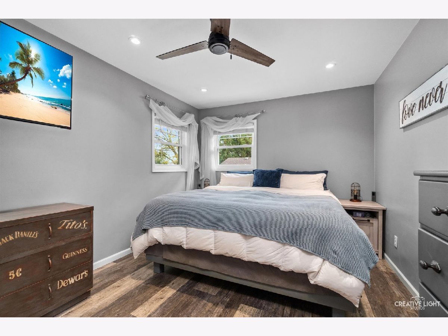
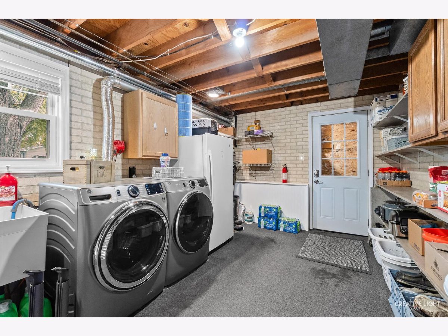
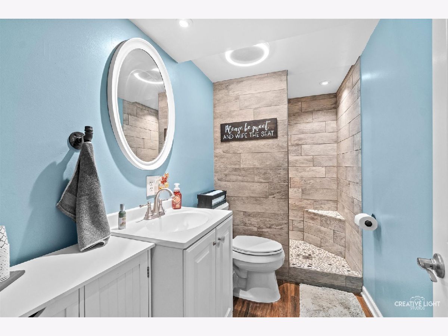
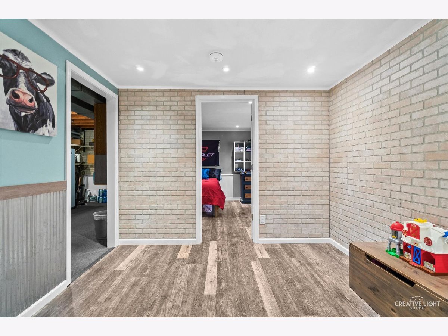
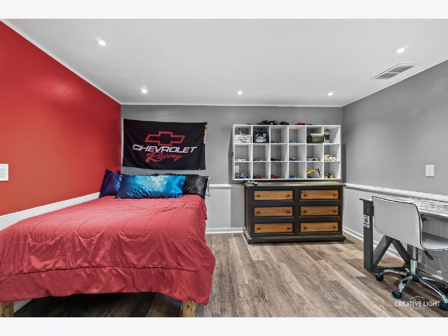
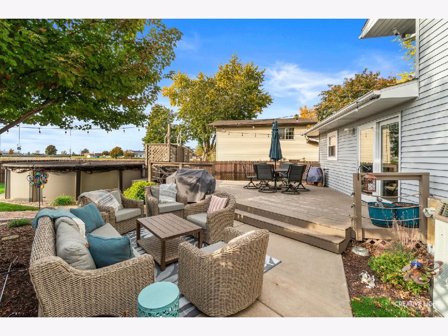
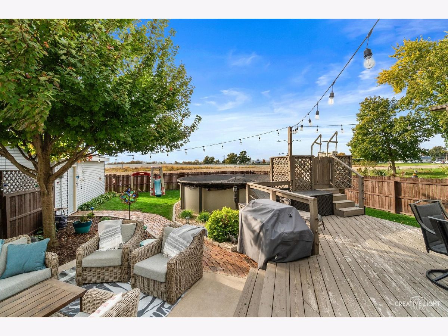
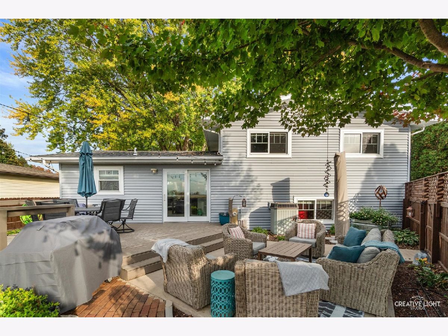
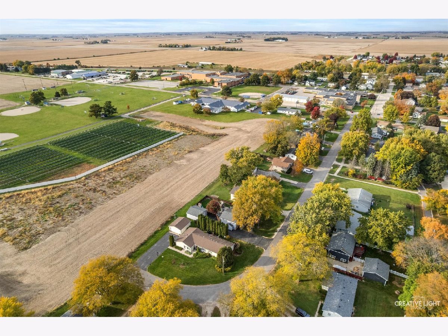
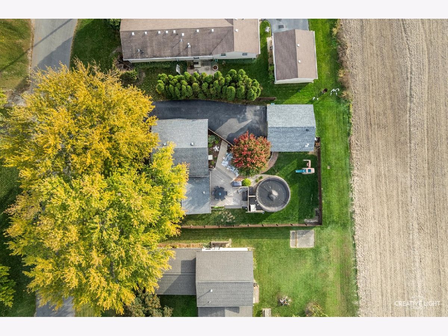
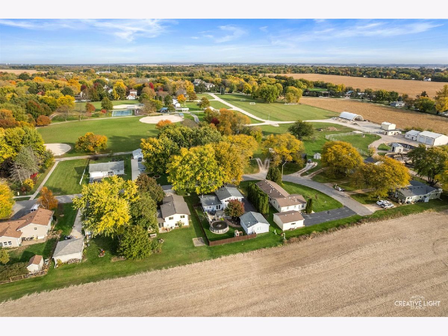
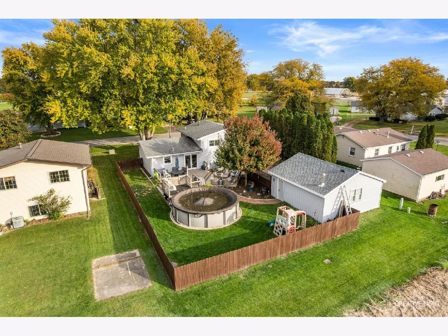
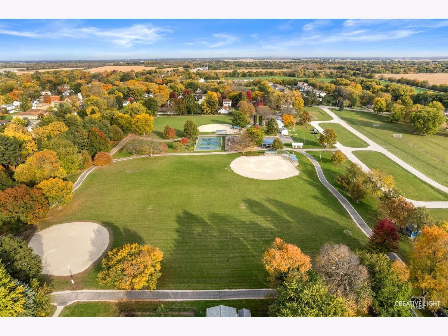
Location and updates all in one! Within walking distance of Somonauk schools and Somonauk Community Park, this 4 bedroom, 2 bath home offers a wonderful combination of comfort, functionality, and valuable updates. Basement bedroom can easily be converted back to additional living room space, if not needed! The beautiful eat in kitchen was updated in 2019, with select appliances replaced as recently as 2025. Both bathrooms were also updated in 2019, while LifeProof flooring and a new wood burning fireplace add modern appeal and cozy charm for those chilly winters. Additional updates provide added peace of mind, including all new windows in 2021, a roof replaced in 2016, a new water heater in 2025, and a water softener installed in 2019. Outside, the amenities continue with a heated swimming pool featuring a new liner, perfect for enjoying the warmer months. Natural gas lines are already in place for the grill, pool heater, and fireplace, adding convenience for outdoor entertaining. The heated detached garage offers even more versatility and includes a car lift, which may stay with the property or be removed by the seller at the buyer's preference. Garage has single door entrance but is a two car garage! Additional bonus: the basement freezer stays! With four bedrooms, two full baths, numerous updates, outdoor enjoyment, and a heated garage, this home offers a fantastic opportunity to enjoy comfortable living in a convenient Somonauk location. Schedule your showing and come see everything this property has to offer!
Property Specifics
| Single Family | |
| — | |
| — | |
| 1974 | |
| Finished, Full | |
| Vinyl Siding, Brick | |
| Asphalt | |
| — | |
| No | |
| 0.19 |
| — | |
| — | |
| — / Not Applicable | |
| None | |
| Public | |
| Public Sewer | |
| Central Air | |
| Gas, Forced Air | |
| 12790755 | |
| 0505206010 |
Property History
| DATE: | EVENT: | PRICE: | SOURCE: |
|---|---|---|---|
| 31 Oct, 2026 | Under contract | $320,000 | MRED MLS |
| 27 Oct, 2026 | Listed for sale | $320,000 | MRED MLS |
Room Specifics
Total Bedrooms: 4
Bedrooms Above Ground: 3
Bedrooms Below Ground: 1
Dimensions: 10X15
Floor Type: —
Dimensions: 10X10
Floor Type: —
Dimensions: 10X13
Floor Type: —
Dimensions: 10X13
Floor Type: —
Full Bathrooms: 2
Bathroom Amenities: —
Bathroom in Basement: 1
Dimensions: 12X19
Floor Type: —
Features: Eating Area-Breakfast Bar, Updated Kitchen
Dimensions: 19X19
Floor Type: —
Rooms: No additional rooms
Other Specifics
| 2 | |
| Concrete Perimeter | |
| Garage Door Opener, Heated Garage, Garage Owned, Detached, Owned, Garage | |
| — | |
| — | |
| Deck | |
| Fenced | |
| Above Ground | |
| — | |
| Mature Trees | |
| 70x118 | |
| — | |
| None | |
| — | |
| — | |
| Not in DB | |
| Park | |
| — | |
| Wood Burning |
Tax History
| Year | Property Taxes |
|---|---|
| 2026 | $2,736 |
Contact Agent
Nearby Similar Homes

Nearby Sold Comparables

Contact Agent
Listing Provided By
eXp Realty
