

415 Pleasant Drive, Schaumburg, Illinois 60193
Sorry, we are updating photos, please update this page in 15 minutes
$345,000
|
Sold
|
|
| Status: | Closed |
| Sqft: | 0 |
| Cost/Sqft: | — |
| Beds: | 4 |
| Baths: | 4 |
| Year Built: | 1957 |
| Property Taxes: | $6,501 |
| Days On Market: | 6823 |
| Lot Size: | 0,00 |
Description
Over half acre in Pleasant Hills Subdivision! Solid brick ranch with 2 large additions. Large sunlit kitchen with open floor plan to dining and living room. Full basement with full bath. Guestroom w/ full bath & kitchenette. Separate workshop with furnace, hot water and bath. Older home in quiet neighborhood in need of tlc being sold in present condition. Close to train and ballfield. Note: On city sewer, not septic
Property Specifics
| Single Family | |
| — | |
| Ranch | |
| 1957 | |
| Full | |
| Brick, Cedar | |
| Asphalt | |
| — | |
| No | |
| — |
| Cook | |
| — | |
| 0 / Not Applicable | |
| None | |
| Private Well | |
| Public Sewer | |
| Central Air | |
| Natural Gas, Forced Air | |
| 06808944 | |
| 07322010100000 |
Nearby Schools
| NAME: | DISTRICT: | DISTANCE: | |
|---|---|---|---|
|
Grade School
Nathan Hale Elementary School |
54 | — | |
|
Middle School
Jane Addams Junior High School |
54 | Not in DB | |
|
High School
Schaumburg High School |
211 | Not in DB | |
Property History
| DATE: | EVENT: | PRICE: | SOURCE: |
|---|---|---|---|
| 4 Apr, 2008 | Sold | $345,000 | MRED MLS |
| 22 Mar, 2008 | Under contract | $369,900 | MRED MLS |
| 23 Feb, 2008 | Listed for sale | $369,900 | MRED MLS |
| 15 May, 2023 | Sold | $296,500 | MRED MLS |
| 6 Apr, 2023 | Under contract | $380,000 | MRED MLS |
| — | Last price change | $390,000 | MRED MLS |
| 7 Nov, 2022 | Listed for sale | $390,000 | MRED MLS |
Sorry, we are updating photos, please update this page in 15 minutes
Room Specifics
All Bedroom Info:
Total Bedrooms: 4
Bedrooms Above Ground: 4
Bedrooms Below Ground: 0
Total Bedrooms: 4
Bedrooms Above Ground: 4
Bedrooms Below Ground: 0
Second Bedroom Info:
Dimensions: —
Location: —Dimensions: —
Floor Type: Carpet
Third Bedroom Info:
Dimensions: —
Location: —Dimensions: —
Floor Type: Carpet
Fourth Bedroom Info:
Dimensions: —
Location: —Dimensions: —
Floor Type: Carpet
Bathroom Info:
Full Bathrooms: 4
Partial Bathrooms: 1Full Bathrooms: 4
Bathroom Amenities: —
Bathroom in Basement: 1
Dining Room Info:
Dimensions: —
Location: —Dimensions: —
Floor Type: Carpet
Kitchen Info:
Dimensions: —
Location: —Dimensions: —
Floor Type: Ceramic Tile
Features: Eating Area-Table Space
Living Room Info:
Dimensions: —
Location: —Dimensions: —
Floor Type: Carpet
Family Room Info:
Dimensions: —
Location: —Dimensions: —
Floor Type: Ceramic Tile
Additional Rooms Info:
Rooms: Foyer, Other Room
Basement: FullRooms: Foyer, Other Room
Other Specifics
| 2 | |
| Concrete Perimeter | |
| Garage | |
| — | |
| — | |
| — | |
| Patio | |
| — | |
| 150X280X81X239 | |
| Pull Down Stair,Unfinished | |
| Half | |
| — | |
| Range, Dishwasher, Refrigerator, Washer, Dryer, Disposal | |
| Not in DB | |
| — | |
| — | |
| Wood Burning |
Tax History
| Year | Property Taxes |
|---|---|
| 2008 | $6,501 |
| 2023 | $8,030 |
Contact Agent
Nearby Similar Homes
403 Springsouth Road, Schaumburg, Illinois 60193
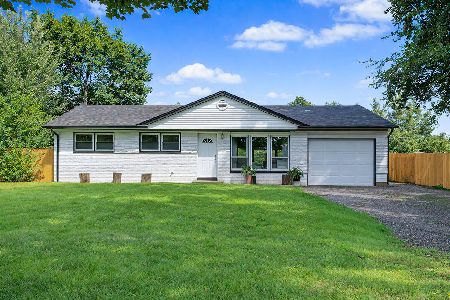
For Sale
$399,700
3 beds / 1.0 baths / 1,100 ft2
Single Family / Built: 1961
56
1408 Fairlane Drive, Schaumburg, Illinois 60193
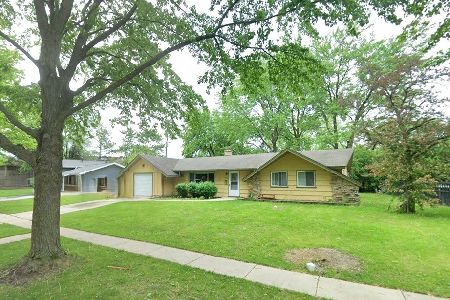
For Sale
$365,000
3 beds / 1.1 baths / 1,392 ft2
Single Family / Built: 1965
118
912 Cornell Lane, Schaumburg, Illinois 60193
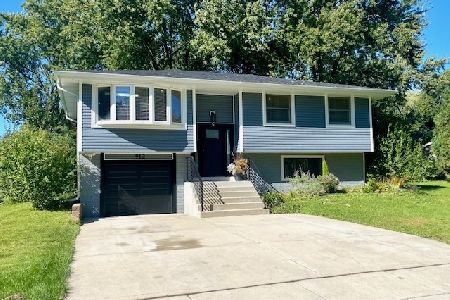
For Sale
$399,000
3 beds / 1.0 baths / 1,525 ft2
Single Family / Built: 1967
20
1701 Hartmann Drive, Schaumburg, Illinois 60193
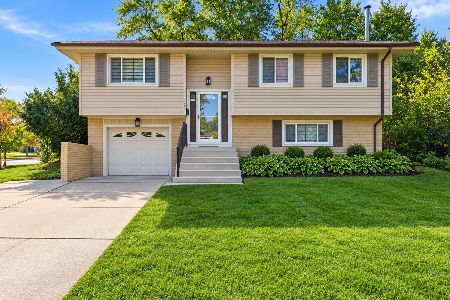
For Sale
$479,000
4 beds / 1.1 baths / 1,500 ft2
Single Family / Built: 1967
7
933 Webster Lane, Schaumburg, Illinois 60193
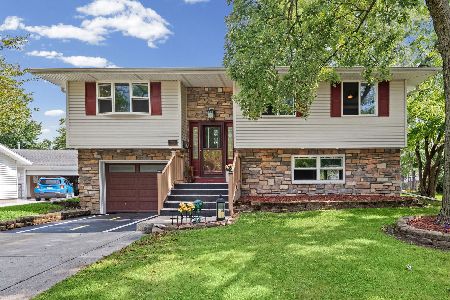
For Sale
$365,000
3 beds / 1.1 baths / 1,500 ft2
Single Family / Built: 1968
70
1134 Pinehurst Lane, Schaumburg, Illinois 60193
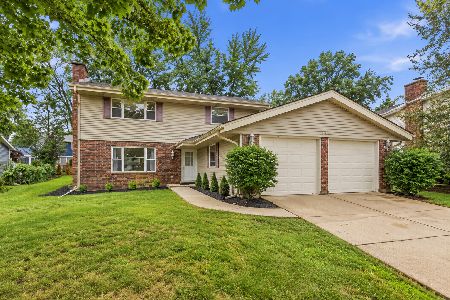
For Sale
$499,000
3 beds / 2.1 baths / 2,342 ft2
Single Family / Built: 1976
15
Nearby Sold Comparables
415 Pleasant Drive, Schaumburg, Illinois 60193

Sold
$380,000
2 beds / 3.0 baths / 1,626 ft2
Single Family / Built: 1958
1452
417 Pleasant Drive, Schaumburg, Illinois 60193

Sold
$369,900
5 beds / 3.1 baths / 1,479 ft2
Single Family / Built: 1964
3112
409 Pleasant Drive, Schaumburg, Illinois 60193

Sold
$350,000
3 beds / 2.1 baths / 1,152 ft2
Single Family / Built: 1957
1969
414 Pleasant Drive, Schaumburg, Illinois 60193

Sold
$514,700
3 beds / 3.1 baths / 2,731 ft2
Single Family / Built: 1960
2010
Contact Agent
Listing Provided By
Berkshire Hathaway HomeServices American Heritage
