

4152 Teak Circle, Naperville, Illinois 60564
Subdivision > Ashwood Park
Sorry, we are updating photos, please update this page in 15 minutes
$636,000
|
Sold
|
|
| Status: | Closed |
| Sqft: | 0 |
| Cost/Sqft: | — |
| Beds: | 4 |
| Baths: | 4 |
| Year Built: | 2005 |
| Property Taxes: | $0 |
| Days On Market: | 5986 |
| Lot Size: | 0,00 |
Description
Remarkable home in Ashwood Park with exquisite touches in every room!!! This home has rounded drywall corners, cherry cabs in kitchen, 2nd floor activity room, double crown, zoned heating and a/c, and much more to list!!!! This is a must see. Buyer responsible for termite and survey, and transfer stamps.
Property Specifics
| Single Family | |
| — | |
| Georgian,Traditional | |
| 2005 | |
| Full | |
| Aluminum/Vinyl/Steel Siding, Brick, Stone | |
| Asphalt | |
| BRIARWOOD | |
| No | |
| 0 |
| Will | |
| Ashwood Park | |
| 1460 / Annual | |
| Clubhouse, Pool | |
| Lake Michigan | |
| Sewer-Storm | |
| Central Air, Zoned | |
| Natural Gas, Forced Air, Zoned | |
| 07555310 | |
| 01172000030000 |
Property History
| DATE: | EVENT: | PRICE: | SOURCE: |
|---|---|---|---|
| 25 Jul, 2010 | Sold | $636,000 | MRED MLS |
| 17 Jun, 2010 | Under contract | $630,000 | MRED MLS |
| 14 Jun, 2010 | Listed for sale | $630,000 | MRED MLS |
Sorry, we are updating photos, please update this page in 15 minutes
Room Specifics
All Bedroom Info:
Total Bedrooms: 4
Bedrooms Above Ground: 4
Bedrooms Below Ground: 0
Total Bedrooms: 4
Bedrooms Above Ground: 4
Bedrooms Below Ground: 0
Second Bedroom Info:
Dimensions: —
Location: —Dimensions: —
Floor Type: Carpet
Third Bedroom Info:
Dimensions: —
Location: —Dimensions: —
Floor Type: Carpet
Fourth Bedroom Info:
Dimensions: —
Location: —Dimensions: —
Floor Type: Carpet
Bathroom Info:
Full Bathrooms: 4
Partial Bathrooms: —Full Bathrooms: 4
Bathroom Amenities: Whirlpool, Separate Shower, Double Sink
Bathroom in Basement: 0
Dining Room Info:
Dimensions: —
Location: —Dimensions: —
Floor Type: Hardwood
Kitchen Info:
Dimensions: —
Location: —Dimensions: —
Floor Type: Hardwood
Features: Eating Area-Table Space, Island, Pantry-Walk-in
Living Room Info:
Dimensions: —
Location: —Dimensions: —
Floor Type: Hardwood
Family Room Info:
Dimensions: —
Location: —Dimensions: —
Floor Type: Hardwood
Additional Rooms Info:
Rooms: Den, Eating Area, Recreation Room, Utility Room-1st Floor
Basement: FullRooms: Den, Eating Area, Recreation Room, Utility Room-1st Floor
Other Specifics
| 3 | |
| Concrete Perimeter | |
| Garage | |
| — | |
| — | |
| — | |
| — | |
| Landscaped | |
| 90.75X144.12 | |
| Unfinished | |
| Yes | |
| Vaulted/Cathedral Ceilings, Skylight(s), Bar-Dry, First Floor Bedroom | |
| Double Oven, Microwave, Dishwasher, Disposal | |
| Not in DB | |
| Clubhouse, Pool, Tennis Courts, Sidewalks, Street Lights, Street Paved | |
| — | |
| Wood Burning, Gas Starter |
Tax History
| Year | Property Taxes |
|---|
Contact Agent
Nearby Similar Homes
4124 Teak Circle, Naperville, Illinois 60564
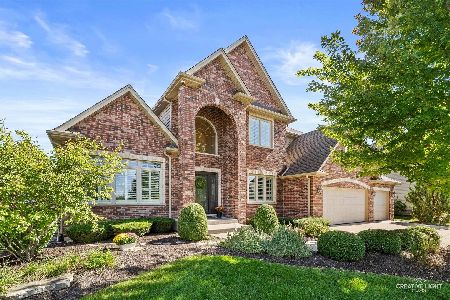
For Sale
$1,125,000
4 beds / 4.1 baths / 3,330 ft2
Single Family / Built: 2011
26
4204 Chaparral Drive, Naperville, Illinois 60564

For Sale
$1,099,900
4 beds / 5.1 baths / 3,700 ft2
Single Family / Built: 2006
75
4767 Sassafras Lane, Naperville, Illinois 60564
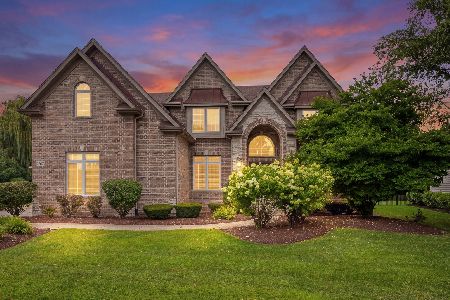
For Sale
$1,225,000
5 beds / 5.0 baths / 4,442 ft2
Single Family / Built: 2007
26
3947 Caliente Circle, Naperville, Illinois 60564
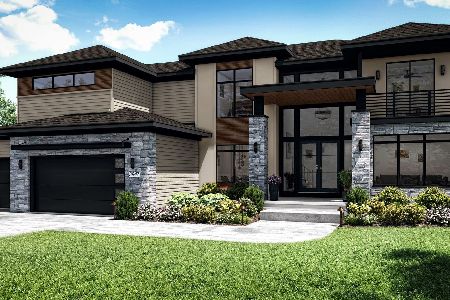
For Sale
$2,275,000
5 beds / 5.1 baths / 4,726 ft2
Single Family / Built: 2022
197
4503 Sassafras Lane, Naperville, Illinois 60564
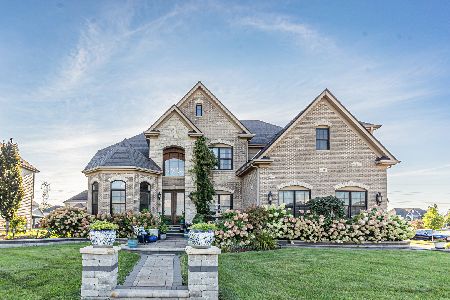
For Sale
$1,240,000
5 beds / 4.0 baths / 3,770 ft2
Single Family / Built: 2016
0
4551 Sassafras Lane, Naperville, Illinois 60564
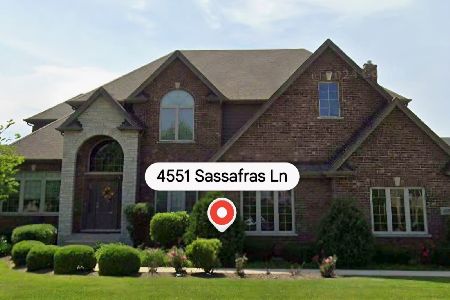
For Sale
$875,000
4 beds / 4.1 baths / 3,665 ft2
Single Family / Built: 2013
54
Nearby Sold Comparables
4160 Teak Circle, Naperville, Illinois 60564

Sold
$575,000
4 beds / 3.1 baths / 3,212 ft2
Single Family / Built: 2012
5304
Contact Agent
Listing Provided By
RE/MAX Realty of Joliet
