

4503 Sassafras Lane, Naperville, Illinois 60564


$1,240,000
|
For Sale
|
|
| Status: | New |
| Sqft: | 3,770 |
| Cost/Sqft: | $329 |
| Beds: | 5 |
| Baths: | 4 |
| Year Built: | 2016 |
| Property Taxes: | $19,620 |
| Lot Size: | 0,36 |
Description
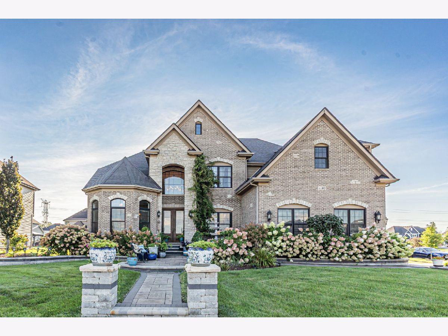
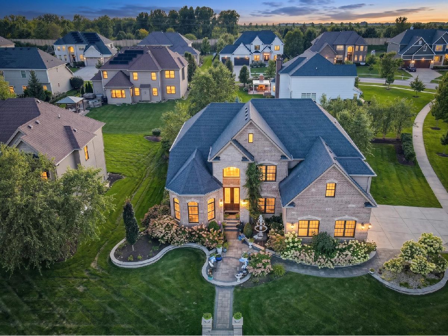
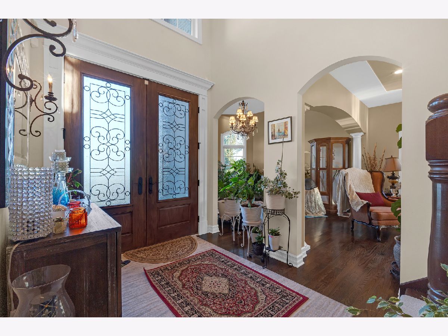
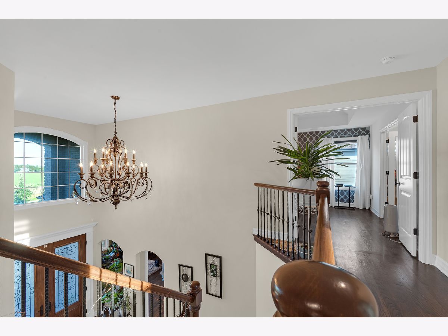
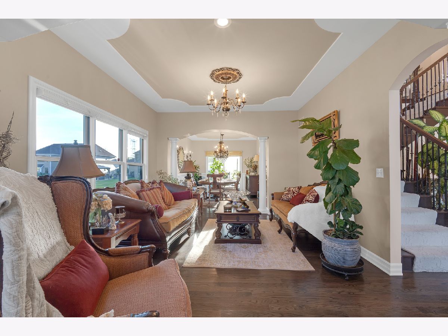
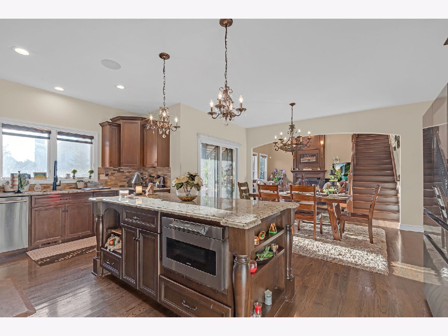
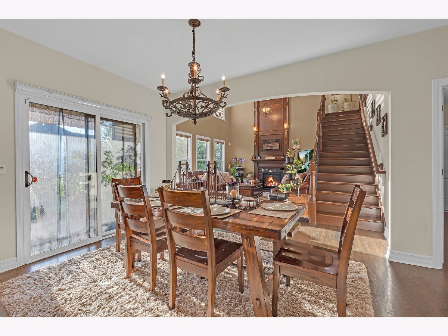
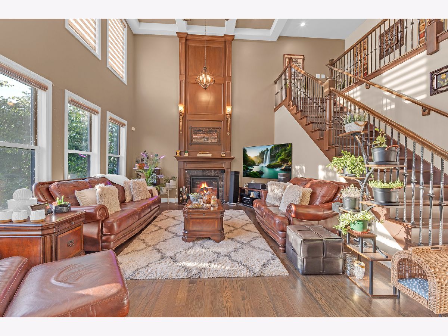
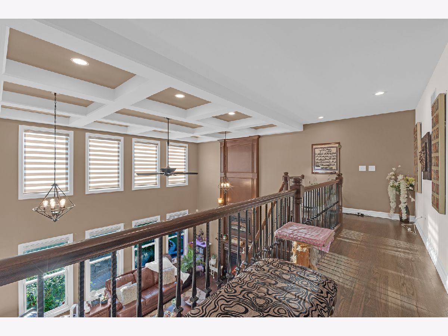
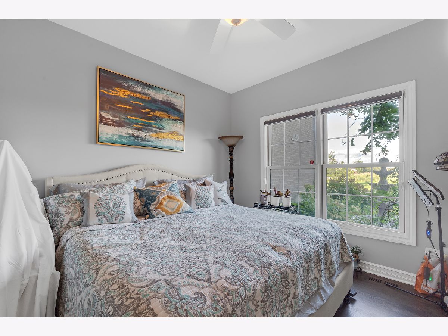
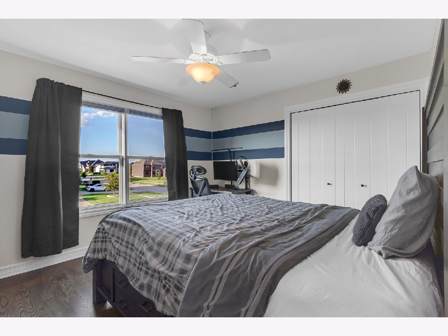
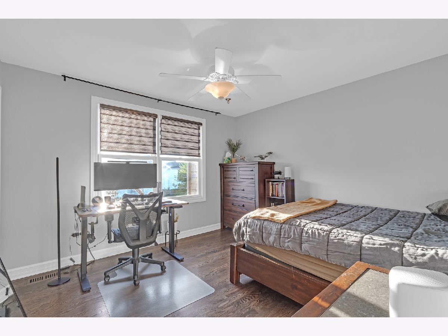
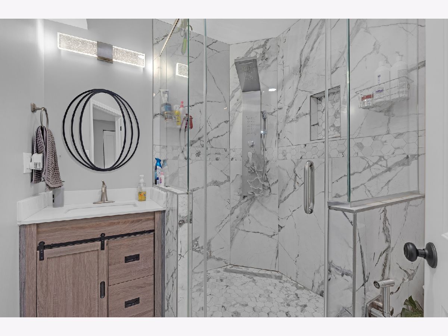
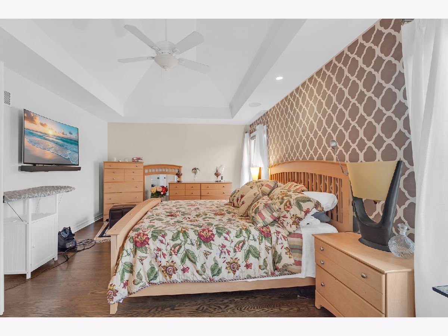
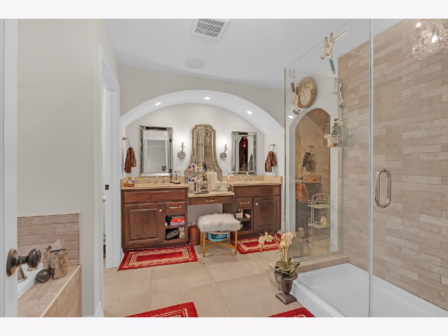
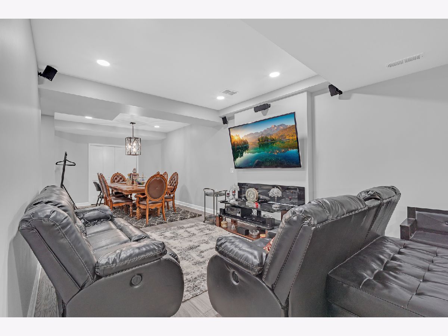
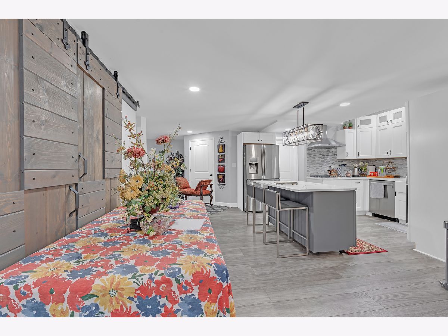
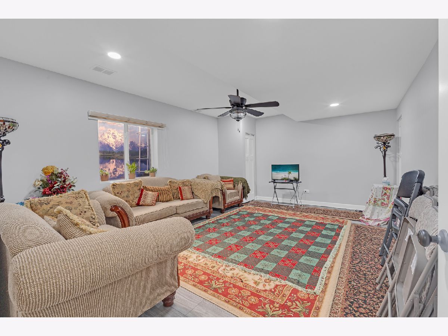
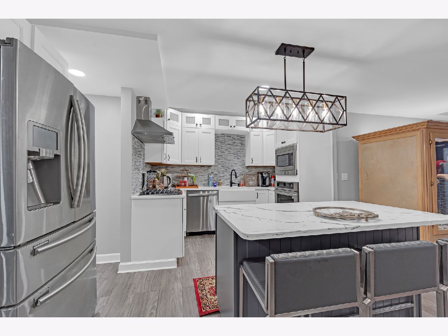
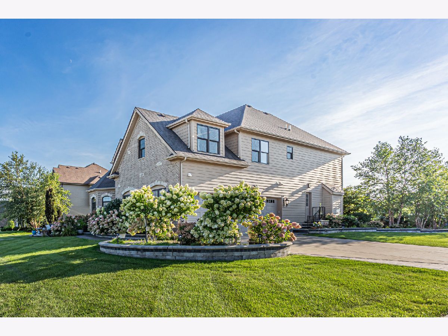
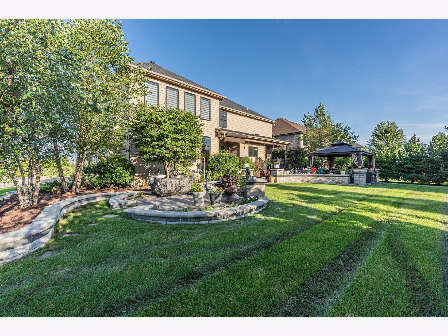
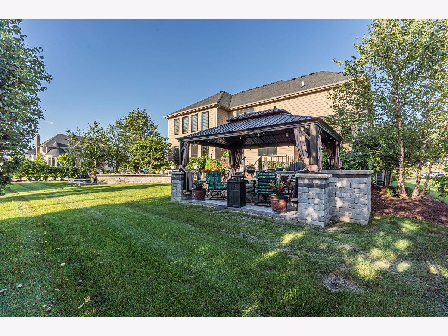
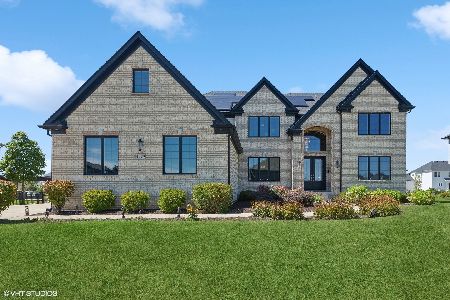
Stunning custom-built home featuring a beautiful brick and stone exterior, 3-car side-load garage, dramatic 2-story foyer, and exceptional attention to detail. Spacious chef's kitchen offers custom cabinetry, double ovens, cooktop, walk-in pantry, and oversized island. Impressive family room features soaring 18-ft coffered ceilings, wall of windows, catwalk, and gas fireplace. Main level includes a full bath and office, ideal for guests or an in-law setup. Upstairs offers 4 bedrooms plus a 5th bedroom/bonus room over the garage, luxurious primary suite, and convenient 2nd-floor laundry. Fully finished basement adds an extra room/bedroom, full bathroom, and finished kitchen, providing excellent additional living space. Enjoy the covered decks, stamped concrete patio, open views, and prime location near Ashwood Park clubhouse and amenities.
Property Specifics
| Single Family | |
| — | |
| French Provincial | |
| 2016 | |
| Unfinished, Bath/Stubbed, 9 ft + pour, Concrete, Full | |
| 1,925 | |
| Brick, Stone, Other | |
| Asphalt | |
| — | |
| No | |
| 0.36 |
| Will | |
| Ashwood Park | |
| 1460 / Annual | |
| Insurance, Clubhouse, Exercise Facilities, Pool | |
| Public | |
| Public Sewer | |
| Central Air | |
| Gas, Forced Air | |
| 12800710 | |
| 0701172140040000 |
Nearby Schools
| NAME: | DISTRICT: | DISTANCE: | |
|---|---|---|---|
|
Grade School
Peterson Elementary School |
204 | — | |
|
Middle School
Scullen Middle School |
204 | Not in DB | |
|
High School
Waubonsie Valley High School |
204 | Not in DB | |
Room Specifics
Total Bedrooms: 5
Bedrooms Above Ground: 5
Bedrooms Below Ground: 0
Dimensions: 19X13
Floor Type: Carpet
Dimensions: 12X11
Floor Type: Carpet
Dimensions: 15X11
Floor Type: Carpet
Dimensions: 12X11
Floor Type: Carpet
Full Bathrooms: 4
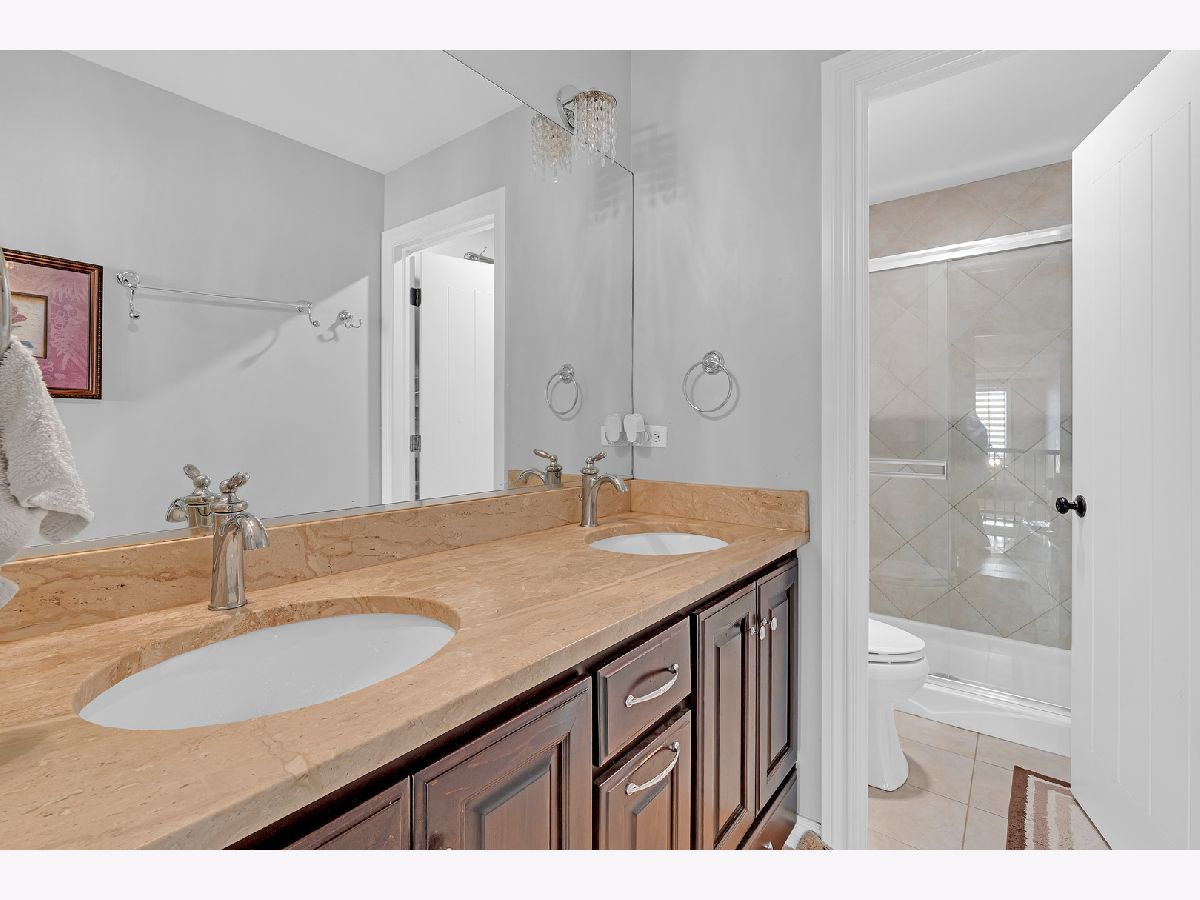
Bathroom Amenities: Separate Shower, Double Sink, Soaking Tub
Bathroom in Basement: 0
Dimensions: 15X11
Floor Type: Hardwood
Dimensions: 19X12
Floor Type: Hardwood
Features: Eating Area-Table Space, Island, Pantry-Walk-in
Dimensions: 11X6
Floor Type: Ceramic Tile
Dimensions: 13X12
Floor Type: Hardwood
Dimensions: 20X19
Floor Type: Hardwood
Rooms: Bedroom 5, Library, Office, Eating Area, Mud Room
Name: Bedroom 5
Dimensions: 15X15
Floor Type: Carpet
Name: Library
Dimensions: 16X13
Floor Type: Hardwood
Name: Office
Dimensions: 12X11
Floor Type: Carpet
Name: Eating Area
Dimensions: 15X10
Floor Type: Hardwood
Name: Mud Room
Dimensions: 11X7
Floor Type: Hardwood
Other Specifics
| 3 | |
| Concrete Perimeter | |
| Concrete, Garage Door Opener, Garage, Garage Owned, Attached | |
| Upper Level, Gas Dryer Hookup, In Unit | |
| — | |
| Deck, Patio | |
| Outdoor Grill | |
| Corner Lot, Landscaped | |
| 15573 | |
| — | |
| Full, Double Sink, Tub & Separate Shwr | |
| Cathedral Ceiling(s), In-Law Floorplan, 1st Floor Full Bath, Walk-In Closet(s), Open Floorplan, Granite Counters, Separate Dining Room | |
| Double Oven, Range, Microwave, Dishwasher, Disposal, Stainless Steel Appliance(s), Range Hood, Gas Cooktop, Electric Oven, Humidifier | |
| Not in DB | |
| Clubhouse, Pool, Park | |
| — | |
| Gas Log, Gas Starter, Heatilator |
Contact Agent
Nearby Similar Homes
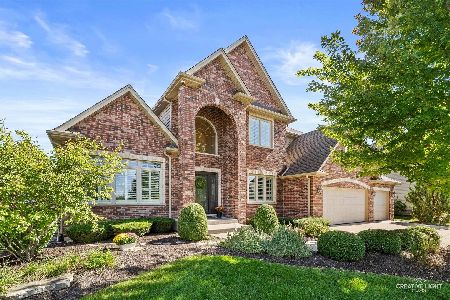
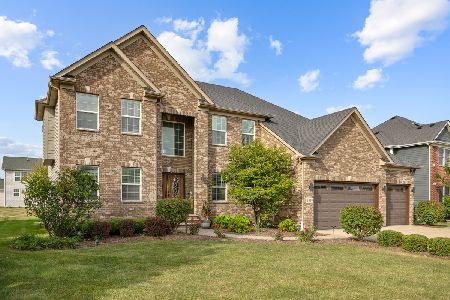
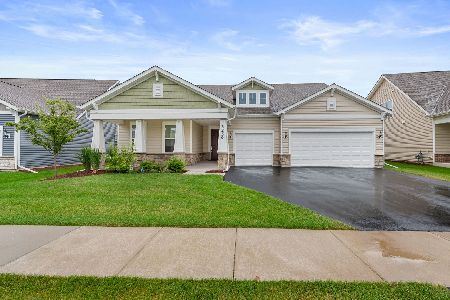
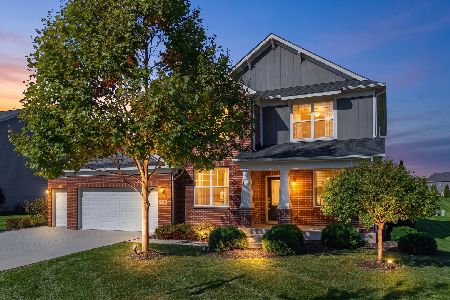
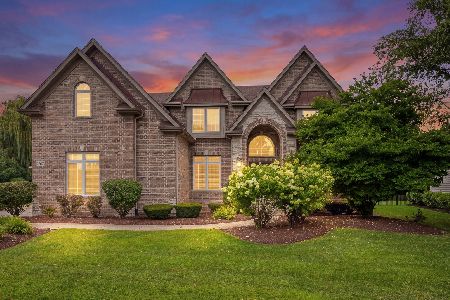
Nearby Sold Comparables
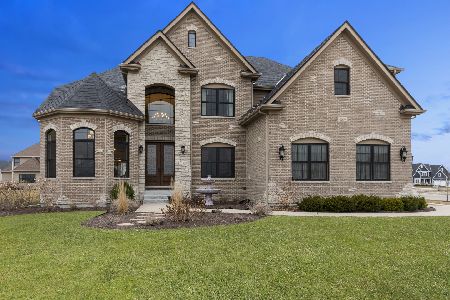

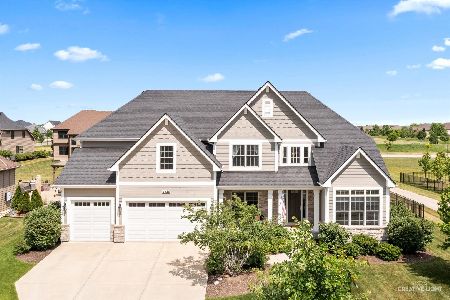
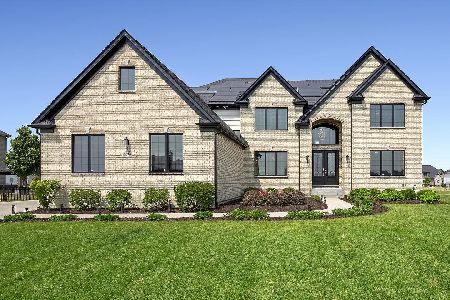
Contact Agent
Listing Provided By
HomeSmart Connect LLC
