

416 Deerpath Drive, Mchenry, Illinois 60051


$177,000
|
Sold
|
|
| Status: | Closed |
| Sqft: | 1,756 |
| Cost/Sqft: | $100 |
| Beds: | 3 |
| Baths: | 2 |
| Year Built: | 1979 |
| Property Taxes: | $3,769 |
| Days On Market: | 2317 |
| Lot Size: | 0,17 |
Description
THIS IS A GEM -- Well-maintained 3 Bedroom, 2 Bathroom move-in-ready home in Johnsburg School District (12). This place has so many updates you will appreciate. 9/2015 NEW roof, windows, and siding. 2/2017 NEW high-efficiency furnace. 7/2017 NEW water heater. 9/2017 Updated entire electric panel. 8/2019 NEW sump pumps. 8/2019 Entire house interior painted. 8/2019 NEW range installed. 9/2019 septic pumped. NEW Amana Washer and Dryer. This home has a great layout and the possibility to finish off the basement to add two additional rooms. Plenty of space throughout. Master bedroom is generous in size with private bath. Large fenced in backyard. Get it before it's gone!
Property Specifics
| Single Family | |
| — | |
| Tri-Level | |
| 1979 | |
| Partial | |
| Vinyl Siding, Brick | |
| Asphalt | |
| — | |
| No | |
| 0.17 |
| Mc Henry | |
| — | |
| — / Not Applicable | |
| None | |
| Community Well | |
| Septic-Private | |
| Central Air | |
| Natural Gas | |
| 10752969 | |
| 1005202018 |
Nearby Schools
| NAME: | DISTRICT: | DISTANCE: | |
|---|---|---|---|
|
Grade School
Johnsburg Elementary School |
12 | — | |
|
Middle School
Johnsburg Junior High School |
12 | Not in DB | |
|
High School
Johnsburg High School |
12 | Not in DB | |
Property History
| DATE: | EVENT: | PRICE: | SOURCE: |
|---|---|---|---|
| 12 Aug, 2020 | Sold | $177,000 | MRED MLS |
| 22 Jun, 2020 | Under contract | $175,000 | MRED MLS |
| 19 Jun, 2020 | Listed for sale | $175,000 | MRED MLS |


Room Specifics
All Bedroom Info:
Total Bedrooms: 3
Bedrooms Above Ground: 3
Bedrooms Below Ground: 0
Total Bedrooms: 3
Bedrooms Above Ground: 3
Bedrooms Below Ground: 0
Second Bedroom Info:
Dimensions: —
Location: —Dimensions: —
Floor Type: Carpet
Third Bedroom Info:
Dimensions: —
Location: —Dimensions: —
Floor Type: Carpet
Bathroom Info:
Full Bathrooms: 2
Partial Bathrooms: 0Full Bathrooms: 2
Bathroom Amenities: —
Bathroom in Basement: 0
Dining Room Info:
Dimensions: —
Location: —Dimensions: —
Floor Type: Wood Laminate
Kitchen Info:
Dimensions: —
Location: —Dimensions: —
Floor Type: Wood Laminate
Laundry Room Info:
Dimensions: —
Location: —Dimensions: —
Floor Type: Other
Living Room Info:
Dimensions: —
Location: —Dimensions: —
Floor Type: Wood Laminate
Additional Rooms Info:
Rooms: Other Room
Basement: PartialRooms: Other Room
Other Specifics
| — | |
| Concrete Perimeter | |
| Space/s | |
| — | |
| — | |
| — | |
| — | |
| Fenced Yard | |
| 64 X 115 | |
| — | |
| Full | |
| — | |
| — | |
| Not in DB | |
| — | |
| — | |
| — |
Tax History
| Year | Property Taxes |
|---|---|
| 2020 | $3,769 |
Contact Agent
Nearby Similar Homes
5715 Fox Lake Road, Mchenry, Illinois 60051

For Sale
$230,000
3 beds / 1.0 baths / 1,008 ft2
Single Family / Built: 1959
39
1319 Nippersink Drive, Spring Grove, Illinois 60081

For Sale
$359,995
3 beds / 2.0 baths / 1,058 ft2
Single Family / Built: 1934
51
5609 Bunny Avenue, Mchenry, Illinois 60051
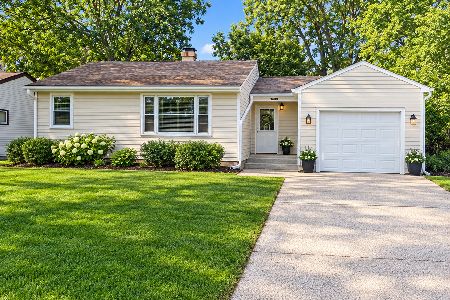
For Sale
$189,900
2 beds / 1.0 baths / 1,309 ft2
Single Family / Built: 1955
11
710 Pheasant Trail, Mchenry, Illinois 60051
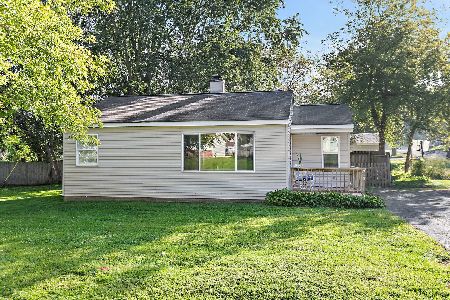
For Sale
$204,900
2 beds / 1.0 baths / 768 ft2
Single Family / Built: 1958
29
5504 Louella Avenue, Mchenry, Illinois 60050

Short Sale
$167,000
3 beds / 1.0 baths / 1,483 ft2
Single Family / Built: 1959
394
717 Monterrey Terrace, Mchenry, Illinois 60051

For Sale
$590,000
4 beds / 4.0 baths / 2,587 ft2
Single Family / Built: 1973
83
Nearby Sold Comparables
501 Rand Drive, Mchenry, Illinois 60051

Sold
$204,900
3 beds / 1.0 baths / 990 ft2
Single Family / Built: 1955
520
6003 Fox Lake Road, Mchenry, Illinois 60050

Sold
$68,400
3 beds / 1.0 baths / 1,376 ft2
Single Family / Built: 1961
5146
503 Deerpath Drive, Mchenry, Illinois 60051
Sold
$130,000
3 beds / 1.0 baths / 1,092 ft2
Single Family / Built: 1958
4481
503 Deerpath Drive, Mchenry, Illinois 60051
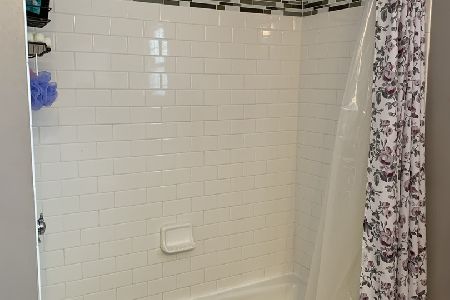
Sold
$155,000
3 beds / 1.0 baths / 1,092 ft2
Single Family / Built: 1958
2074
416 Rand Drive, Johnsburg, Illinois 60051
Sold
$74,400
3 beds / 1.0 baths / 1,100 ft2
Single Family / Built: 2002
5281
502 Rand Drive, Mchenry, Illinois 60051
Sold
$119,900
4 beds / 2.0 baths / 1,350 ft2
Single Family / Built: 1990
4477
Contact Agent
Listing Provided By
Graff Realty
