

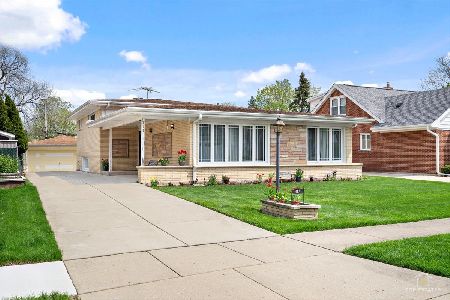
416 Eastwood Avenue, Mount Prospect, Illinois 60056
Sorry, we are updating photos, please update this page in 15 minutes
$265,000
|
Sold
|
|
| Status: | Closed |
| Sqft: | 1,143 |
| Cost/Sqft: | $249 |
| Beds: | 3 |
| Baths: | 2 |
| Year Built: | 1954 |
| Property Taxes: | $4,620 |
| Days On Market: | 3720 |
| Lot Size: | 0,17 |
Description
All brick ranch nestled in an ideal & highly desirable neighborhood blocks to schools, Metra Train, shopping & parks. 3 bedroom, 2 bath w/ 2 car garage. Large basement with 2nd full kitchen. Water heater-2016, Windows-2011, roof-2008 & A/C-2006. HW floors, COVE molding, fireplace in LR & fabulous curb appeal. 1 mile to MP Metra Train Station. Popular Dist. 57 Elem. schools & 11th ranked Prospect High School.
Property Specifics
| Single Family | |
| — | |
| Ranch | |
| 1954 | |
| Full | |
| Brick | |
| — | |
| — | |
| No | |
| 0.17 |
| Cook | |
| — | |
| 0 / Not Applicable | |
| None | |
| Lake Michigan, Public | |
| Public Sewer, Sewer-Storm | |
| Central Air | |
| Natural Gas, Forced Air | |
| 09332863 | |
| 03341260140000 |
Nearby Schools
| NAME: | DISTRICT: | DISTANCE: | |
|---|---|---|---|
|
Grade School
Fairview Elementary School |
57 | — | |
|
Middle School
Lincoln Junior High School |
57 | Not in DB | |
|
High School
Prospect High School |
214 | Not in DB | |
|
Alternate Elementary School
Westbrook School For Young Learn |
— | Not in DB | |
Property History
| DATE: | EVENT: | PRICE: | SOURCE: |
|---|---|---|---|
| 2 Dec, 2016 | Sold | $265,000 | MRED MLS |
| 3 Oct, 2016 | Under contract | $284,900 | MRED MLS |
| 3 Sep, 2016 | Listed for sale | $284,900 | MRED MLS |
| 20 Feb, 2026 | Sold | $468,000 | MRED MLS |
| 26 Dec, 2025 | Under contract | $489,900 | MRED MLS |
| 26 Dec, 2025 | Listed for sale | $489,900 | MRED MLS |
Sorry, we are updating photos, please update this page in 15 minutes
Room Specifics
All Bedroom Info:
Total Bedrooms: 3
Bedrooms Above Ground: 3
Bedrooms Below Ground: 0
Total Bedrooms: 3
Bedrooms Above Ground: 3
Bedrooms Below Ground: 0
Second Bedroom Info:
Dimensions: —
Location: —Dimensions: —
Floor Type: Hardwood
Third Bedroom Info:
Dimensions: —
Location: —Dimensions: —
Floor Type: Hardwood
Bathroom Info:
Full Bathrooms: 2
Partial Bathrooms: 0Full Bathrooms: 2
Bathroom Amenities: —
Bathroom in Basement: 1
Dining Room Info:
Dimensions: —
Location: —Dimensions: —
Floor Type: Hardwood
Kitchen Info:
Dimensions: —
Location: —Dimensions: —
Floor Type: Vinyl
Features: Eating Area-Table Space
Living Room Info:
Dimensions: —
Location: —Dimensions: —
Floor Type: Hardwood
Additional Rooms Info:
Rooms: Kitchen, Recreation Room
Basement: FullRooms: Kitchen, Recreation Room
Other Specifics
| 2 | |
| — | |
| Garage | |
| — | |
| — | |
| — | |
| Patio, Storms/Screens | |
| — | |
| 55X131 | |
| — | |
| None | |
| Hardwood Floors, First Floor Bedroom, First Floor Full Bath | |
| Range, Microwave, Dishwasher, Refrigerator, Washer, Dryer | |
| Not in DB | |
| Pool, Sidewalks, Street Lights, Street Paved | |
| — | |
| Wood Burning |
Tax History
| Year | Property Taxes |
|---|---|
| 2016 | $4,620 |
| 2026 | $7,070 |
Contact Agent
Nearby Similar Homes
520 Eastwood Avenue, Mount Prospect, Illinois 60056
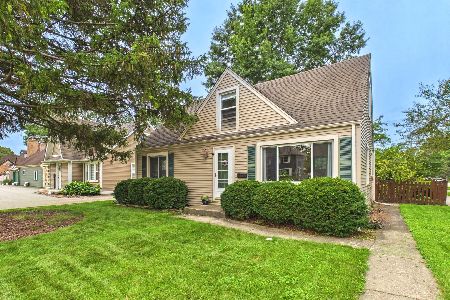
For Sale
$440,000
4 beds / 2.0 baths / 1,416 ft2
Single Family / Built: 1949
25
202 Prospect Manor Avenue, Mount Prospect, Illinois 60056
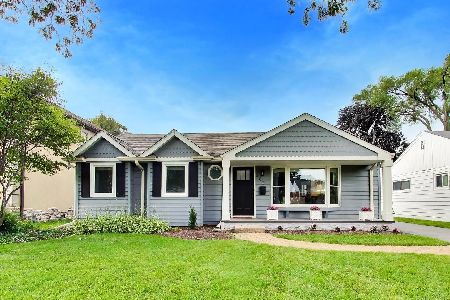
For Sale
$624,900
3 beds / 3.0 baths / 1,724 ft2
Single Family / Built: 1953
40
311 Macarthur Boulevard, Mount Prospect, Illinois 60056
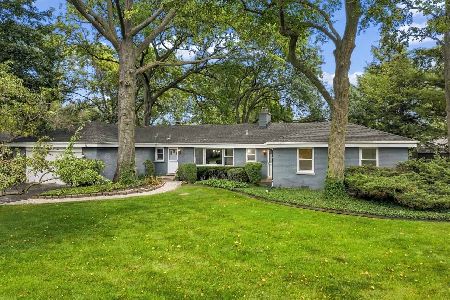
For Sale
$635,000
4 beds / 2.1 baths / 2,290 ft2
Single Family / Built: 1953
3
Nearby Sold Comparables
414 Eastwood Avenue, Mount Prospect, Illinois 60056
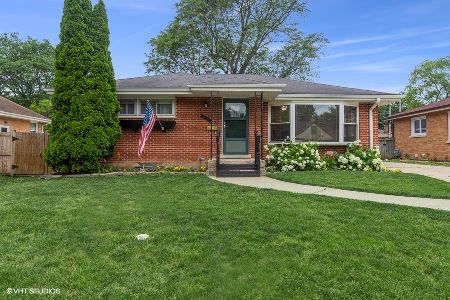
Sold
$297,500
3 beds / 1.1 baths / 1,194 ft2
Single Family / Built: 1959
1964
418 Eastwood Avenue, Mount Prospect, Illinois 60056

Sold
$349,900
3 beds / 1.1 baths / 1,866 ft2
Single Family / Built: 1960
2352
410 Eastwood Avenue, Mount Prospect, Illinois 60056

Sold
$305,000
3 beds / 1.0 baths / 1,180 ft2
Single Family / Built: 1956
1901
417 Prospect Manor Avenue, Mount Prospect, Illinois 60056
Sold
$449,900
3 beds / 2.1 baths / 2,015 ft2
Single Family / Built: 1961
188
419 Prospect Manor Avenue, Mount Prospect, Illinois 60056

Sold
$315,000
3 beds / 2.0 baths / 1,389 ft2
Single Family / Built: 1955
2531
Contact Agent
Listing Provided By
Picket Fence Realty Mt. Prospe
