

416 Saint Johns Road, Woodstock, Illinois 60098
Subdivision > Creekside At St. Johns
Sorry, we are updating photos, please update this page in 15 minutes
$97,500
|
Sold
|
|
| Status: | Closed |
| Sqft: | 1,050 |
| Cost/Sqft: | $93 |
| Beds: | 2 |
| Baths: | 2 |
| Year Built: | 1986 |
| Property Taxes: | $1,768 |
| Days On Market: | 2771 |
| Lot Size: | 0,00 |
Description
Totally Move-In Ready....New Carpet, Professionally Painted throughout, New Garage Door and Opener, New Water Heater, Custom Tile In Full Bath Shower, Updated Kitchen Cabinets, New Countertops, New Kitchen Backsplash, Updated Lighting in Kitchen and Dining Room and Wood Railing with Wrought Iron Balusters. This 2 Bedroom, 1 1/2 Bath Unit has it ALL. Sliders off the Dining Area leading out to your Private Patio area. Close to Parks and Schools, just a mile to the Train Station and the Woodstock Square for your Shopping and Dining Pleasure. 2nd Floor Laundry for your Convenience. Large Attached 1 Car Garage for Parking and Storage. Welcome Home!
Property Specifics
| Condos/Townhomes | |
| 2 | |
| — | |
| 1986 | |
| None | |
| Brick, Cedar, Stucco | |
| — | |
| 2 STORY | |
| No | |
| — |
| Mc Henry | |
| Creekside At St. Johns | |
| 165 / Monthly | |
| Insurance, Exterior Maintenance, Lawn Care, Snow Removal | |
| Public | |
| Public Sewer | |
| Central Air | |
| Natural Gas, Forced Air | |
| 10338120 | |
| 0832405014 |
Nearby Schools
| NAME: | DISTRICT: | DISTANCE: | |
|---|---|---|---|
|
Grade School
Mary Endres Elementary School |
200 | — | |
|
Middle School
Northwood Middle School |
200 | Not in DB | |
|
High School
Woodstock North High School |
200 | Not in DB | |
Property History
| DATE: | EVENT: | PRICE: | SOURCE: |
|---|---|---|---|
| 15 May, 2019 | Sold | $97,500 | MRED MLS |
| 10 Apr, 2019 | Under contract | $97,500 | MRED MLS |
| 9 Apr, 2019 | Listed for sale | $97,500 | MRED MLS |
Sorry, we are updating photos, please update this page in 15 minutes
Room Specifics
All Bedroom Info:
Total Bedrooms: 2
Bedrooms Above Ground: 2
Bedrooms Below Ground: 0
Total Bedrooms: 2
Bedrooms Above Ground: 2
Bedrooms Below Ground: 0
Second Bedroom Info:
Dimensions: —
Location: —Dimensions: —
Floor Type: Carpet
Bathroom Info:
Full Bathrooms: 2
Partial Bathrooms: 1Full Bathrooms: 2
Bathroom Amenities: —
Bathroom in Basement: 0
Dining Room Info:
Dimensions: —
Location: —Dimensions: —
Floor Type: Wood Laminate
Kitchen Info:
Dimensions: —
Location: —Dimensions: —
Floor Type: Wood Laminate
Living Room Info:
Dimensions: —
Location: —Dimensions: —
Floor Type: Wood Laminate
Additional Rooms Info:
Rooms: No additional rooms
Basement: NoneRooms: No additional rooms
Other Specifics
| 1 | |
| Concrete Perimeter | |
| Garage | |
| — | |
| — | |
| — | |
| Patio, Storms/Screens | |
| — | |
| COMMON | |
| — | |
| None | |
| — | |
| Range, Microwave, Dishwasher, Refrigerator, Washer, Dryer, Disposal | |
| Not in DB | |
| — | |
| — | |
| — |
Tax History
| Year | Property Taxes |
|---|---|
| 2019 | $1,768 |
Contact Agent
Nearby Similar Homes
Woodstock, Illinois 60098
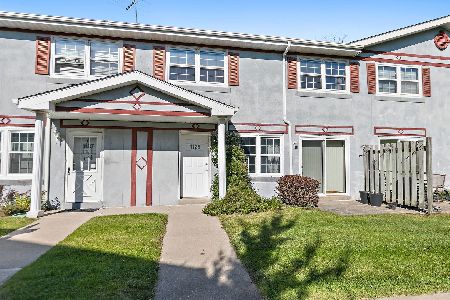
For Sale
$175,000
2 beds / 1.1 baths / 1,200 ft2
Condos/Townhomes / Built: 1995
20
1140 Greenwood Circle, Woodstock, Illinois 60098
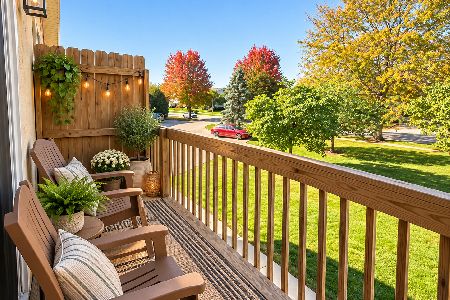
For Sale
$165,000
2 beds / 1.0 baths / 1,091 ft2
Condos/Townhomes / Built: 1994
26
1503 Ashley Court, Woodstock, Illinois 60098
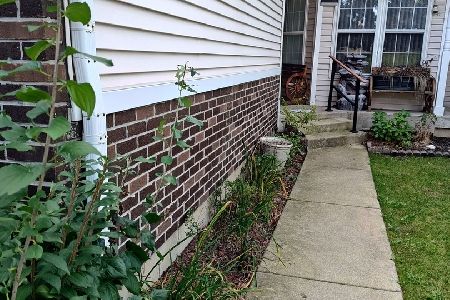
For Sale
$260,000
2 beds / 2.1 baths / 1,581 ft2
Condos/Townhomes / Built: 1995
59
Nearby Sold Comparables
408 Saint Johns Road, Woodstock, Illinois 60098

Sold
$124,900
2 beds / 1.1 baths / 0 ft2
Condos/Townhomes / Built: 1979
7202
420 St Johns Road, Woodstock, Illinois 60098
Sold
$94,900
2 beds / 1.1 baths / 1,100 ft2
Condos/Townhomes / Built: 1979
3336
404 Saint Johns Road, Woodstock, Illinois 60098

Sold
$169,900
2 beds / 1.1 baths / 1,100 ft2
Condos/Townhomes / Built: 1987
368
404 Saint Johns Road, Woodstock, Illinois 60098
Sold
$76,000
2 beds / 1.1 baths / 1,100 ft2
Condos/Townhomes / Built: 1989
3143
412 Saint Johns Road, Woodstock, Illinois 60098
Sold
$104,900
2 beds / 1.1 baths / 1,050 ft2
Condos/Townhomes / Built: 1986
2662
Contact Agent
Listing Provided By
RE/MAX Plaza
