

416 Yale Avenue, Villa Park, Illinois 60181


$596,500
|
Sold
|
|
| Status: | Closed |
| Sqft: | 4,057 |
| Cost/Sqft: | $158 |
| Beds: | 4 |
| Baths: | 3 |
| Year Built: | 1926 |
| Property Taxes: | $7,919 |
| Days On Market: | 1937 |
| Lot Size: | 0,63 |
Description
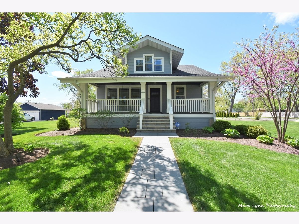
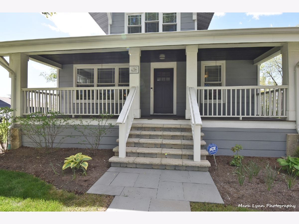
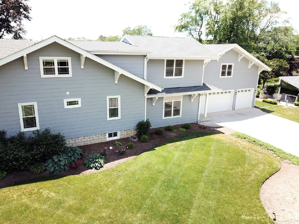
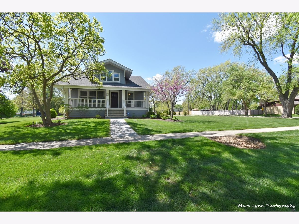
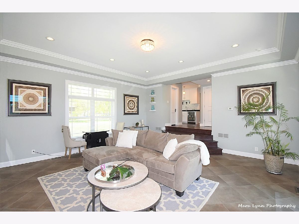
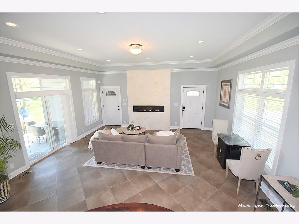
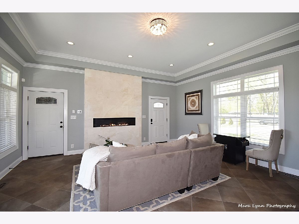
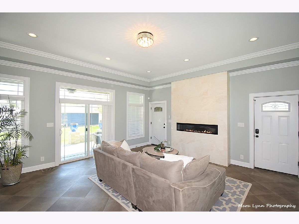
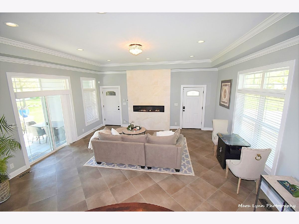
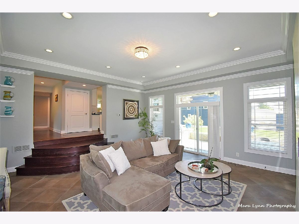
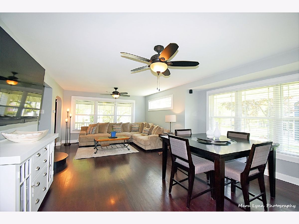
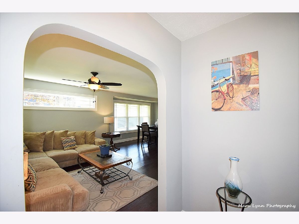
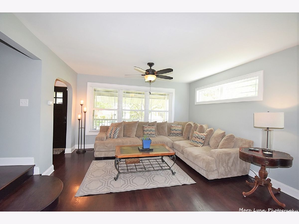
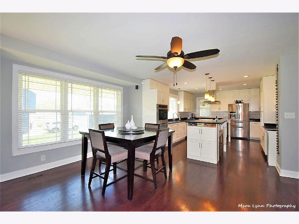
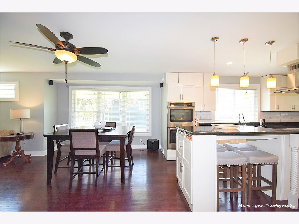
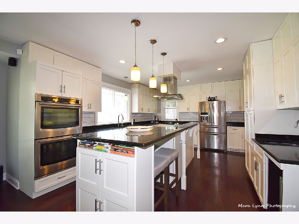
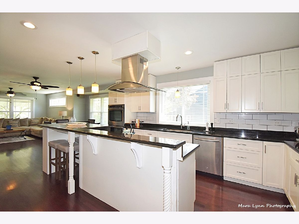
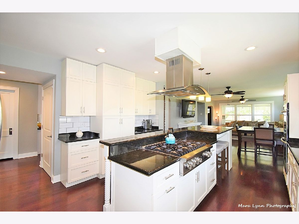
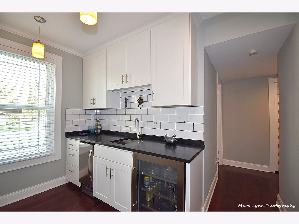
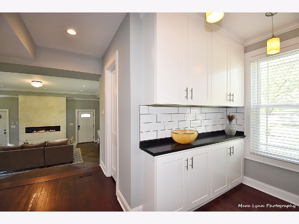
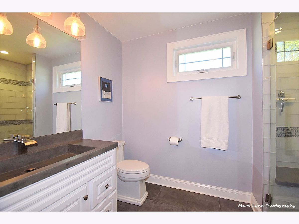
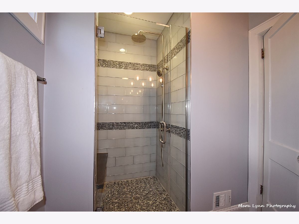
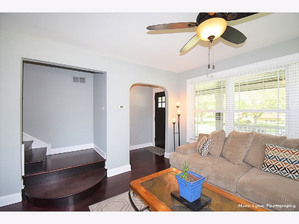
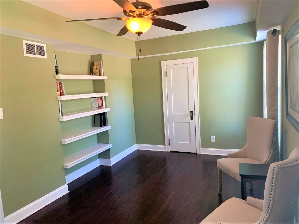
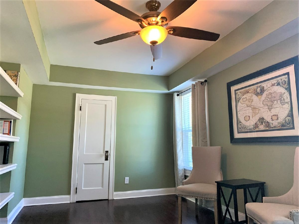
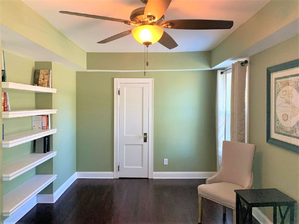
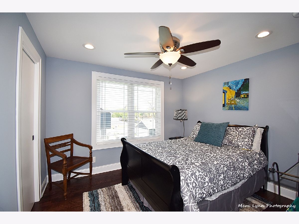
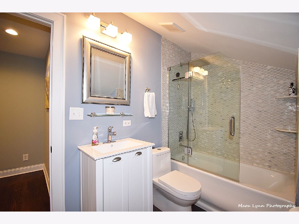
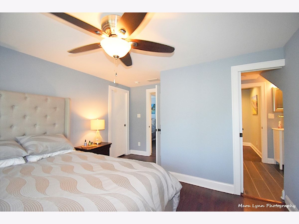
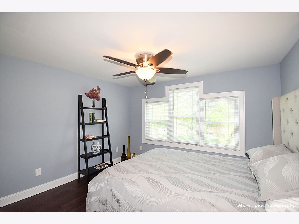
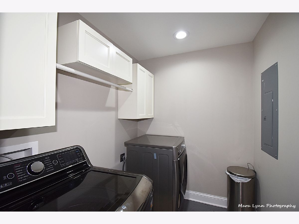
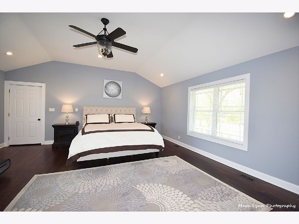
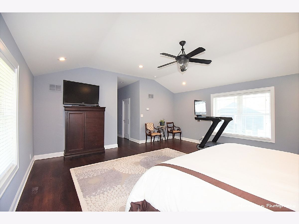
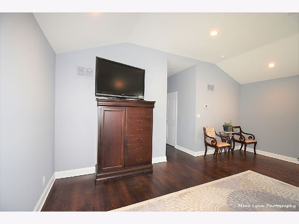
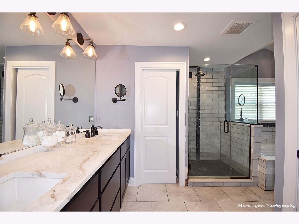
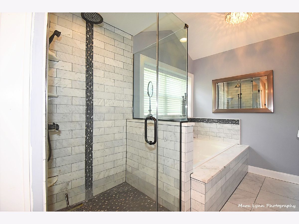
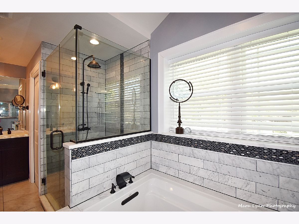
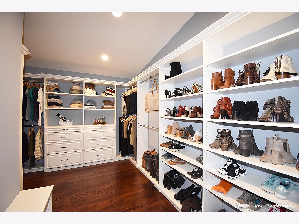
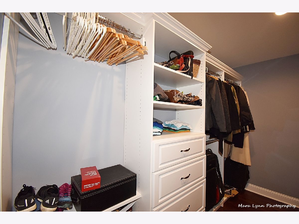
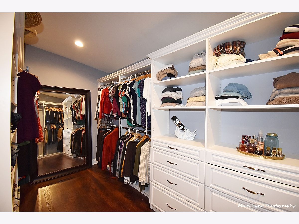
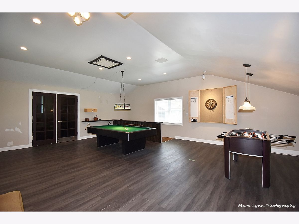
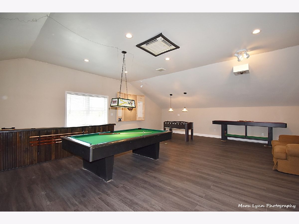
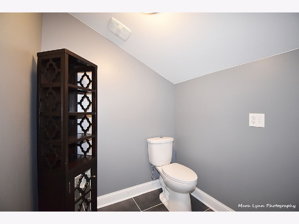
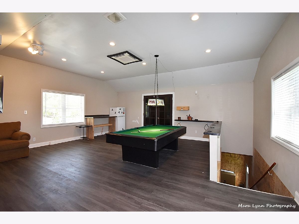
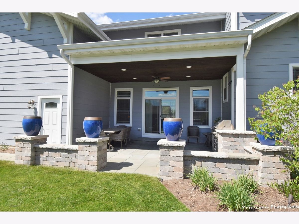
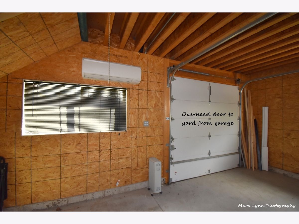
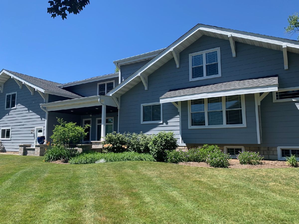
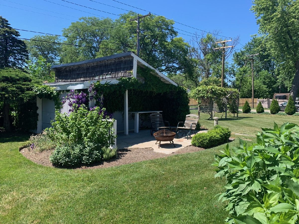
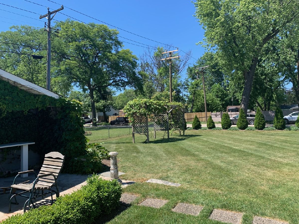
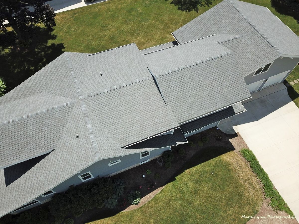
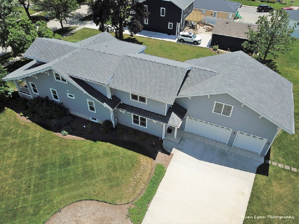
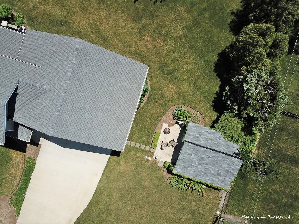
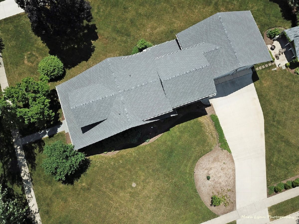
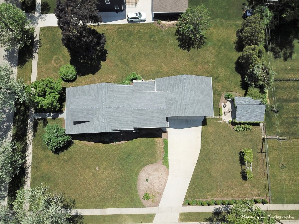
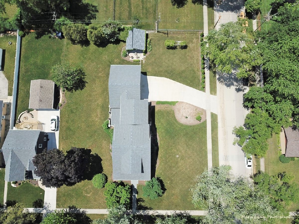
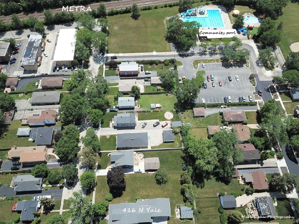
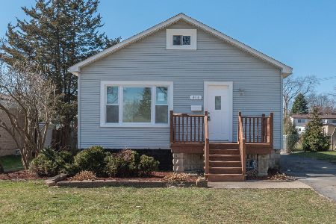
Classic 1926 Queen Anne beauty with charming front porch, completely rebuilt from the ground up in '15. Custom design with all the modern conveniences and elegant style! With over 4,000 sq. ft. of finished space, this 4-bedroom, 3 full bath home features an outstanding great room with soaring ceilings, travertine floors, crown molding, floor-to-ceiling ventless modern fireplace. Transom windows and sliding glass door leads to covered side brick paver patio with built-in gas grill. Serene outdoor setting with oversized, professionally landscaped yard and original chicken coop shed. Kitchen is ideal for the gourmet chef with an abundance of cabinets, decently sized island, pantry, high-end appliances, including Viking stove and extra service sink. Plus, butler's pantry with Silestone countertops, subway tile backsplash and wine refrigerator. Open living room/dining area with surround system, TV included. Large 1st floor home office/bedroom/in-law situation with tray ceilings and built-in bookshelves near full bath featuring large shower and cement poured sink. Generously sized master suite with recess lighting, vaulted ceilings and enormous dual "Closet by Design" walk-in closets. Gorgeous master bath with dual sink, separate shower and soaker tub. Oversized hidden bonus room off master bedroom with heated flooring. Ideal for home office, game or exercise room with separate stairway access to heated garage and service door access to yard, plus storage and potential extra 1/2 bath. 2nd floor laundry with additional optional 1st floor connection. Rich chocolate hardwood flooring throughout entire house (laminated flooring in bonus room). High efficiency, 5-zoned a/c, tankless, commercial grade hot water heater. Home sits in middle of 3 lots, totaling .63/acre lot with plenty of space to build in-ground pool! (PIN #'s:0604235008, 0604235009 and 0604235010). Minutes from Metra, convenient access to highways, close to shops, restaurant and Illinois Prairie Path. This home checks ALL the boxes on your wish list and more, better than new construction!
Property Specifics
| Single Family | |
| — | |
| Contemporary | |
| 1926 | |
| Partial | |
| Cedar | |
| — | |
| — | |
| No | |
| 0.63 |
| Du Page | |
| — | |
| — / Not Applicable | |
| None | |
| Public | |
| Public Sewer | |
| Central Air | |
| Natural Gas, Forced Air, Zoned | |
| 11170340 | |
| 0604235009 |
Property History
| DATE: | EVENT: | PRICE: | SOURCE: |
|---|---|---|---|
| 7 Dec, 2012 | Sold | $160,000 | MRED MLS |
| 15 Oct, 2012 | Under contract | $149,900 | MRED MLS |
| 20 Aug, 2012 | Listed for sale | $149,900 | MRED MLS |
| 21 Sep, 2021 | Sold | $596,500 | MRED MLS |
| 2 Aug, 2021 | Under contract | $639,000 | MRED MLS |
| 27 Jul, 2021 | Listed for sale | $639,000 | MRED MLS |
| 21 Jul, 2025 | Sold | $694,952 | MRED MLS |
| 15 May, 2025 | Under contract | $649,900 | MRED MLS |
| 8 May, 2025 | Listed for sale | $649,900 | MRED MLS |
Room Specifics
Total Bedrooms: 4
Bedrooms Above Ground: 4
Bedrooms Below Ground: 0
Dimensions: —
Floor Type: Hardwood
Dimensions: —
Floor Type: Hardwood
Dimensions: —
Floor Type: Hardwood
Full Bathrooms: 3
Bathroom Amenities: Separate Shower, Soaking Tub
Bathroom in Basement: 0
Dimensions: —
Floor Type: Hardwood
Features: Eating Area-Table Space, Island, Pantry-Butler, Custom Cabinetry, Granite Counters, Pantry
Dimensions: —
Floor Type: Hardwood
Rooms: Great Room, Bonus Room, Eating Area
Other Specifics
| 3.1 | |
| — | |
| Garage | |
| — | |
| — | |
| — | |
| Brick Paver Patio, Outdoor Grill | |
| — | |
| 185X150 | |
| — | |
| Full | |
| Vaulted/Cathedral Ceilings, Bar-Wet, Hardwood Floors, Wood Laminate Floors, Heated Floors, First Floor Bedroom, Second Floor Laundry, First Floor Full Bath, Built-in Features, Walk-In Closet(s), Bookcases, Ceiling - 10 Foot, Drapes/Blinds, Granite Counters | |
| Range, Microwave, Dishwasher, Refrigerator, Washer, Dryer, Disposal, Stainless Steel Appliance(s), Wine Refrigerator, Cooktop, Range Hood, Range Hood | |
| Not in DB | |
| Park, Curbs, Sidewalks, Street Lights | |
| — | |
| Heatilator |
Tax History
| Year | Property Taxes |
|---|---|
| 2012 | $4,070 |
| 2021 | $7,919 |
| 2025 | $11,587 |
Contact Agent
Nearby Similar Homes
Nearby Sold Comparables

Contact Agent
Listing Provided By
REMAX All Pro - St Charles
