

417 Birchwood Drive, Naperville, Illinois 60540
Subdivision > Willoway
Sorry, we are updating photos, please update this page in 15 minutes
$280,000
|
Sold
|
|
| Status: | Closed |
| Sqft: | 2,175 |
| Cost/Sqft: | $145 |
| Beds: | 4 |
| Baths: | 3 |
| Year Built: | 1972 |
| Property Taxes: | $5,464 |
| Days On Market: | 6440 |
| Lot Size: | 0,00 |
Description
WALK TO DOWNTOWN NAPERVILLE. LARGE FENCED IN YARD COMPLETED BY TWO PAVER PATIOS WITH PLENTY OF TREES AND PERENNIALS. WINDOWS,ROOF,SOFFIT AND FACIA, MECHANICALS ARE EITHER NEW OR NEWER, THIS IS A MOVE IN READY HOME. VAULTED LIVING ROOM/DINING ROOM CEILING, EAT-IN KITCHEN AND VERY SPACIOUS ROOM SIZES. ALL APPLIANCES. WALK TO DOWNTOWN NAPERVILLE. GREAT HOME/GREAT PRICE *****OWNER WILL LOOK AT ALL OFFERS*****
Property Specifics
| Single Family | |
| — | |
| Other | |
| 1972 | |
| None | |
| Aluminum/Vinyl/Steel Siding | |
| Asphalt | |
| — | |
| No | |
| 0 |
| Du Page | |
| Willoway | |
| 0 / Not Applicable | |
| None | |
| Lake Michigan | |
| Public Sewer | |
| Central Air | |
| Natural Gas, Forced Air | |
| 07161310 | |
| 0723104023 |
Nearby Schools
| NAME: | DISTRICT: | DISTANCE: | |
|---|---|---|---|
|
Grade School
Mill Street Elementary School |
203 | — | |
|
Middle School
Jefferson Junior High School |
203 | Not in DB | |
|
High School
Naperville North High School |
203 | Not in DB | |
Property History
| DATE: | EVENT: | PRICE: | SOURCE: |
|---|---|---|---|
| 27 May, 2009 | Sold | $280,000 | MRED MLS |
| 18 Apr, 2009 | Under contract | $315,000 | MRED MLS |
| — | Last price change | $325,000 | MRED MLS |
| 16 Mar, 2009 | Listed for sale | $325,000 | MRED MLS |
Sorry, we are updating photos, please update this page in 15 minutes
Room Specifics
All Bedroom Info:
Total Bedrooms: 4
Bedrooms Above Ground: 4
Bedrooms Below Ground: 0
Total Bedrooms: 4
Bedrooms Above Ground: 4
Bedrooms Below Ground: 0
Second Bedroom Info:
Dimensions: —
Location: —Dimensions: —
Floor Type: Carpet
Third Bedroom Info:
Dimensions: —
Location: —Dimensions: —
Floor Type: Carpet
Fourth Bedroom Info:
Dimensions: —
Location: —Dimensions: —
Floor Type: Carpet
Bathroom Info:
Full Bathrooms: 3
Partial Bathrooms: 1Full Bathrooms: 3
Bathroom Amenities: —
Bathroom in Basement: 0
Dining Room Info:
Dimensions: —
Location: —Dimensions: —
Floor Type: Carpet
Kitchen Info:
Dimensions: —
Location: —Dimensions: —
Floor Type: Wood Laminate
Features: Eating Area-Table Space
Living Room Info:
Dimensions: —
Location: —Dimensions: —
Floor Type: Carpet
Family Room Info:
Dimensions: —
Location: —Dimensions: —
Floor Type: Wood Laminate
Additional Rooms Info:
Rooms: Utility Room-1st Floor
Basement: NoneRooms: Utility Room-1st Floor
Other Specifics
| 2 | |
| Concrete Perimeter | |
| Garage | |
| — | |
| — | |
| — | |
| Patio | |
| — | |
| 100X75X125X85 | |
| Unfinished | |
| Full | |
| Vaulted/Cathedral Ceilings | |
| Range, Microwave, Dishwasher, Refrigerator, Washer, Dryer, Disposal | |
| Not in DB | |
| Sidewalks, Street Lights, Street Paved | |
| — | |
| — |
Tax History
| Year | Property Taxes |
|---|---|
| 2009 | $5,464 |
Contact Agent
Nearby Similar Homes
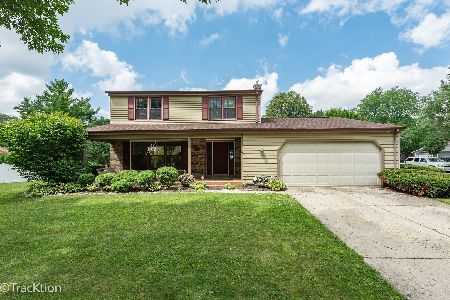
317 Beech Court, Naperville, Illinois 60540
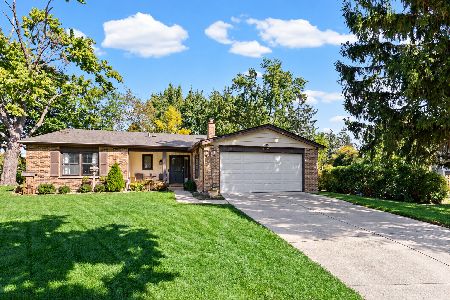
For Sale
$599,995
3 beds / 2.0 baths / 1,727 ft2
Single Family / Built: 1971
26
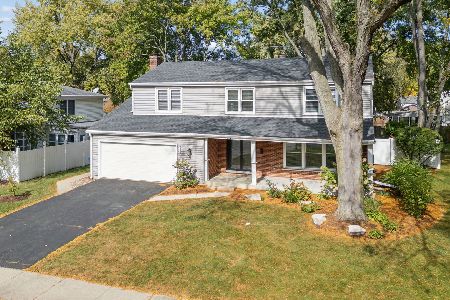
140 Whispering Hills Drive, Naperville, Illinois 60540
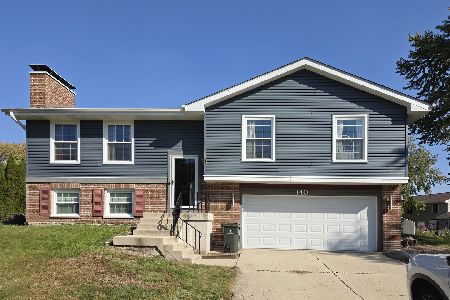
For Sale
$509,000
4 beds / 3.0 baths / 1,672 ft2
Single Family / Built: 1978
7
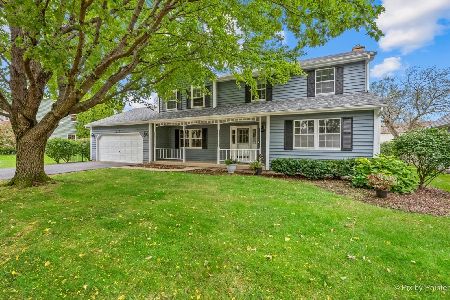
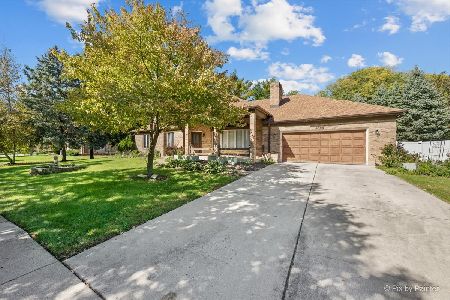
1305 Sequoia Road, Naperville, Illinois 60540
For Sale
$639,000
3 beds / 3.0 baths / 2,146 ft2
Single Family / Built: 1986
23
Nearby Sold Comparables
409 Birchwood Drive, Naperville, Illinois 60540

Sold
$259,900
3 beds / 2.1 baths / 2,000 ft2
Single Family / Built: 1971
6665
1412 Briarwood Drive, Naperville, Illinois 60540

Sold
$549,900
4 beds / 2.1 baths / 0 ft2
Single Family / Built: 1973
640
1417 Briarwood Drive, Naperville, Illinois 60540
Sold
$279,900
3 beds / 2.0 baths / 1,850 ft2
Single Family / Built: 1972
4736
Contact Agent
Listing Provided By
Platinum Partners Realtors
