

417 Gates Street, Elburn, Illinois 60119
$293,000
|
Sold
|
|
| Status: | Closed |
| Sqft: | 3,120 |
| Cost/Sqft: | $93 |
| Beds: | 5 |
| Baths: | 3 |
| Year Built: | — |
| Property Taxes: | $8,560 |
| Days On Market: | 2998 |
| Lot Size: | 0,36 |
Description
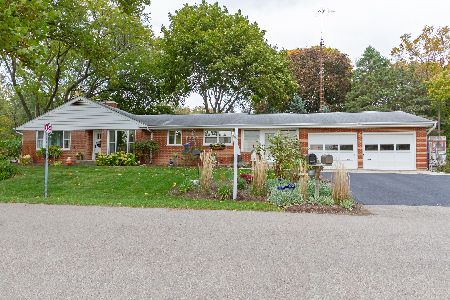
Price Change!!!!! Move in before the holidays. Enjoy a walk to town, the train station, or the forest preserve from this superbly crafted vintage home in downtown Elburn. The home features a spacious front porch, a deck with a country styled, screened gazebo, and fenced in yard. Hardwood floors, pocket doors, ornate trim, a tin ceiling, built in cabinetry, a hand carved staircase adorned with beautiful stained glass windows, and so much more. The home has 5 large bedrooms with walk-in closets and built in dressers. There are pine floors on 2nd floor covered by carpet. A full, walk up attic is unfinished and could be converted to provide additional living space. There is a Carriage styled, detached garage with unfinished space above. The yard is .38 acres and has many mature trees, flowers, and shrubs. Come see this amazing, historical home. You will not be disappointed!!!
Property Specifics
| Single Family | |
| — | |
| — | |
| — | |
| Full | |
| Clad Trim | |
| Asphalt | |
| — | |
| No | |
| 0.36 |
| Kane | |
| — | |
| 0 / Not Applicable | |
| None | |
| Public | |
| Public Sewer | |
| None | |
| Steam | |
| 10055134 | |
| 0831400012 |
Nearby Schools
| NAME: | DISTRICT: | DISTANCE: | |
|---|---|---|---|
|
Grade School
John Stewart Elementary School |
302 | — | |
|
Middle School
Kaneland Middle School |
302 | Not in DB | |
|
High School
Kaneland High School |
302 | Not in DB | |
Property History
| DATE: | EVENT: | PRICE: | SOURCE: |
|---|---|---|---|
| 8 Feb, 2019 | Sold | $293,000 | MRED MLS |
| 31 Dec, 2018 | Under contract | $289,900 | MRED MLS |
| — | Last price change | $299,900 | MRED MLS |
| 17 Aug, 2018 | Listed for sale | $314,749 | MRED MLS |
Room Specifics
Total Bedrooms: 5
Bedrooms Above Ground: 5
Bedrooms Below Ground: 0
Dimensions: —
Floor Type: Carpet
Dimensions: —
Floor Type: Hardwood
Dimensions: —
Floor Type: Carpet
Full Bathrooms: 3
Bathroom Amenities: —
Bathroom in Basement: 1
Dimensions: —
Floor Type: Hardwood
Dimensions: —
Floor Type: Other
Features: Eating Area-Breakfast Bar
Dimensions: —
Floor Type: Carpet
Dimensions: —
Floor Type: Carpet
Rooms: Bedroom 5
Other Specifics
| 2.5 | |
| — | |
| Garage | |
| — | |
| — | |
| — | |
| Deck, Porch | |
| — | |
| 126X135X116X127 | |
| Full,Unfinished | |
| None | |
| Hardwood Floors | |
| Range, Dishwasher, Refrigerator, Washer, Dryer | |
| Not in DB | |
| Street Paved | |
| — | |
| — |
Tax History
| Year | Property Taxes |
|---|---|
| 2019 | $8,560 |
Contact Agent
Nearby Similar Homes
Nearby Sold Comparables

Contact Agent
Listing Provided By
Baird & Warner
