

417 Hawthorne, Arlington Heights, Illinois 60004
Sorry, we are updating photos, please update this page in 15 minutes
$580,000
|
Sold
|
|
| Status: | Closed |
| Sqft: | 0 |
| Cost/Sqft: | — |
| Beds: | 4 |
| Baths: | 4 |
| Year Built: | 1928 |
| Property Taxes: | $7,078 |
| Days On Market: | 6960 |
| Lot Size: | 0,25 |
Description
Traditional 4 bed 4 bath Bungalow update yet charm remains. AH(Hana) Historic Dist/ Plaster/ crown molding/ hardwood floors/ New windows & paint/1st floor Office/Bedroom /arched doorways This home has a Master Suite w Lux Bath/ 2 walk-in closets/Kitchen Family room/Hall bath w whirlpool/ Full Finished English Bsmnt/ 2 Zone Heating/Fenced Yard/ 2 Car garage. Walk to town, metra, shopping, movies & restaurants
Property Specifics
| Single Family | |
| — | |
| Bungalow | |
| 1928 | |
| Full, Walkout, English | |
| Brick, Stucco | |
| Asphalt | |
| BUNGALOW | |
| No | |
| 0.25 |
| Cook | |
| — | |
| 0 / Not Applicable | |
| None | |
| Lake Michigan | |
| Public Sewer | |
| Central Air | |
| Natural Gas, Forced Air, Steam, Radiator(s), Sep Heating Systems - 2+, Zoned | |
| 06709544 | |
| 03302300020000 |
Nearby Schools
| NAME: | DISTRICT: | DISTANCE: | |
|---|---|---|---|
|
Grade School
Olive-mary Stitt School |
25 | — | |
|
Middle School
Thomas Middle School |
25 | Not in DB | |
|
High School
John Hersey High School |
214 | Not in DB | |
Property History
| DATE: | EVENT: | PRICE: | SOURCE: |
|---|---|---|---|
| 28 Mar, 2008 | Sold | $580,000 | MRED MLS |
| 24 Feb, 2008 | Under contract | $610,000 | MRED MLS |
| — | Last price change | $624,500 | MRED MLS |
| 21 Oct, 2007 | Listed for sale | $624,500 | MRED MLS |
| 5 Apr, 2010 | Sold | $505,000 | MRED MLS |
| 18 Feb, 2010 | Under contract | $559,925 | MRED MLS |
| 21 Jan, 2010 | Listed for sale | $559,925 | MRED MLS |
Sorry, we are updating photos, please update this page in 15 minutes
Room Specifics
All Bedroom Info:
Total Bedrooms: 4
Bedrooms Above Ground: 4
Bedrooms Below Ground: 0
Total Bedrooms: 4
Bedrooms Above Ground: 4
Bedrooms Below Ground: 0
Second Bedroom Info:
Dimensions: —
Location: —Dimensions: —
Floor Type: Hardwood
Third Bedroom Info:
Dimensions: —
Location: —Dimensions: —
Floor Type: Carpet
Fourth Bedroom Info:
Dimensions: —
Location: —Dimensions: —
Floor Type: Carpet
Bathroom Info:
Full Bathrooms: 4
Partial Bathrooms: —Full Bathrooms: 4
Bathroom Amenities: Separate Shower, Double Sink
Bathroom in Basement: 1
Dining Room Info:
Dimensions: —
Location: —Dimensions: —
Floor Type: Hardwood
Kitchen Info:
Dimensions: —
Location: —Dimensions: —
Floor Type: Hardwood
Features: Eating Area-Table Space, Pantry-Closet
Laundry Room Info:
Dimensions: —
Location: —Dimensions: —
Floor Type: Other
Living Room Info:
Dimensions: —
Location: —Dimensions: —
Floor Type: Hardwood
Family Room Info:
Dimensions: —
Location: —Dimensions: —
Floor Type: Hardwood
Additional Rooms Info:
Rooms: Den, Enclosed Porch, Foyer, Other Room, Recreation Room
Basement: Full, Walkout, EnglishRooms: Den, Enclosed Porch, Foyer, Other Room, Recreation Room
Other Specifics
| 2 | |
| Block,Concrete Perimeter | |
| Garage | |
| — | |
| — | |
| — | |
| Patio | |
| Fenced Yard | |
| 50X139 | |
| Unfinished | |
| Full | |
| Vaulted/Cathedral Ceilings, First Floor Bedroom | |
| Range | |
| Not in DB | |
| Sidewalks, Street Lights, Street Paved | |
| — | |
| Wood Burning, Gas Starter |
Tax History
| Year | Property Taxes |
|---|---|
| 2008 | $7,078 |
| 2010 | $10,886 |
Contact Agent
Nearby Similar Homes
824 Vail Avenue, Arlington Heights, Illinois 60004

For Sale
$399,000
3 beds / 1.0 baths / 1,260 ft2
Single Family / Built: 1955
34
411 Arlington Heights Road, Arlington Heights, Illinois 60004

For Sale
$275,000
3 beds / 1.0 baths / 1,200 ft2
Single Family / Built: 1922
53
307 Patton Avenue, Arlington Heights, Illinois 60005
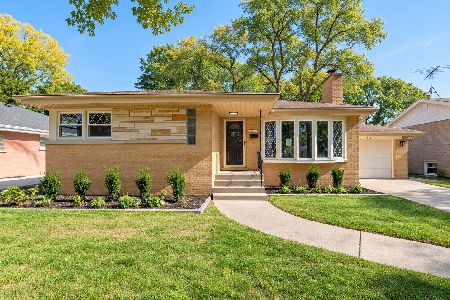
For Sale
$585,000
3 beds / 2.0 baths / 1,276 ft2
Single Family / Built: 1957
19
Arlington Heights, Illinois 60005
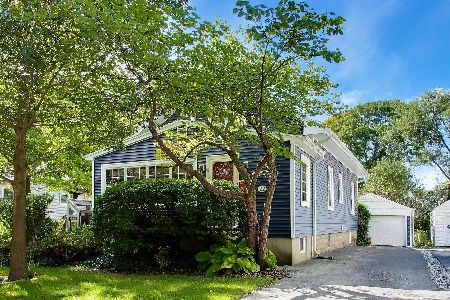
For Sale
$595,000
3 beds / 2.0 baths / 1,766 ft2
Single Family / Built: 1923
32
Nearby Sold Comparables
417 Hawthorne, Arlington Heights, Illinois 60004

Sold
$559,925
4 beds / 3.1 baths / 0 ft2
Single Family / Built: 1928
6137
405 Hawthorne Street, Arlington Heights, Illinois 60004
Sold
$345,000
3 beds / 2.0 baths / 1,542 ft2
Single Family / Built: 1927
3092
405 Hawthorne Street, Arlington Heights, Illinois 60004
Sold
$326,475
3 beds / 2.0 baths / 0 ft2
Single Family / Built: 1926
6682
421 Hawthorne Street, Arlington Heights, Illinois 60004
Sold
$599,900
4 beds / 2.1 baths / 0 ft2
Single Family / Built: 1998
6458
421 Hawthorne Street, Arlington Heights, Illinois 60004
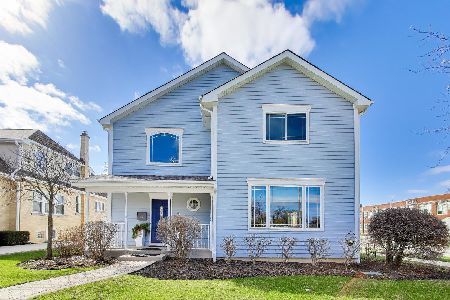
Sold
$859,000
4 beds / 2.1 baths / 3,181 ft2
Single Family / Built: 1998
222
410 Mueller Street, Arlington Heights, Illinois 60004
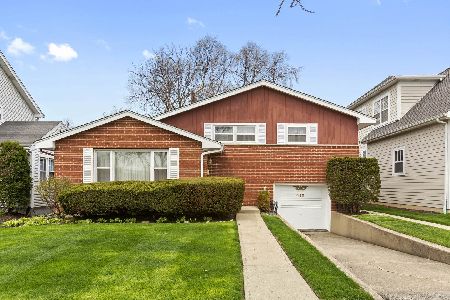
Sold
$308,900
3 beds / 2.0 baths / 1,241 ft2
Single Family / Built: 1959
1654
Contact Agent
Listing Provided By
Baird & Warner
