

417 Orange Street, Elgin, Illinois 60123


$190,000
|
Sold
|
|
| Status: | Closed |
| Sqft: | 0 |
| Cost/Sqft: | — |
| Beds: | 2 |
| Baths: | 1 |
| Year Built: | 1938 |
| Property Taxes: | $3,208 |
| Days On Market: | 1942 |
| Lot Size: | 0,19 |
Description
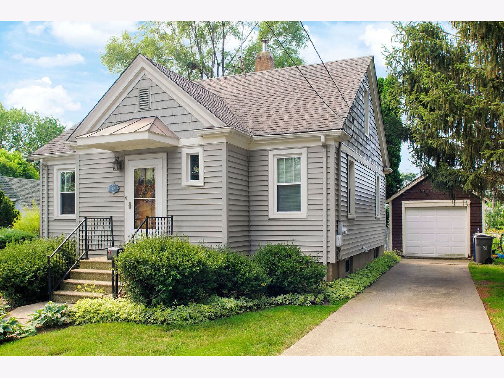
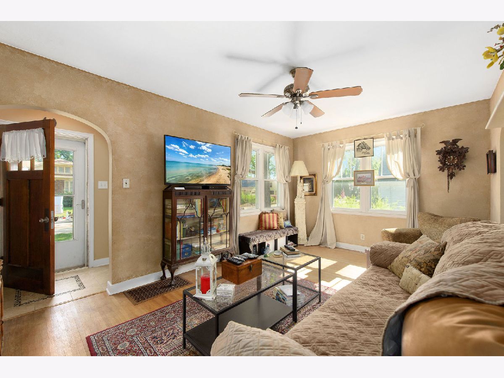
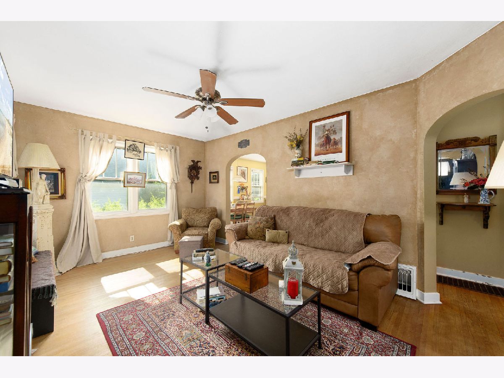
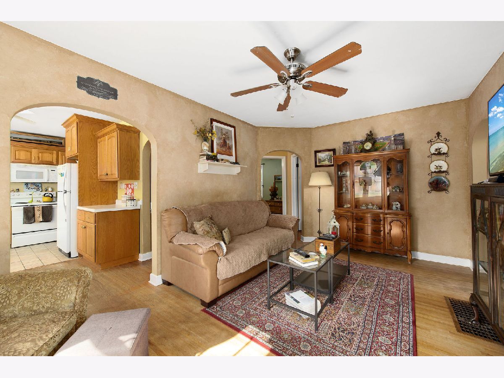
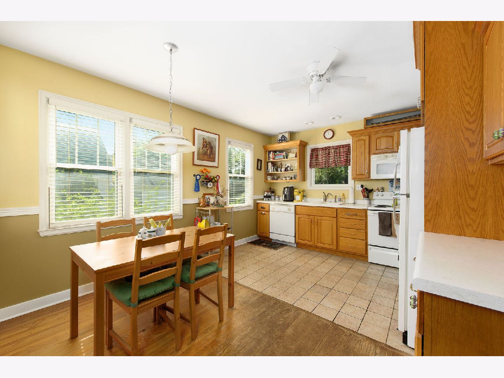
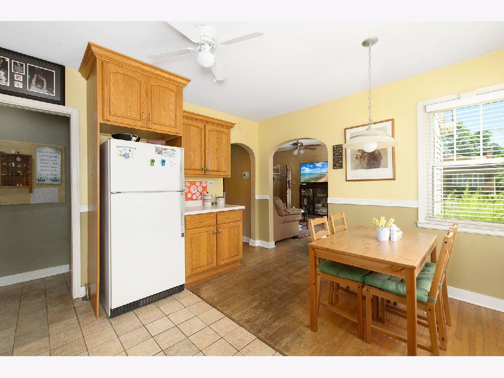
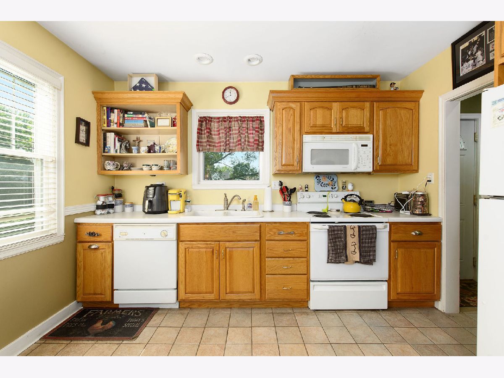
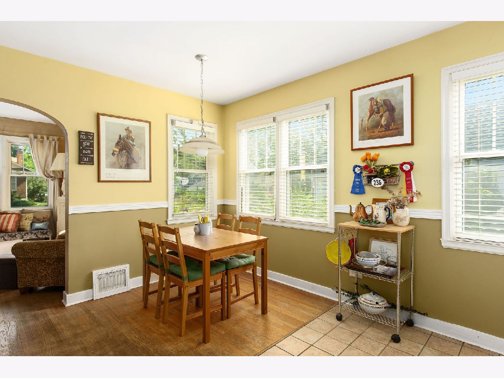
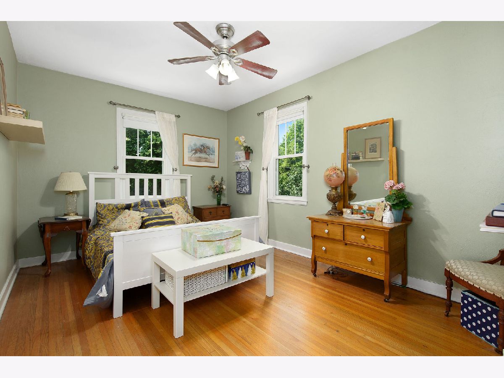
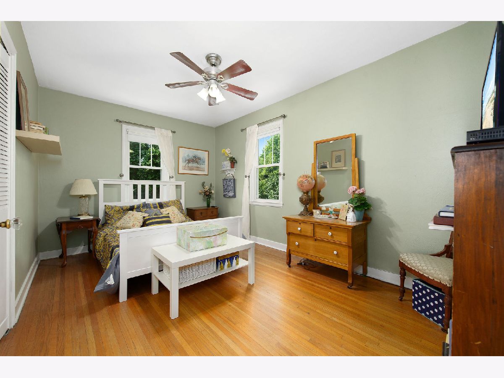
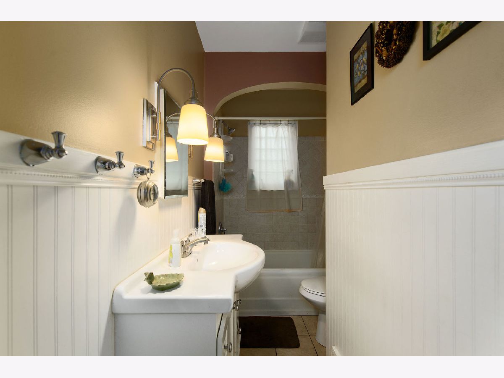
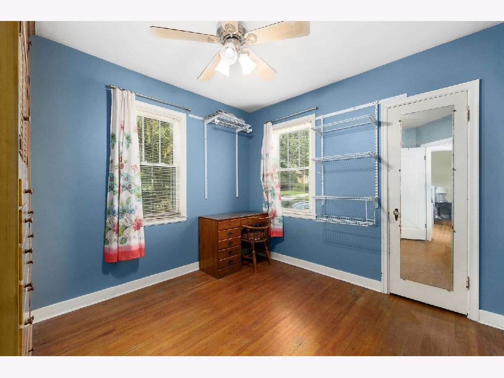
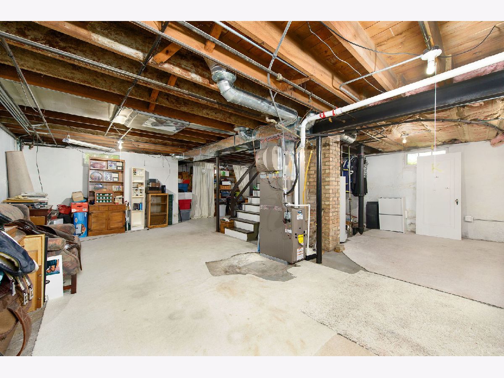
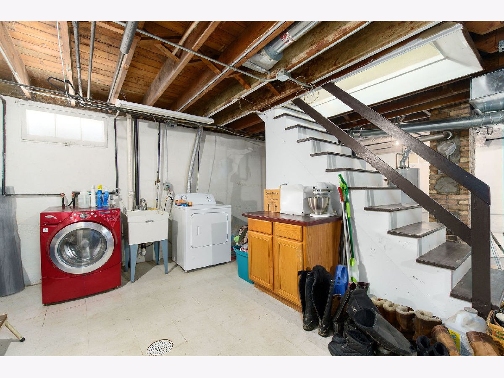
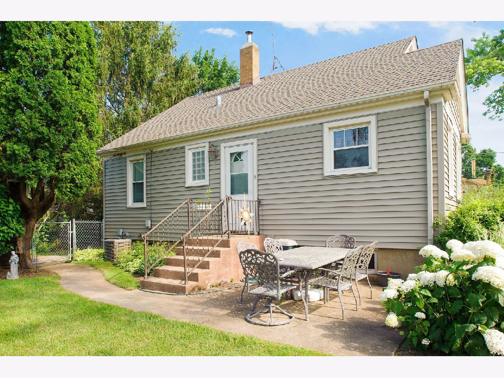
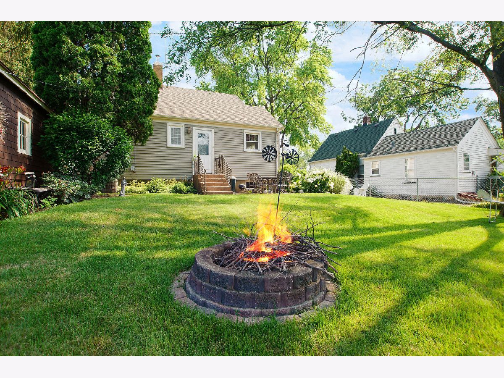
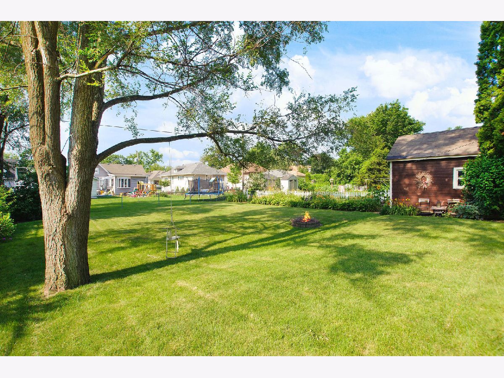
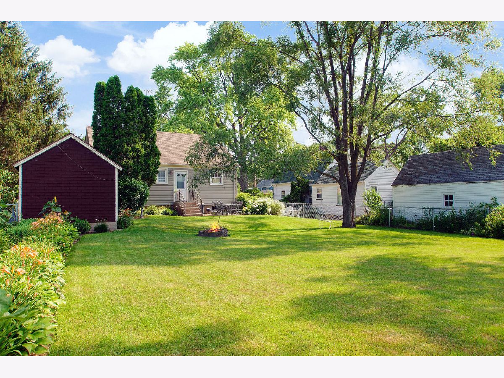
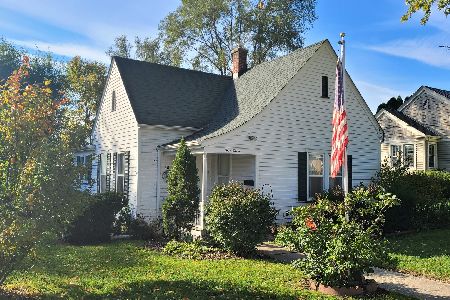
Small but mighty- inside and out! Starting with the welcoming curb appeal, manicured front lawn and shrubs, sharp newer vinyl siding and roof! Step inside and your heart will be stolen by the charm of the arches and the cuteness all around! Front hallway with coat closet and floor with chic tile design! Light and bright living room with hardwood floors! Modern kitchen with oak cabinets, newer appliances and separate eat-in area! Two spacious bedrooms with hardwood floors, big windows and build-in closets! Full, dry basement! Back yard is another pleasant surprise! Fully fenced, large patio to grill and relax, big tree perfect for a swing, firepit to gather around with friends and family! Many recent improvements- windows, electric panel, furnace, A/C, and so much more! Make the call, come see the house and make it your Home!
Property Specifics
| Single Family | |
| — | |
| — | |
| 1938 | |
| Full | |
| Vinyl Siding | |
| Asphalt | |
| — | |
| No | |
| 0.19 |
| Kane | |
| — | |
| 0 / Not Applicable | |
| None | |
| Lake Michigan | |
| Public Sewer | |
| Central Air | |
| Natural Gas | |
| 11150129 | |
| 0623256005 |
Nearby Schools
| NAME: | DISTRICT: | DISTANCE: | |
|---|---|---|---|
|
Grade School
Lowrie Elementary School |
46 | — | |
|
Middle School
Abbott Middle School |
46 | Not in DB | |
|
High School
Larkin High School |
46 | Not in DB | |
Property History
| DATE: | EVENT: | PRICE: | SOURCE: |
|---|---|---|---|
| 27 May, 2010 | Sold | $129,500 | MRED MLS |
| 16 Apr, 2010 | Under contract | $129,900 | MRED MLS |
| 15 Feb, 2010 | Listed for sale | $129,900 | MRED MLS |
| 30 Jun, 2015 | Sold | $133,000 | MRED MLS |
| 11 Jun, 2015 | Under contract | $134,900 | MRED MLS |
| 23 Apr, 2015 | Listed for sale | $134,900 | MRED MLS |
| 13 Aug, 2021 | Sold | $190,000 | MRED MLS |
| 9 Jul, 2021 | Under contract | $189,900 | MRED MLS |
| 9 Jul, 2021 | Listed for sale | $189,900 | MRED MLS |
Room Specifics
Total Bedrooms: 2
Bedrooms Above Ground: 2
Bedrooms Below Ground: 0
Dimensions: —
Floor Type: Hardwood
Full Bathrooms: 1
Bathroom Amenities: —
Bathroom in Basement: 0
Dimensions: —
Floor Type: Ceramic Tile
Features: Eating Area-Table Space
Dimensions: —
Floor Type: Hardwood
Rooms: Foyer
Other Specifics
| 1 | |
| Concrete Perimeter | |
| Garage | |
| — | |
| — | |
| — | |
| Patio, Porch | |
| — | |
| 132X62 | |
| — | |
| None | |
| Hardwood Floors, First Floor Bedroom, First Floor Full Bath | |
| Range, Microwave, Dishwasher, Refrigerator, Washer, Dryer, Disposal | |
| Not in DB | |
| Sidewalks, Street Lights, Street Paved | |
| — | |
| — |
Tax History
| Year | Property Taxes |
|---|---|
| 2010 | $3,460 |
| 2015 | $2,823 |
| 2021 | $3,208 |
Contact Agent
Nearby Similar Homes
Nearby Sold Comparables

Contact Agent
Listing Provided By
Coldwell Banker Realty
