

418 Ashbury Court, Hinsdale, Illinois 60521
Subdivision > Ashbury Woods
Sorry, we are updating photos, please update this page in 15 minutes
$380,000
|
Sold
|
|
| Status: | Closed |
| Sqft: | 0 |
| Cost/Sqft: | — |
| Beds: | 3 |
| Baths: | 4 |
| Year Built: | 1991 |
| Property Taxes: | $5,722 |
| Days On Market: | 6698 |
| Lot Size: | 0,00 |
Description
ARCHITECTURALLY SLEEK - THIS ONE HAS IT GOING ON! HARDWOOD FLOORS. FIREPLACE IN LIVING ROOM & ELEGANT FORMALS. 3 BEDROOMS/2 BATHS, 2ND FLOOR PLUS EXCITING LOFT COULD BE 4TH BEDROOM & FULL BATH OR ARTISTS RETREAT - IT'S LIGHT FLOODED W/EUROPEAN BATH. FINISHED LOWER LEVEL, GRACEFUL GARDEN VIEWS & QUIET INTERIOR LOCAITON
Property Specifics
| Condos/Townhomes | |
| — | |
| — | |
| 1991 | |
| Full | |
| Brick, Cedar | |
| Shake | |
| ASHTON | |
| No | |
| — |
| Du Page | |
| Ashbury Woods | |
| 479 / — | |
| Exterior Maintenance, Lawn Care, Scavenger, Snow Removal | |
| Lake Michigan | |
| Public Sewer | |
| Central Air | |
| Natural Gas, Forced Air, Zoned | |
| 06954111 | |
| 0913108012 |
Nearby Schools
| NAME: | DISTRICT: | DISTANCE: | |
|---|---|---|---|
|
Grade School
Madison Elementary School |
181 | — | |
|
Middle School
Hinsdale Middle School |
181 | Not in DB | |
|
High School
Hinsdale Central High School |
86 | Not in DB | |
Property History
| DATE: | EVENT: | PRICE: | SOURCE: |
|---|---|---|---|
| 25 Jun, 2010 | Sold | $380,000 | MRED MLS |
| 28 May, 2010 | Under contract | $439,000 | MRED MLS |
| — | Last price change | $489,000 | MRED MLS |
| 9 Jul, 2008 | Listed for sale | $529,000 | MRED MLS |
Sorry, we are updating photos, please update this page in 15 minutes
Room Specifics
All Bedroom Info:
Total Bedrooms: 3
Bedrooms Above Ground: 3
Bedrooms Below Ground: 0
Total Bedrooms: 3
Bedrooms Above Ground: 3
Bedrooms Below Ground: 0
Second Bedroom Info:
Dimensions: —
Location: —Dimensions: —
Floor Type: Carpet
Third Bedroom Info:
Dimensions: —
Location: —Dimensions: —
Floor Type: Carpet
Bathroom Info:
Full Bathrooms: 4
Partial Bathrooms: 1Full Bathrooms: 4
Bathroom Amenities: Separate Shower, Double Sink
Bathroom in Basement: 0
Dining Room Info:
Dimensions: —
Location: —Dimensions: —
Floor Type: Hardwood
Kitchen Info:
Dimensions: —
Location: —Dimensions: —
Floor Type: Ceramic Tile
Features: Eating Area-Table Space
Laundry Room Info:
Dimensions: —
Location: —Dimensions: —
Floor Type: Vinyl
Living Room Info:
Dimensions: —
Location: —Dimensions: —
Floor Type: Hardwood
Family Room Info:
Dimensions: —
Location: —Dimensions: —
Floor Type: Carpet
Additional Rooms Info:
Rooms: Breakfast Room, Loft
Basement: FullRooms: Breakfast Room, Loft
Other Specifics
| 2 | |
| Concrete Perimeter | |
| Garage | |
| — | |
| — | |
| — | |
| Balcony, Deck, Storms/Screens | |
| Common Grounds, Cul-De-Sac | |
| COMMON | |
| — | |
| Full | |
| Vaulted/Cathedral Ceilings, Skylight(s), Hardwood Floors, Storage | |
| Range, Microwave, Dishwasher, Refrigerator, Washer, Dryer | |
| Not in DB | |
| — | |
| — | |
| — |
Tax History
| Year | Property Taxes |
|---|---|
| 2010 | $5,722 |
Contact Agent
Nearby Similar Homes
405 58th Place, Hinsdale, Illinois 60521
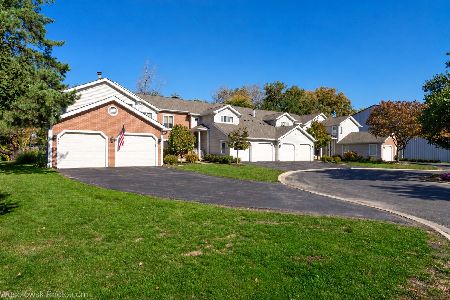
For Sale
$499,999
3 beds / 2.0 baths / 1,300 ft2
Condos/Townhomes / Built: 1983
16
Hinsdale, Illinois 60521
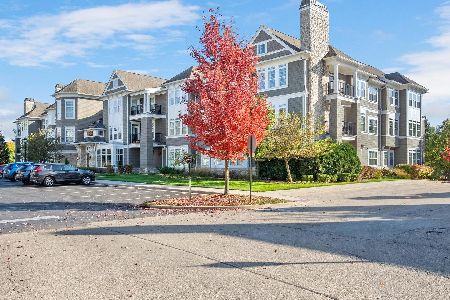
For Sale
$825,000
2 beds / 2.1 baths / 1,740 ft2
Condos/Townhomes / Built: 2011
12
Nearby Sold Comparables
418 Ashbury Drive, Hinsdale, Illinois 60521
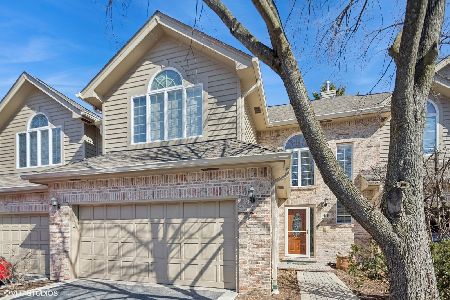
Sold
$610,000
3 beds / 3.1 baths / 4,049 ft2
Condos/Townhomes / Built: 1991
600
418 Ashbury Drive, Hinsdale, Illinois 60521

Sold
$478,000
3 beds / 3.1 baths / 3,064 ft2
Condos/Townhomes / Built: 1991
2485
416 Ashbury Drive, Hinsdale, Illinois 60521
Sold
$389,000
3 beds / 3.1 baths / 2,405 ft2
Condos/Townhomes / Built: 1991
4306
412 Ashbury Drive, Hinsdale, Illinois 60521
Sold
$499,000
3 beds / 2.1 baths / 1,907 ft2
Condos/Townhomes / Built: 1994
2570
420 Ashbury Drive, Hinsdale, Illinois 60521
Sold
$389,000
4 beds / 2.1 baths / 1,907 ft2
Condos/Townhomes / Built: 1995
4637
Contact Agent
Listing Provided By
Re/Max Signature Homes
