

418 Burlington Avenue, Westmont, Illinois 60559
Sorry, we are updating photos, please update this page in 15 minutes
$222,000
|
Sold
|
|
| Status: | Closed |
| Sqft: | 880 |
| Cost/Sqft: | $271 |
| Beds: | 3 |
| Baths: | 2 |
| Year Built: | 1919 |
| Property Taxes: | $3,597 |
| Days On Market: | 4166 |
| Lot Size: | 0,24 |
Description
Commuter's Dream- Completely Remodeling for a Carefree Lifestyle. 3 Bedroom, 2 Baths with Finished Basement, Eat-In Kitchen with Stainless Steel Appliances & Granite Counter-Tops, Hardwood Floors thru-out, Master Suite, Wrap Around Porch with 2 Sliding Glass off Living Room & Master, 3 Season Room off Garage, Choice of Westmont or Fairview Train, Near Town, Shops & Restaurant
Property Specifics
| Single Family | |
| — | |
| Ranch | |
| 1919 | |
| Full | |
| Aluminum Siding | |
| Asphalt | |
| — | |
| No | |
| 0.24 |
| Du Page | |
| — | |
| 0 / Not Applicable | |
| None | |
| Lake Michigan | |
| Public Sewer | |
| Central Air | |
| Natural Gas, Forced Air | |
| 08943326 | |
| 0909113021 |
Nearby Schools
| NAME: | DISTRICT: | DISTANCE: | |
|---|---|---|---|
|
Grade School
J T Manning Elementary School |
201 | — | |
|
Middle School
Westmont Junior High School |
201 | Not in DB | |
|
High School
Westmont High School |
201 | Not in DB | |
Property History
| DATE: | EVENT: | PRICE: | SOURCE: |
|---|---|---|---|
| 30 Nov, 2015 | Sold | $222,000 | MRED MLS |
| 16 Oct, 2015 | Under contract | $238,500 | MRED MLS |
| — | Last price change | $250,000 | MRED MLS |
| 4 Jun, 2015 | Listed for sale | $279,900 | MRED MLS |
Sorry, we are updating photos, please update this page in 15 minutes
Room Specifics
All Bedroom Info:
Total Bedrooms: 3
Bedrooms Above Ground: 3
Bedrooms Below Ground: 0
Total Bedrooms: 3
Bedrooms Above Ground: 3
Bedrooms Below Ground: 0
Second Bedroom Info:
Dimensions: —
Location: —Dimensions: —
Floor Type: Hardwood
Third Bedroom Info:
Dimensions: —
Location: —Dimensions: —
Floor Type: Hardwood
Bathroom Info:
Full Bathrooms: 2
Partial Bathrooms: 0Full Bathrooms: 2
Bathroom Amenities: Whirlpool
Bathroom in Basement: 0
Dining Room Info:
Dimensions: —
Location: —Dimensions: —
Floor Type: Hardwood
Kitchen Info:
Dimensions: —
Location: —Dimensions: —
Floor Type: Hardwood
Features: Eating Area-Table Space
Laundry Room Info:
Dimensions: —
Location: —Dimensions: —
Floor Type: Carpet
Living Room Info:
Dimensions: —
Location: —Dimensions: —
Floor Type: Hardwood
Family Room Info:
Dimensions: —
Location: —Dimensions: —
Floor Type: Carpet
Additional Rooms Info:
Rooms: Eating Area
Basement: FullRooms: Eating Area
Other Specifics
| 1 | |
| Other | |
| Garage | |
| — | |
| — | |
| — | |
| — | |
| — | |
| 87X119 | |
| — | |
| Full | |
| Hardwood Floors, First Floor Bedroom, First Floor Full Bath | |
| Range, Microwave, Dishwasher, Refrigerator, Washer, Dryer | |
| Not in DB | |
| Sidewalks, Street Lights | |
| — | |
| — |
Tax History
| Year | Property Taxes |
|---|---|
| 2015 | $3,597 |
Contact Agent
Nearby Similar Homes
25 2nd Street, Downers Grove, Illinois 60515
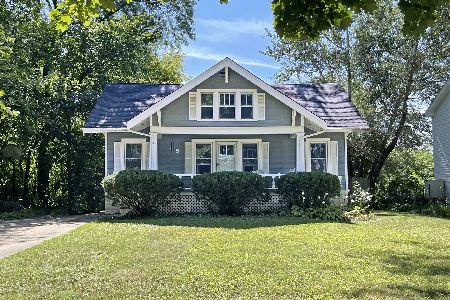
For Sale
$525,000
3 beds / 2.0 baths / 2,000 ft2
Single Family / Built: 1926
29
116 Westend Avenue, Westmont, Illinois 60559
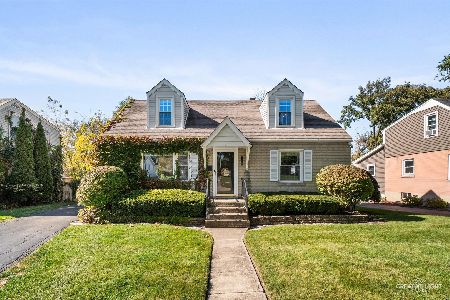
For Sale
$440,000
4 beds / 2.0 baths / 1,296 ft2
Single Family / Built: 1952
25
113 4th Street, Downers Grove, Illinois 60515
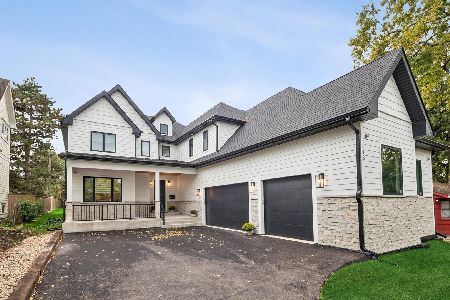
For Sale
$1,850,000
4 beds / 4.1 baths / 7,000 ft2
Single Family / Built: 2026
12
10 4th Street, Downers Grove, Illinois 60515
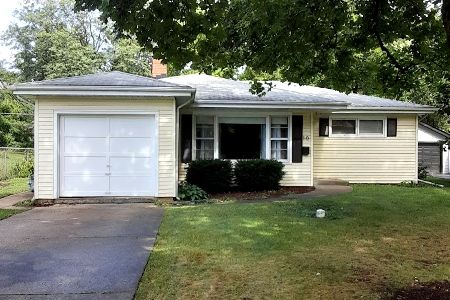
For Sale
$355,000
3 beds / 1.0 baths / 1,111 ft2
Single Family / Built: 1956
44
241 Quincy Street, Westmont, Illinois 60559
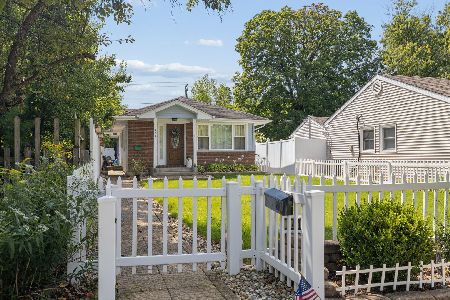
For Sale
$350,000
3 beds / 2.0 baths / 1,113 ft2
Single Family / Built: 1953
50
4741 Cumnor Road, Downers Grove, Illinois 60515
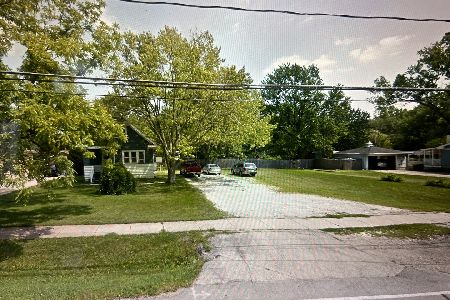
For Sale
$400,000
5 beds / 2.1 baths / 2,100 ft2
Single Family / Built: 1935
238
Nearby Sold Comparables
5 Westend Avenue, Westmont, Illinois 60559
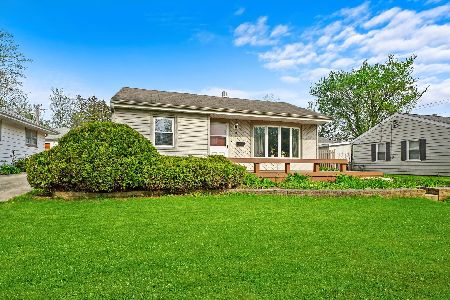
Sold
$239,900
2 beds / 1.0 baths / 684 ft2
Single Family / Built: 1953
1631
1 Westend Avenue, Westmont, Illinois 60559

Sold
$119,000
2 beds / 1.0 baths / 684 ft2
Single Family / Built: 1953
4391
5 Westend Avenue, Westmont, Illinois 60559
Sold
$185,000
2 beds / 1.0 baths / 684 ft2
Single Family / Built: 1953
2612
2 Roslyn Road, Westmont, Illinois 60559
Sold
$249,900
3 beds / 1.0 baths / 1,064 ft2
Single Family / Built: 1957
3086
8 Roslyn Road, Westmont, Illinois 60559

Sold
$299,900
4 beds / 1.1 baths / 1,326 ft2
Single Family / Built: 1956
1571
19 Westend Avenue, Westmont, Illinois 60559

Sold
$1,070,000
4 beds / 4.2 baths / 5,124 ft2
Single Family / Built: 2006
1076
Contact Agent
Listing Provided By
Baird & Warner
