

418 Castle Road, Mchenry, Illinois 60050
Subdivision > Round Hill
Sorry, we are updating photos, please update this page in 15 minutes
$247,500
|
Sold
|
|
| Status: | Closed |
| Sqft: | 2,400 |
| Cost/Sqft: | $104 |
| Beds: | 4 |
| Baths: | 3 |
| Year Built: | 1990 |
| Property Taxes: | $6,199 |
| Days On Market: | 5576 |
| Lot Size: | 0,00 |
Description
Waterfront home on channel to Pistakee Lake in Round Hill Sub of Fox Lake. FEMA Variance, NO flood ins req. 80 ft of channel front, steel seawall & pier. Home offers an open floor plan w/vaulted ceilings in kitchen, living room & mstr bedrm. Living room offers wbfp & dbl french doors to upper balcony overlooking channel & nature. Finished walk-out lower level to 21X29 cedar deck. Also avail lease to purchase only.
Property Specifics
| Single Family | |
| — | |
| Ranch | |
| 1990 | |
| Full, Walkout | |
| Cedar | |
| Asphalt | |
| HILLSIDE RANCH | |
| Yes | |
| — |
| Lake | |
| Round Hill | |
| 0 / Not Applicable | |
| None | |
| Community Well | |
| Septic-Private | |
| Central Air | |
| Natural Gas, Forced Air | |
| 07863789 | |
| 05043011150000 |
Property History
| DATE: | EVENT: | PRICE: | SOURCE: |
|---|---|---|---|
| 17 May, 2012 | Sold | $247,500 | MRED MLS |
| 11 Apr, 2012 | Under contract | $249,900 | MRED MLS |
| — | Last price change | $259,900 | MRED MLS |
| 23 Jul, 2011 | Listed for sale | $289,900 | MRED MLS |
Sorry, we are updating photos, please update this page in 15 minutes
Room Specifics
All Bedroom Info:
Total Bedrooms: 4
Bedrooms Above Ground: 4
Bedrooms Below Ground: 0
Total Bedrooms: 4
Bedrooms Above Ground: 4
Bedrooms Below Ground: 0
Second Bedroom Info:
Dimensions: —
Location: —Dimensions: —
Floor Type: Carpet
Third Bedroom Info:
Dimensions: —
Location: —Dimensions: —
Floor Type: Carpet
Fourth Bedroom Info:
Dimensions: —
Location: —Dimensions: —
Floor Type: Carpet
Bathroom Info:
Full Bathrooms: 3
Partial Bathrooms: 0Full Bathrooms: 3
Bathroom Amenities: Separate Shower
Bathroom in Basement: 1
Dining Room Info:
Dimensions: —
Location: —Dimensions: —
Floor Type: Carpet
Kitchen Info:
Dimensions: —
Location: —Dimensions: —
Floor Type: Wood Laminate
Features: Island, Pantry-Closet
Living Room Info:
Dimensions: —
Location: —Dimensions: —
Floor Type: Carpet
Family Room Info:
Dimensions: —
Location: —Dimensions: —
Floor Type: Ceramic Tile
Additional Rooms Info:
Rooms: Office, Storage
Basement: Full, WalkoutRooms: Office, Storage
Other Specifics
| 2 | |
| Concrete Perimeter | |
| Garage | |
| — | |
| — | |
| — | |
| Balcony, Deck | |
| Chain of Lakes Frontage, Channel Front, Cul-De-Sac, Water View, Wooded | |
| 90 X 151 | |
| Unfinished | |
| Full | |
| Vaulted/Cathedral Ceilings, Wood Laminate Floors, First Floor Bedroom, First Floor Full Bath | |
| Range, Microwave, Dishwasher, Refrigerator, Washer, Dryer | |
| Not in DB | |
| Water Rights | |
| — | |
| Wood Burning, Gas Starter |
Tax History
| Year | Property Taxes |
|---|---|
| 2012 | $6,199 |
Contact Agent
Nearby Similar Homes
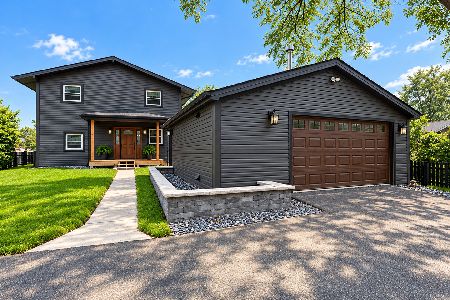
614 Livingston Street, Mchenry, Illinois 60050

For Sale
$374,999
2 beds / 1.0 baths / 1,066 ft2
Single Family / Built: 1963
69
717 Monterrey Terrace, Mchenry, Illinois 60051

For Sale
$590,000
4 beds / 4.0 baths / 2,587 ft2
Single Family / Built: 1973
88
5504 Louella Avenue, Mchenry, Illinois 60050

Short Sale
$167,000
3 beds / 1.0 baths / 1,483 ft2
Single Family / Built: 1959
399
Nearby Sold Comparables
400 Castle Road, Mchenry, Illinois 60051
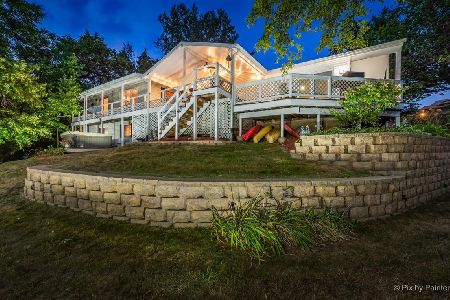
Sold
$525,000
2 beds / 2.0 baths / 1,920 ft2
Single Family / Built: 1971
1903


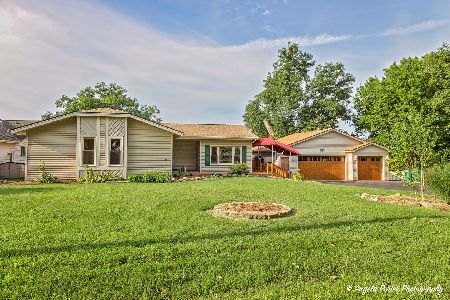
Contact Agent
Listing Provided By
Coldwell Banker Hometrust, R.E
