

418 Grouse Lane, Deerfield, Illinois 60015
Subdivision > Park West


$311,000
|
Sold
|
|
| Status: | Closed |
| Sqft: | 1,800 |
| Cost/Sqft: | $174 |
| Beds: | 3 |
| Baths: | 3 |
| Year Built: | 1978 |
| Property Taxes: | $7,804 |
| Days On Market: | 1949 |
| Lot Size: | 0,00 |
Description
Perfectly put-together, 3 bedroom / 2.5 bath Townhome in the Park West subdivision. Large 2-story Townhouse freshly painted, Laminate Floors with Finished Basement. First floor has large Eat-in Kitchen with Stainless Steel Appliances. Spacious Family Room with wood-burning Fireplace. Upstairs includes three Bedrooms, including a huge Master with Master Bath with Separate Shower. The lower level has great finished Recreation Room, Laundry room and Storage. Enjoy summer with the private patio, plus the swimming pool, tennis courts and club house. Award-winning and top rated schools- District 102 and Stevenson High School. MASKS STILL REQUIRED FOR SHOWINGS.
Property Specifics
| Condos/Townhomes | |
| 2 | |
| — | |
| 1978 | |
| Full | |
| Vinyl Siding | |
| Asphalt | |
| BRADLEY | |
| No | |
| — |
| Lake | |
| Park West | |
| 307 / Monthly | |
| Insurance, Clubhouse, Pool, Exterior Maintenance, Lawn Care, Scavenger, Snow Removal | |
| Public | |
| Public Sewer | |
| Central Air | |
| Natural Gas, Forced Air | |
| 11135453 | |
| 15342004150000 |
Nearby Schools
| NAME: | DISTRICT: | DISTANCE: | |
|---|---|---|---|
|
Grade School
Earl Pritchett School |
102 | — | |
|
Middle School
Aptakisic Junior High School |
102 | Not in DB | |
|
High School
Adlai E Stevenson High School |
125 | Not in DB | |
Property History
| DATE: | EVENT: | PRICE: | SOURCE: |
|---|---|---|---|
| 2 Aug, 2021 | Sold | $311,000 | MRED MLS |
| 28 Jun, 2021 | Under contract | $314,000 | MRED MLS |
| 24 Jun, 2021 | Listed for sale | $314,000 | MRED MLS |


Room Specifics
All Bedroom Info:
Total Bedrooms: 3
Bedrooms Above Ground: 3
Bedrooms Below Ground: 0
Total Bedrooms: 3
Bedrooms Above Ground: 3
Bedrooms Below Ground: 0
Second Bedroom Info:
Dimensions: —
Location: —Dimensions: —
Floor Type: Carpet
Third Bedroom Info:
Dimensions: —
Location: —Dimensions: —
Floor Type: Carpet
Bathroom Info:
Full Bathrooms: 3
Partial Bathrooms: 1Full Bathrooms: 3
Bathroom Amenities: —
Bathroom in Basement: 0
Dining Room Info:
Dimensions: —
Location: —Dimensions: —
Floor Type: Wood Laminate
Kitchen Info:
Dimensions: —
Location: —Dimensions: —
Floor Type: Wood Laminate
Features: Eating Area-Table Space
Living Room Info:
Dimensions: —
Location: —Dimensions: —
Floor Type: Wood Laminate
Family Room Info:
Dimensions: —
Location: —Dimensions: —
Floor Type: Wood Laminate
Additional Rooms Info:
Rooms: Recreation Room, Utility Room-Lower Level
Basement: FullRooms: Recreation Room, Utility Room-Lower Level
Other Specifics
| 2 | |
| Concrete Perimeter | |
| Garage | |
| — | |
| — | |
| — | |
| Patio, Storms/Screens | |
| — | |
| 1800 | |
| — | |
| Full | |
| Wood Laminate Floors, Laundry Hook-Up in Unit, Storage, Some Carpeting | |
| Range, Microwave, Dishwasher, Refrigerator, Washer, Dryer, Disposal | |
| Not in DB | |
| — | |
| Pool | |
| Wood Burning |
Tax History
| Year | Property Taxes |
|---|---|
| 2021 | $7,804 |
Contact Agent
Nearby Similar Homes
1022 Inverrary Lane, Deerfield, Illinois 60015
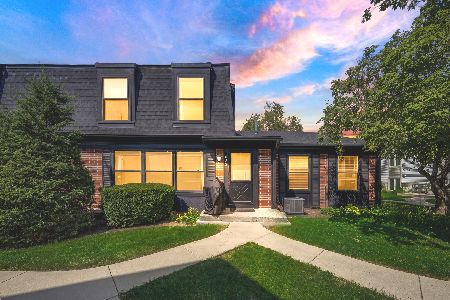
For Sale
$300,000
2 beds / 1.1 baths / 1,355 ft2
Condos/Townhomes / Built: 1976
52
703 Mallard Lane, Deerfield, Illinois 60015
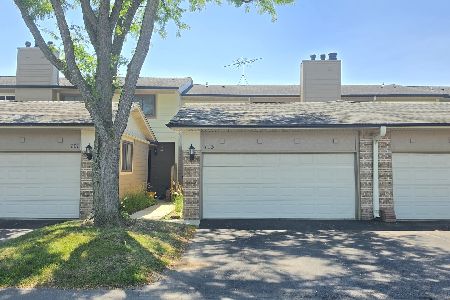
For Sale
$399,900
3 beds / 2.1 baths / 2,754 ft2
Condos/Townhomes / Built: 1978
2
1402 Inverrary Lane, Deerfield, Illinois 60015
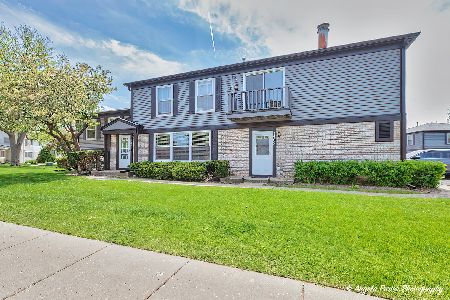
For Sale
$249,900
2 beds / 1.0 baths / 1,030 ft2
Condos/Townhomes / Built: 1977
135
716 Inverrary Lane, Deerfield, Illinois 60015
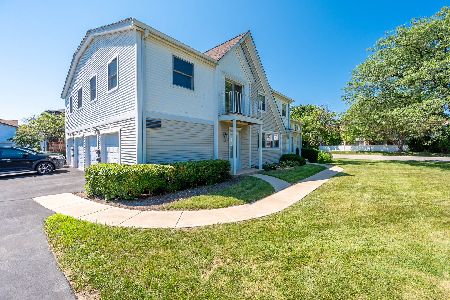
For Sale
$239,900
2 beds / 1.0 baths / 1,010 ft2
Condos/Townhomes / Built: 1975
108
608 Inverrary Lane, Deerfield, Illinois 60015
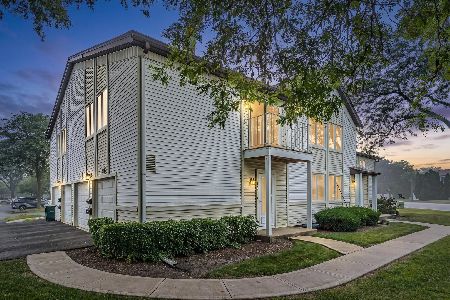
For Sale
$254,900
2 beds / 1.0 baths / 1,085 ft2
Condos/Townhomes / Built: 1975
62
443 Partridge Lane, Deerfield, Illinois 60015
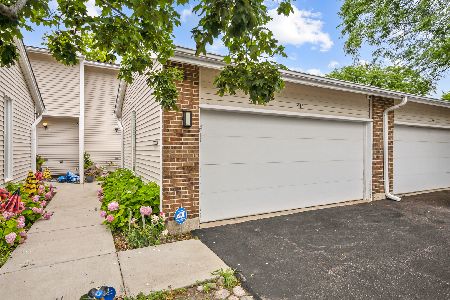
For Sale
$458,700
2 beds / 3.1 baths / 2,358 ft2
Condos/Townhomes / Built: 1976
105
Nearby Sold Comparables
418 Grouse, Deerfield, Illinois 60015

Sold
$299,000
3 beds / 2.1 baths / 0 ft2
Condos/Townhomes / Built: 1979
6865
420 Grouse Lane, Deerfield, Illinois 60015
Sold
$300,000
3 beds / 2.1 baths / 1,710 ft2
Condos/Townhomes / Built: 1978
2454
416 Grouse Lane, Deerfield, Illinois 60015
Sold
$170,000
4 beds / 2.1 baths / 1,944 ft2
Condos/Townhomes / Built: 1978
5036
416 Grouse Lane, Deerfield, Illinois 60015
Sold
$289,900
4 beds / 2.1 baths / 2,934 ft2
Condos/Townhomes / Built: 1978
4784
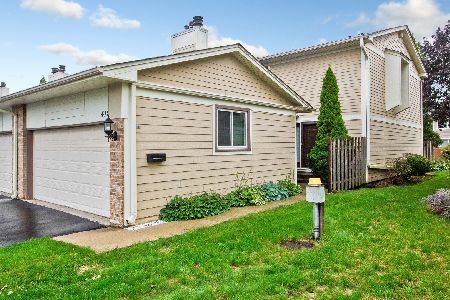
412 Grouse Lane, Deerfield, Illinois 60015
Sold
$149,900
2 beds / 2.1 baths / 0 ft2
Condos/Townhomes / Built: 1979
6585
Contact Agent
Listing Provided By
RE/MAX Suburban
