

418 Root Street, Park Ridge, Illinois 60068
Subdivision > Country Club
Sorry, we are updating photos, please update this page in 15 minutes
$420,000
|
Sold
|
|
| Status: | Closed |
| Sqft: | 0 |
| Cost/Sqft: | — |
| Beds: | 3 |
| Baths: | 3 |
| Year Built: | 1916 |
| Property Taxes: | $6,471 |
| Days On Market: | 5742 |
| Lot Size: | 0,00 |
Description
Character Abounds this Charming home, Located near Town, Park and Train. Family Room opens to Large Deck overlooking Professionally landscaped gardens and in ground pool. Remodeled Eat in Kitchen with Sub Zero Frig, and Plenty of Storage. Bright Living and Dining Room, Bedrooms w/ generous closet space, Whirlpool, 2nd Family Rm in Lower Level/w Den and Wet Bar, 3 car garage w/pad for additional Car, Flood Control.
Property Specifics
| Single Family | |
| — | |
| Queen Anne | |
| 1916 | |
| Full | |
| Frame | |
| Asphalt | |
| — | |
| No | |
| — |
| Cook | |
| Country Club | |
| 0 / Not Applicable | |
| None | |
| Lake Michigan, Public | |
| Public Sewer, Sewer-Storm | |
| Window/Wall Units - 3+ | |
| Natural Gas, Forced Air | |
| 07730056 | |
| 09264010180000 |
Nearby Schools
| NAME: | DISTRICT: | DISTANCE: | |
|---|---|---|---|
|
Grade School
Eugene Field Elementary School |
64 | — | |
|
Middle School
Eugene Field Elementary School |
64 | Not in DB | |
|
High School
Maine South High School |
207 | Not in DB | |
Property History
| DATE: | EVENT: | PRICE: | SOURCE: |
|---|---|---|---|
| 30 Sep, 2011 | Sold | $420,000 | MRED MLS |
| 30 Jul, 2011 | Under contract | $495,000 | MRED MLS |
| — | Last price change | $549,900 | MRED MLS |
| 11 Feb, 2011 | Listed for sale | $549,900 | MRED MLS |
| 18 Jul, 2018 | Under contract | $0 | MRED MLS |
| 20 Jun, 2018 | Listed for sale | $0 | MRED MLS |
| 11 Oct, 2019 | Listed for sale | $0 | MRED MLS |
Sorry, we are updating photos, please update this page in 15 minutes
Room Specifics
All Bedroom Info:
Total Bedrooms: 3
Bedrooms Above Ground: 3
Bedrooms Below Ground: 0
Total Bedrooms: 3
Bedrooms Above Ground: 3
Bedrooms Below Ground: 0
Second Bedroom Info:
Dimensions: —
Location: —Dimensions: —
Floor Type: Carpet
Third Bedroom Info:
Dimensions: —
Location: —Dimensions: —
Floor Type: Carpet
Bathroom Info:
Full Bathrooms: 3
Partial Bathrooms: 1Full Bathrooms: 3
Bathroom Amenities: Whirlpool
Bathroom in Basement: 0
Dining Room Info:
Dimensions: —
Location: —Dimensions: —
Floor Type: Hardwood
Kitchen Info:
Dimensions: —
Location: —Dimensions: —
Floor Type: Hardwood
Features: Eating Area-Table Space
Laundry Room Info:
Dimensions: —
Location: —Dimensions: —
Floor Type: Vinyl
Living Room Info:
Dimensions: —
Location: —Dimensions: —
Floor Type: Hardwood
Family Room Info:
Dimensions: —
Location: —Dimensions: —
Floor Type: Ceramic Tile
Additional Rooms Info:
Rooms: Den, Deck, Foyer, Recreation Room, Sitting Room
Basement: FullRooms: Den, Deck, Foyer, Recreation Room, Sitting Room
Other Specifics
| 3 | |
| Block | |
| Garage | |
| — | |
| — | |
| — | |
| Deck, In Ground Pool | |
| Fenced Yard, Landscaped | |
| 50 X 195 | |
| Dormer | |
| None | |
| Bar-Wet, Hardwood Floors | |
| Range, Microwave, Dishwasher, High End Refrigerator, Washer, Dryer, Disposal | |
| Not in DB | |
| Tennis Courts, Sidewalks, Street Lights, Street Paved | |
| — | |
| — |
Tax History
| Year | Property Taxes |
|---|---|
| 2011 | $6,471 |
Contact Agent
Nearby Similar Homes
928 Hastings Street, Park Ridge, Illinois 60068
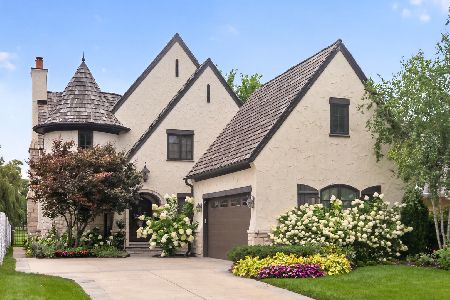
For Sale
$2,250,000
4 beds / 4.1 baths / 4,000 ft2
Single Family / Built: 2007
47
535 Cedar Street, Park Ridge, Illinois 60068

For Sale
$1,645,000
4 beds / 3.1 baths / 5,541 ft2
Single Family / Built: 2008
53
501 Northwest Highway, Park Ridge, Illinois 60068
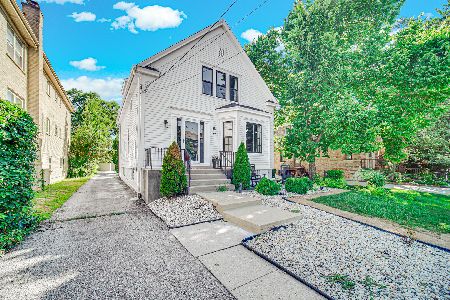
For Sale
$625,000
6 beds / 2.0 baths / 2,078 ft2
Single Family / Built: 1909
93
710 Prospect Avenue, Park Ridge, Illinois 60068
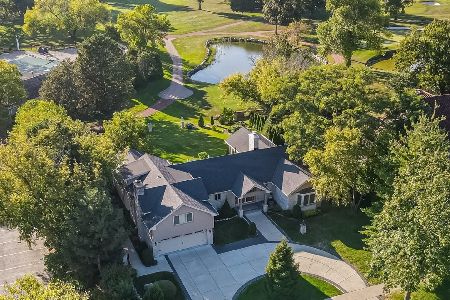
For Sale
$3,200,000
4 beds / 3.1 baths / 3,208 ft2
Single Family / Built: 1951
41
701 Oakton Street, Park Ridge, Illinois 60068
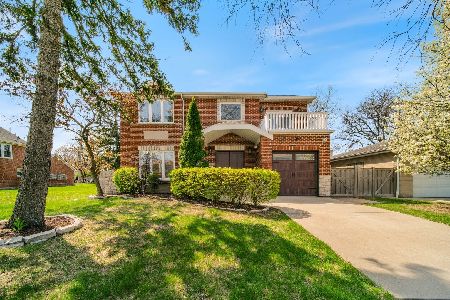
For Sale
$819,000
4 beds / 4.1 baths / 3,453 ft2
Single Family / Built: 2007
154
Nearby Sold Comparables
422 Root Street, Park Ridge, Illinois 60068

Sold
$813,900
4 beds / 4.0 baths / 4,401 ft2
Single Family / Built: 2001
4253
810 Hansen Place, Park Ridge, Illinois 60068
Sold
$335,000
3 beds / 2.0 baths / 1,314 ft2
Single Family / Built: 1923
6261
436 Root Street, Park Ridge, Illinois 60068
Sold
$1,035,000
4 beds / 3.1 baths / 0 ft2
Single Family / Built: 2003
6815
Contact Agent
Listing Provided By
Century 21 Elm, Realtors
