

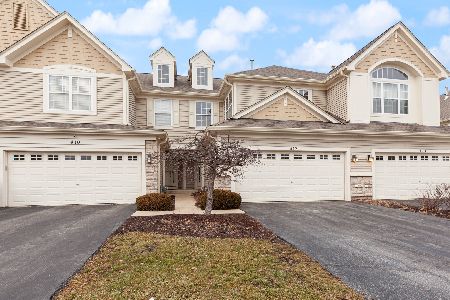
418 Vaughn Circle, Aurora, Illinois 60502
Subdivision > Woodland Lakes
Sorry, we are updating photos, please update this page in 15 minutes
$209,000
|
Sold
|
|
| Status: | Closed |
| Sqft: | 1,841 |
| Cost/Sqft: | $114 |
| Beds: | 3 |
| Baths: | 3 |
| Year Built: | 2004 |
| Property Taxes: | $5,902 |
| Days On Market: | 4532 |
| Lot Size: | 0,00 |
Description
WONDERFUL PRIVATE WOODED VIEWS AND THE SOUNDS OF NATURE ARE YOURS ALL YEAR LONG! STUNNING TOWNHOME NICELY UPGRADED! FEATURES INCLUDE CHERRY STAINED MAPLE CABINETS, S.S. APPLINACES, BRK BAR, GENEROUS TABLE AREA W/SGD TO DECK! FIREPLACE IN FAMILY RM! VAULTED MASTER SUITE W/WIC & DELUXE BATH! 2 MORE BIG BEDRMS UPSTAIRS (ONE WITHOUT CLOSET). NEWER CARPET 1ST FLR/FRESHLY PAINTED! FULL UNFIN ENGLISH BSMT W/RIP! METEA H.S.
Property Specifics
| Condos/Townhomes | |
| 2 | |
| — | |
| 2004 | |
| Full, English | |
| Aluminum Siding, Stone | |
| Asphalt | |
| — | |
| No | |
| — |
| Du Page | |
| Woodland Lakes | |
| 177 / Monthly | |
| Insurance, Exterior Maintenance, Lawn Care, Snow Removal | |
| Public | |
| Public Sewer | |
| Central Air | |
| Natural Gas, Forced Air | |
| 08625729 | |
| 0719419068 |
Nearby Schools
| NAME: | DISTRICT: | DISTANCE: | |
|---|---|---|---|
|
Grade School
Steck Elementary School |
204 | — | |
|
Middle School
Granger Middle School |
204 | Not in DB | |
|
High School
Metea Valley High School |
204 | Not in DB | |
Property History
| DATE: | EVENT: | PRICE: | SOURCE: |
|---|---|---|---|
| 27 Aug, 2014 | Sold | $209,000 | MRED MLS |
| 21 Jul, 2014 | Under contract | $210,000 | MRED MLS |
| — | Last price change | $214,900 | MRED MLS |
| 27 May, 2014 | Listed for sale | $219,900 | MRED MLS |
Sorry, we are updating photos, please update this page in 15 minutes
Room Specifics
All Bedroom Info:
Total Bedrooms: 3
Bedrooms Above Ground: 3
Bedrooms Below Ground: 0
Total Bedrooms: 3
Bedrooms Above Ground: 3
Bedrooms Below Ground: 0
Second Bedroom Info:
Dimensions: —
Location: —Dimensions: —
Floor Type: Carpet
Third Bedroom Info:
Dimensions: —
Location: —Dimensions: —
Floor Type: Carpet
Bathroom Info:
Full Bathrooms: 3
Partial Bathrooms: 1Full Bathrooms: 3
Bathroom Amenities: Separate Shower, Double Sink, Soaking Tub
Bathroom in Basement: 0
Kitchen Info:
Dimensions: —
Location: —Dimensions: —
Floor Type: Hardwood
Features: Eating Area-Breakfast Bar, Eating Area-Table Space, Pantry-Closet
Laundry Room Info:
Dimensions: —
Location: —Dimensions: —
Floor Type: Vinyl
Living Room Info:
Dimensions: —
Location: —Dimensions: —
Floor Type: Carpet
Family Room Info:
Dimensions: —
Location: —Dimensions: —
Floor Type: Carpet
Additional Rooms Info:
Rooms: Breakfast Room, Loft
Basement: Full, EnglishRooms: Breakfast Room, Loft
Other Specifics
| 2 | |
| Concrete Perimeter | |
| Garage | |
| — | |
| — | |
| — | |
| Deck, Porch | |
| Landscaped | |
| 25X61X27X61 | |
| — | |
| Full | |
| Vaulted/Cathedral Ceilings, Hardwood Floors, First Floor Laundry, Storage | |
| Range, Microwave, Dishwasher, Refrigerator, Washer, Dryer, Stainless Steel Appliance(s) | |
| Not in DB | |
| — | |
| — | |
| Gas Log, Gas Starter |
Tax History
| Year | Property Taxes |
|---|---|
| 2014 | $5,902 |
Contact Agent
Nearby Similar Homes
444 Vaughn Circle, Aurora, Illinois 60502
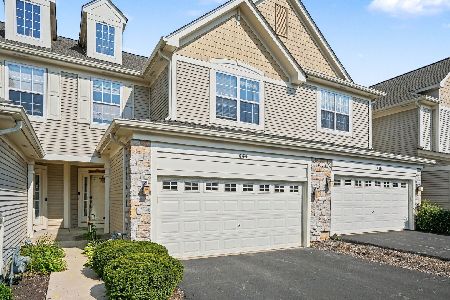
For Sale
$345,900
2 beds / 2.1 baths / 1,607 ft2
Condos/Townhomes / Built: 2003
16
2525 Looking Glass Court, Aurora, Illinois 60502
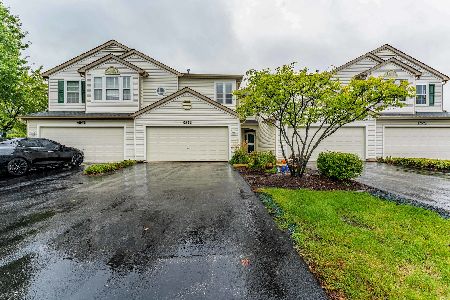
For Sale
$330,000
3 beds / 2.1 baths / 1,533 ft2
Condos/Townhomes / Built: 1999
14
2481 Stoughton Circle, Aurora, Illinois 60502

For Sale
$348,999
3 beds / 2.0 baths / 1,833 ft2
Condos/Townhomes / Built: 2003
29
2471 Stoughton Circle, Aurora, Illinois 60502

For Sale
$312,000
2 beds / 2.0 baths / 1,193 ft2
Condos/Townhomes / Built: 2004
50
2469 Stoughton Circle, Aurora, Illinois 60502
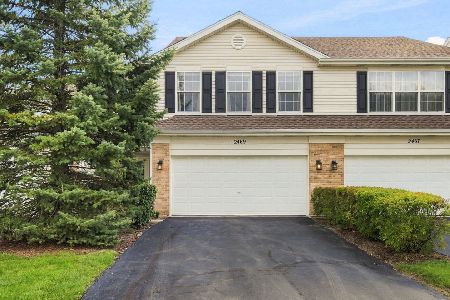
For Sale
$345,000
3 beds / 2.0 baths / 1,800 ft2
Condos/Townhomes / Built: 2004
25
3034 Abbey Circle, Aurora, Illinois 60504
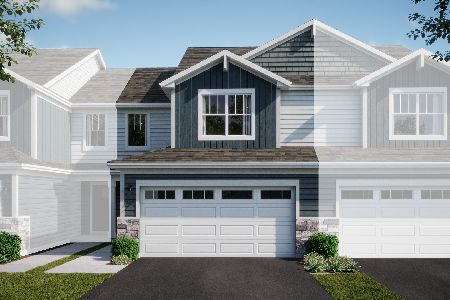
For Sale
$405,000
3 beds / 2.1 baths / 1,767 ft2
Condos/Townhomes / Built: 2025
117
Nearby Sold Comparables
418 Vaughn Circle, Aurora, Illinois 60504

Sold
$299,900
3 beds / 2.1 baths / 1,750 ft2
Condos/Townhomes / Built: 2005
7183
416 Vaughn Circle, Aurora, Illinois 60502
Sold
$259,900
2 beds / 3.1 baths / 2,000 ft2
Condos/Townhomes / Built: 2004
4474
416 Vaughn Circle, Aurora, Illinois 60502
Sold
$275,000
3 beds / 3.1 baths / 2,000 ft2
Condos/Townhomes / Built: 2004
2688
426 Vaughn Circle, Aurora, Illinois 60502
Sold
$218,900
2 beds / 2.1 baths / 2,009 ft2
Condos/Townhomes / Built: 2004
4111
412 Vaughn Circle, Aurora, Illinois 60502
Sold
$267,500
3 beds / 3.1 baths / 1,841 ft2
Condos/Townhomes / Built: 2004
2755
412 Vaughn Circle, Aurora, Illinois 60502
Sold
$350,000
3 beds / 3.1 baths / 1,841 ft2
Condos/Townhomes / Built: 2004
1351
Contact Agent
Listing Provided By
RE/MAX Professionals Select
