

4180 Bunker Hill Drive, Algonquin, Illinois 60102
Subdivision > Manchester Lakes Estates
Sorry, we are updating photos, please update this page in 15 minutes
$273,500
|
Sold
|
|
| Status: | Closed |
| Sqft: | 2,229 |
| Cost/Sqft: | $126 |
| Beds: | 4 |
| Baths: | 3 |
| Year Built: | 2000 |
| Property Taxes: | $7,436 |
| Days On Market: | 4582 |
| Lot Size: | 0,00 |
Description
DESIRABLE LOCATION BACKING TO WALKING PATH & SIDE VIEW OF THE LAKE! POTTERY BARN HOME WITH UPDATES SINCE 06 OF GRANITE CTRS, SS APPLIANCES, ALL LIGHTING FIXTURES + CANNED LIGHTING ADDED, GRANITE SURROUND ON FP, , BRICK PATIO, FENCING, PAINTED T/O. HWH 3YRS OLD.ROOF, GUTTERS 08. ' HWD FLRS T/O, 42 IN CABS, CENTER ISLAND, VLTD CLG IN MASTER BDR, MSTR BTH W/DBLE SINKS, WHIRLPOOL, SEP SHOWER. FULL BSMT, 1ST FLR LDY.
Property Specifics
| Single Family | |
| — | |
| — | |
| 2000 | |
| Full | |
| Vinyl Siding, Brick | |
| Asphalt | |
| CARRINGTON | |
| No | |
| — |
| Mc Henry | |
| Manchester Lakes Estates | |
| 160 / Quarterly | |
| Other | |
| Public | |
| Public Sewer | |
| Central Air | |
| Natural Gas, Forced Air | |
| 08600322 | |
| 1825351059 |
Nearby Schools
| NAME: | DISTRICT: | DISTANCE: | |
|---|---|---|---|
|
Grade School
Mackeben Elementary School |
158 | — | |
|
Middle School
Heineman Middle School |
158 | Not in DB | |
|
High School
Huntley High School |
158 | Not in DB | |
Property History
| DATE: | EVENT: | PRICE: | SOURCE: |
|---|---|---|---|
| 14 Jul, 2014 | Sold | $273,500 | MRED MLS |
| 15 May, 2014 | Under contract | $279,900 | MRED MLS |
| 30 Apr, 2014 | Listed for sale | $279,900 | MRED MLS |
Sorry, we are updating photos, please update this page in 15 minutes
Room Specifics
All Bedroom Info:
Total Bedrooms: 4
Bedrooms Above Ground: 4
Bedrooms Below Ground: 0
Total Bedrooms: 4
Bedrooms Above Ground: 4
Bedrooms Below Ground: 0
Second Bedroom Info:
Dimensions: —
Location: —Dimensions: —
Floor Type: Carpet
Third Bedroom Info:
Dimensions: —
Location: —Dimensions: —
Floor Type: Carpet
Fourth Bedroom Info:
Dimensions: —
Location: —Dimensions: —
Floor Type: Carpet
Bathroom Info:
Full Bathrooms: 3
Partial Bathrooms: 1Full Bathrooms: 3
Bathroom Amenities: Whirlpool, Separate Shower, Double Sink
Bathroom in Basement: 0
Dining Room Info:
Dimensions: —
Location: —Dimensions: —
Floor Type: Carpet
Kitchen Info:
Dimensions: —
Location: —Dimensions: —
Floor Type: Hardwood
Features: Eating Area-Table Space, Island, Pantry-Closet
Living Room Info:
Dimensions: —
Location: —Dimensions: —
Floor Type: Carpet
Family Room Info:
Dimensions: —
Location: —Dimensions: —
Floor Type: Hardwood
Additional Rooms Info:
Rooms: Eating Area
Basement: FullRooms: Eating Area
Other Specifics
| 2 | |
| — | |
| Garage | |
| — | |
| — | |
| — | |
| Patio | |
| Fenced Yard, Water View | |
| 60X122X80X122 | |
| — | |
| Full | |
| Vaulted/Cathedral Ceilings, Hardwood Floors, First Floor Laundry | |
| Range, Microwave, Dishwasher, Refrigerator, Washer, Dryer, Disposal, Stainless Steel Appliance(s) | |
| Not in DB | |
| Sidewalks, Street Lights, Street Paved | |
| — | |
| Gas Log |
Tax History
| Year | Property Taxes |
|---|---|
| 2014 | $7,436 |
Contact Agent
Nearby Similar Homes
4050 Bunker Hill Drive, Algonquin, Illinois 60102
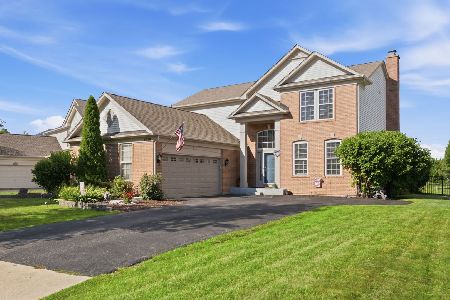
For Sale
$525,000
4 beds / 2.1 baths / 3,511 ft2
Single Family / Built: 1999
89
601 Bluestem Lane, Algonquin, Illinois 60102

For Sale
$749,900
5 beds / 3.0 baths / 3,248 ft2
Single Family / Built: 2003
24
Nearby Sold Comparables
4190 Bunker Hill Drive, Algonquin, Illinois 60102

Sold
$269,999
4 beds / 2.1 baths / 2,229 ft2
Single Family / Built: 2000
5192
4190 Bunker Hill Drive, Algonquin, Illinois 60102
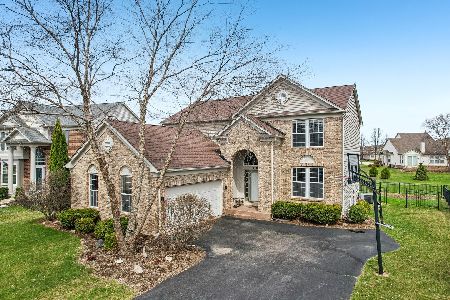
Sold
$475,000
4 beds / 2.1 baths / 3,356 ft2
Single Family / Built: 2000
563
4190 Bunker Hill Drive, Algonquin, Illinois 60102
Sold
$358,750
4 beds / 2.1 baths / 0 ft2
Single Family / Built: —
6996
4160 Bunker Hill Drive, Algonquin, Illinois 60102
Sold
$307,000
4 beds / 3.1 baths / 2,229 ft2
Single Family / Built: 1999
5644
4160 Bunker Hill Drive, Algonquin, Illinois 60102

Sold
$304,800
4 beds / 3.1 baths / 2,229 ft2
Single Family / Built: 1999
2395
4200 Bunker Hill Drive, Algonquin, Illinois 60102
Sold
$389,750
4 beds / 3.1 baths / 2,600 ft2
Single Family / Built: 2000
7004
Contact Agent
Listing Provided By
Coldwell Banker Residential Brokerage
