

419 6th Avenue, Des Plaines, Illinois 60016


$279,755
|
Sold
|
|
| Status: | Closed |
| Sqft: | 1,317 |
| Cost/Sqft: | $209 |
| Beds: | 3 |
| Baths: | 2 |
| Year Built: | 1964 |
| Property Taxes: | $6,245 |
| Days On Market: | 2370 |
| Lot Size: | 0,17 |
Description
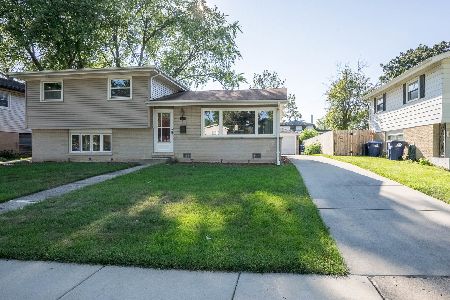
***Highest and Best Due Sunday 5pm***BRIGHT AND INVITING HOME IN A WONDERFUL SCHOOL DISTRICT NEAR METRA, CHIPPEWA PARK, RANDHURTS MALL/ 294/94 AND MORE. 3 BEDROOMS PAINTED AND W/NEWER CARPET + FULL BATH ABOVE / 1/2 BEDROOM ON MAIN LEVEL. GREAT LIVING ROOM WITH VOLUME CEILING AND BRIGHT SKYLIGHTS OVER HARDWOOD FLOORS. MODERN FEEL LEADS YOU THROUGH THE EAT-IN-KITCHEN OVERLOOKING A LARGE DECK AND FENCED YARD. LOTS OF NATURAL LIGHT HERE. SPACIOUS ENGLISH LOOK-OUT FAMILY ROOM IN THE LOWER LEVEL AND A FINISHED CRAWL FOR EXTRA STORAGE. MANY UPDATES INCLUDE NEWER ROOF, SIDING, SOFFITS AND GUTTERS, NEWER HVAC, AND MUCH MORE. GREAT NEIGHBORHOOD. HOPE YOU ENJOY!
Property Specifics
| Single Family | |
| — | |
| Tri-Level | |
| 1964 | |
| Partial, English | |
| Vinyl Siding, Brick | |
| Asphalt | |
| — | |
| No | |
| 0.17 |
| Cook | |
| — | |
| — / Not Applicable | |
| None | |
| Lake Michigan | |
| Public Sewer | |
| Central Air | |
| Natural Gas, Forced Air | |
| 10704234 | |
| 09072200190000 |
Nearby Schools
| NAME: | DISTRICT: | DISTANCE: | |
|---|---|---|---|
|
Grade School
Cumberland Elementary School |
62 | — | |
|
Middle School
Chippewa Middle School |
62 | Not in DB | |
|
High School
Maine West High School |
207 | Not in DB | |
Property History
| DATE: | EVENT: | PRICE: | SOURCE: |
|---|---|---|---|
| 21 Aug, 2020 | Sold | $279,755 | MRED MLS |
| 1 Jun, 2020 | Under contract | $274,900 | MRED MLS |
| — | Last price change | $279,900 | MRED MLS |
| 1 May, 2020 | Listed for sale | $279,900 | MRED MLS |


Room Specifics
All Bedroom Info:
Total Bedrooms: 3
Bedrooms Above Ground: 3
Bedrooms Below Ground: 0
Total Bedrooms: 3
Bedrooms Above Ground: 3
Bedrooms Below Ground: 0
Second Bedroom Info:
Dimensions: —
Location: —Dimensions: —
Floor Type: Carpet
Third Bedroom Info:
Dimensions: —
Location: —Dimensions: —
Floor Type: Carpet
Bathroom Info:
Full Bathrooms: 2
Partial Bathrooms: 1Full Bathrooms: 2
Bathroom Amenities: —
Bathroom in Basement: 0
Dining Room Info:
Dimensions: —
Location: —Dimensions: —
Floor Type: Hardwood
Kitchen Info:
Dimensions: —
Location: —Dimensions: —
Floor Type: Vinyl
Features: Eating Area-Table Space
Laundry Room Info:
Dimensions: —
Location: —Dimensions: —
Floor Type: Other
Living Room Info:
Dimensions: —
Location: —Dimensions: —
Floor Type: Hardwood
Additional Rooms Info:
Rooms: Foyer, Deck
Basement: Partial, EnglishRooms: Foyer, Deck
Other Specifics
| 1 | |
| — | |
| Garage, Space/s | |
| — | |
| — | |
| — | |
| Deck | |
| Fenced Yard | |
| 7556 | |
| — | |
| None | |
| Vaulted/Cathedral Ceilings, Skylight(s), Hardwood Floors, First Floor Laundry | |
| Range, Microwave, Dishwasher, Refrigerator, Washer, Dryer | |
| Not in DB | |
| Park, Curbs, Sidewalks, Street Lights, Street Paved | |
| — | |
| — |
Tax History
| Year | Property Taxes |
|---|---|
| 2020 | $6,245 |
Contact Agent
Nearby Similar Homes

314 Wolf Road, Des Plaines, Illinois 60016

For Sale
$439,900
3 beds / 2.0 baths / 1,698 ft2
Single Family / Built: 1941
11

420 Berkshire Lane, Des Plaines, Illinois 60016
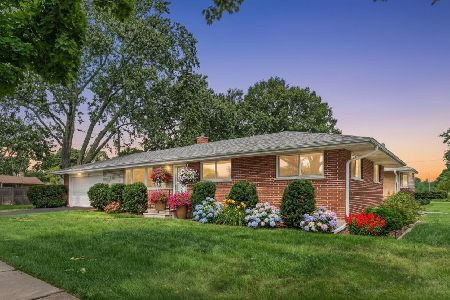
For Sale
$459,900
3 beds / 2.0 baths / 1,963 ft2
Single Family / Built: 1959
41
330 Cornell Avenue, Des Plaines, Illinois 60016

For Sale
$499,000
3 beds / 1.1 baths / 2,407 ft2
Single Family / Built: 1982
25
75 2nd Avenue, Des Plaines, Illinois 60016
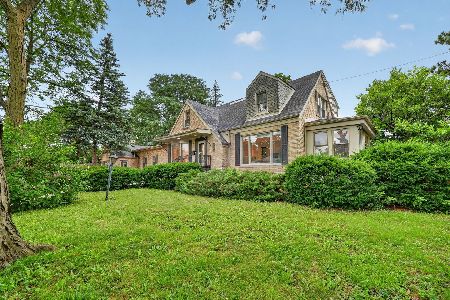
For Sale
$659,900
5 beds / 3.0 baths / 3,740 ft2
Single Family / Built: 1948
42
Nearby Sold Comparables
427 6th Avenue, Des Plaines, Illinois 60016
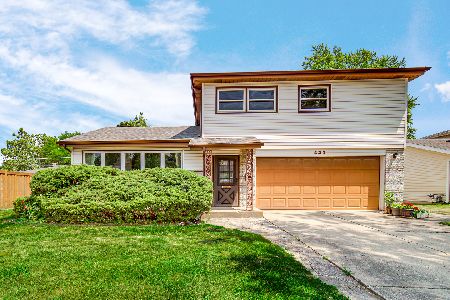
Sold
$380,000
4 beds / 2.1 baths / 1,462 ft2
Single Family / Built: 1964
1219
435 6th Avenue, Des Plaines, Illinois 60016

Sold
$249,900
3 beds / 1.1 baths / 1,450 ft2
Single Family / Built: 1964
3659
426 5th Avenue, Des Plaines, Illinois 60016
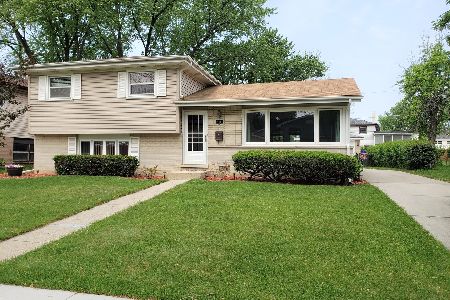
Sold
$284,500
3 beds / 1.1 baths / 1,300 ft2
Single Family / Built: 1963
2693
434 5th Avenue, Des Plaines, Illinois 60016
Sold
$259,900
3 beds / 1.1 baths / 1,440 ft2
Single Family / Built: 1963
3887
426 5th Avenue, Des Plaines, Illinois 60016
Sold
$349,000
3 beds / 1.1 baths / 1,300 ft2
Single Family / Built: 1963
1881
434 5th Avenue, Des Plaines, Illinois 60016
Sold
$285,000
3 beds / 1.1 baths / 1,440 ft2
Single Family / Built: 1963
2666
Contact Agent
Listing Provided By
Four Daughters Real Estate
