

419 George Street, Arlington Heights, Illinois 60005
Sorry, we are updating photos, please update this page in 15 minutes
$320,000
|
Sold
|
|
| Status: | Closed |
| Sqft: | 1,360 |
| Cost/Sqft: | $239 |
| Beds: | 3 |
| Baths: | 2 |
| Year Built: | 1951 |
| Property Taxes: | $8,267 |
| Days On Market: | 2947 |
| Lot Size: | 0,15 |
Description
This contemporary ranch home in a great Arlington Heights location features gleaming hardwood floors, oak trim and doors, finished basement, and an attached 2 1/2 car garage. The kitchen has newer stainless steel appliances, corian counter tops, recessed lighting, a sky light, and oak cabinets. The finished basement has a large rec. room with a fireplace, full bathroom, plenty of storage, and a large laundry room. Conveniently located near great schools, parks, expressways, the train station, and all the entertainment and shopping downtown Arlington Heights has to offer!
Property Specifics
| Single Family | |
| — | |
| Ranch | |
| 1951 | |
| Partial | |
| Aluminum Siding | |
| Asphalt | |
| — | |
| No | |
| 0.15 |
| Cook | |
| — | |
| 0 / Not Applicable | |
| None | |
| Lake Michigan | |
| Public Sewer | |
| Central Air | |
| Natural Gas, Forced Air | |
| 10100846 | |
| 03321100030000 |
Nearby Schools
| NAME: | DISTRICT: | DISTANCE: | |
|---|---|---|---|
|
Grade School
Dryden Elementary School |
25 | — | |
|
Middle School
Thomas Middle School |
25 | Not in DB | |
|
High School
Prospect High School |
214 | Not in DB | |
Property History
| DATE: | EVENT: | PRICE: | SOURCE: |
|---|---|---|---|
| 6 Dec, 2018 | Sold | $320,000 | MRED MLS |
| 11 Oct, 2018 | Under contract | $325,000 | MRED MLS |
| 2 Oct, 2018 | Listed for sale | $325,000 | MRED MLS |
Sorry, we are updating photos, please update this page in 15 minutes
Room Specifics
All Bedroom Info:
Total Bedrooms: 3
Bedrooms Above Ground: 3
Bedrooms Below Ground: 0
Total Bedrooms: 3
Bedrooms Above Ground: 3
Bedrooms Below Ground: 0
Second Bedroom Info:
Dimensions: —
Location: —Dimensions: —
Floor Type: Carpet
Third Bedroom Info:
Dimensions: —
Location: —Dimensions: —
Floor Type: Carpet
Bathroom Info:
Full Bathrooms: 2
Partial Bathrooms: 0Full Bathrooms: 2
Bathroom Amenities: Whirlpool
Bathroom in Basement: 1
Kitchen Info:
Dimensions: —
Location: —Dimensions: —
Floor Type: Hardwood
Features: Eating Area-Table Space, Pantry-Closet
Laundry Room Info:
Dimensions: —
Location: —Dimensions: —
Floor Type: Vinyl
Living Room Info:
Dimensions: —
Location: —Dimensions: —
Floor Type: Hardwood
Family Room Info:
Dimensions: —
Location: —Dimensions: —
Floor Type: Carpet
Additional Rooms Info:
Rooms: Recreation Room
Basement: PartialRooms: Recreation Room
Other Specifics
| 2 | |
| Concrete Perimeter | |
| Garage | |
| — | |
| — | |
| — | |
| Patio | |
| Corner Lot | |
| 131 X 50 | |
| — | |
| None | |
| Vaulted/Cathedral Ceilings, Skylight(s), Hardwood Floors, First Floor Bedroom, First Floor Full Bath | |
| Range, Microwave, Dishwasher, Refrigerator, Washer, Dryer, Disposal | |
| Not in DB | |
| — | |
| — | |
| Wood Burning |
Tax History
| Year | Property Taxes |
|---|---|
| 2018 | $8,267 |
Contact Agent
Nearby Similar Homes
407 Pine Avenue, Arlington Heights, Illinois 60005
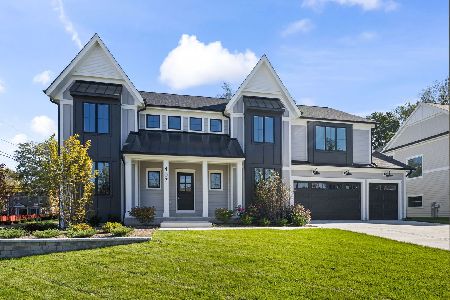
For Sale
$1,570,000
4 beds / 3.1 baths / 3,600 ft2
Single Family / Built: 2026
0
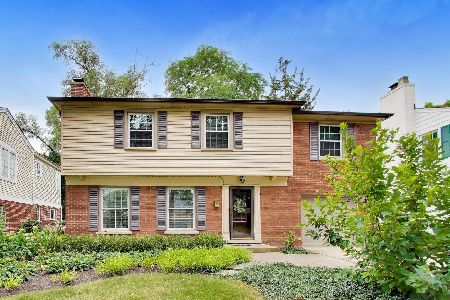
24 Belmont Avenue, Arlington Heights, Illinois 60004
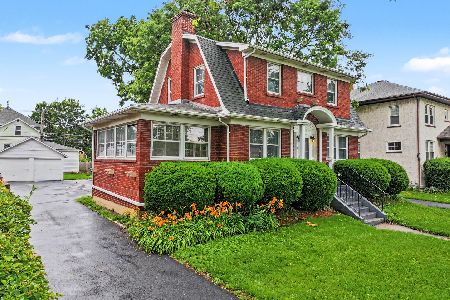
For Sale
$612,000
3 beds / 1.1 baths / 1,940 ft2
Single Family / Built: 1926
82
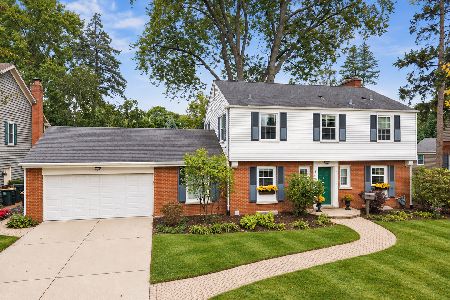
14 Dryden Place, Arlington Heights, Illinois 60004
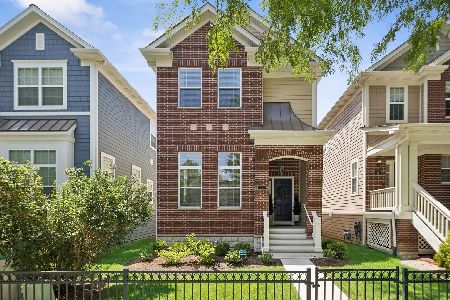
For Sale
$725,000
3 beds / 3.1 baths / 2,131 ft2
Single Family / Built: 2016
47
26 Dryden Place, Arlington Heights, Illinois 60004
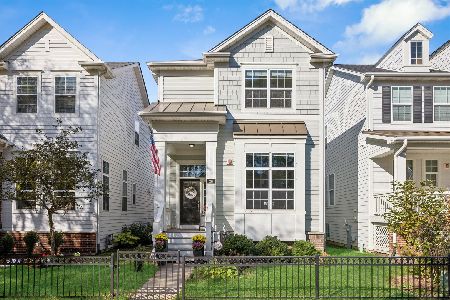
For Sale
$715,000
3 beds / 2.1 baths / 1,995 ft2
Single Family / Built: 2013
12
Nearby Sold Comparables
201 Belmont Avenue, Arlington Heights, Illinois 60005
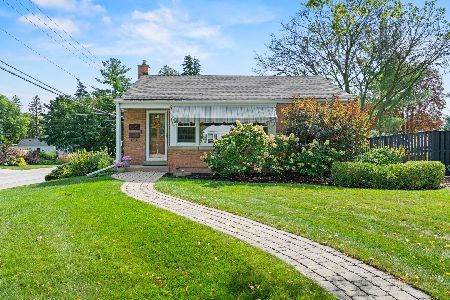
Sold
$450,000
2 beds / 2.0 baths / 906 ft2
Single Family / Built: 1951
782
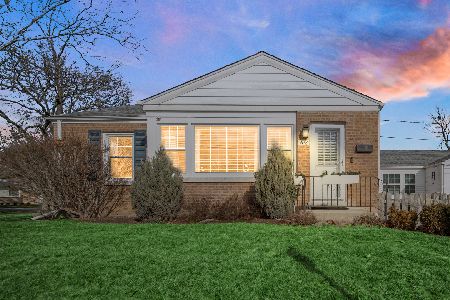
123 Belmont Avenue, Arlington Heights, Illinois 60005

Sold
$369,999
3 beds / 2.0 baths / 1,274 ft2
Single Family / Built: 1957
4536
221 Belmont Avenue, Arlington Heights, Illinois 60005
Sold
$499,900
4 beds / 2.1 baths / 0 ft2
Single Family / Built: 1961
6383
Contact Agent
Listing Provided By
Berkshire Hathaway HomeServices Starck Real Estate
