

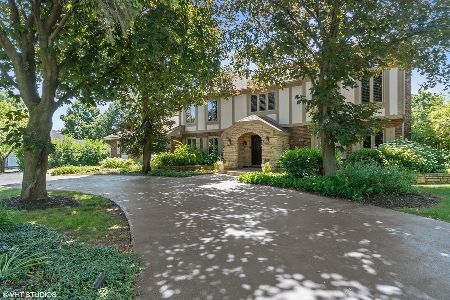
419 Lauder Lane, Inverness, Illinois 60067
Subdivision > Lauder Hills
Sorry, we are updating photos, please update this page in 15 minutes
$640,000
|
Sold
|
|
| Status: | Closed |
| Sqft: | 4,102 |
| Cost/Sqft: | $164 |
| Beds: | 5 |
| Baths: | 5 |
| Year Built: | 1985 |
| Property Taxes: | $12,655 |
| Days On Market: | 4653 |
| Lot Size: | 1,17 |
Description
Great 5 bedrm 3.2 baths on INTERIOR lot in Inverness. Bonus room over garage w/fp for private home office or children's play room. Open floor plan between grand 2 stry FR, sunny 4 season rm and kitchen perfect for entertaining. Back yard is private with lush, mature trees. 1st floor bedroom/library and full first floor bath allows for flexibility. English lower level w/bathrm is open and bright w/great storage.
Property Specifics
| Single Family | |
| — | |
| — | |
| 1985 | |
| Full, English | |
| Brick, Cedar | |
| Asphalt | |
| — | |
| No | |
| 1.17 |
| Cook | |
| Lauder Hills | |
| 0 / Not Applicable | |
| None | |
| Private Well | |
| Septic-Private | |
| Central Air | |
| Natural Gas, Forced Air | |
| 08539234 | |
| 02203010120000 |
Nearby Schools
| NAME: | DISTRICT: | DISTANCE: | |
|---|---|---|---|
|
High School
Wm Fremd High School |
211 | Not in DB | |
Property History
| DATE: | EVENT: | PRICE: | SOURCE: |
|---|---|---|---|
| 10 Apr, 2014 | Sold | $640,000 | MRED MLS |
| 26 Feb, 2014 | Under contract | $674,000 | MRED MLS |
| 18 Feb, 2014 | Listed for sale | $674,000 | MRED MLS |
Sorry, we are updating photos, please update this page in 15 minutes
Room Specifics
All Bedroom Info:
Total Bedrooms: 5
Bedrooms Above Ground: 5
Bedrooms Below Ground: 0
Total Bedrooms: 5
Bedrooms Above Ground: 5
Bedrooms Below Ground: 0
Second Bedroom Info:
Dimensions: —
Location: —Dimensions: —
Floor Type: Carpet
Third Bedroom Info:
Dimensions: —
Location: —Dimensions: —
Floor Type: Carpet
Fourth Bedroom Info:
Dimensions: —
Location: —Dimensions: —
Floor Type: Carpet
Bathroom Info:
Full Bathrooms: 5
Partial Bathrooms: 2Full Bathrooms: 5
Bathroom Amenities: Whirlpool, Separate Shower, Double Sink
Bathroom in Basement: 1
Dining Room Info:
Dimensions: —
Location: —Dimensions: —
Floor Type: Hardwood
Kitchen Info:
Dimensions: —
Location: —Dimensions: —
Floor Type: Hardwood
Features: Eating Area-Breakfast Bar, Pantry-Walk-in
Laundry Room Info:
Dimensions: —
Location: —Dimensions: —
Floor Type: Vinyl
Living Room Info:
Dimensions: —
Location: —Dimensions: —
Floor Type: Carpet
Family Room Info:
Dimensions: —
Location: —Dimensions: —
Floor Type: Carpet
Additional Rooms Info:
Rooms: Bonus Room, Bedroom 5, Eating Area, Game Room, Recreation Room, Heated Sun Room
Basement: Full, EnglishRooms: Bonus Room, Bedroom 5, Eating Area, Game Room, Recreation Room, Heated Sun Room
Other Specifics
| 3 | |
| Concrete Perimeter | |
| Garage | |
| — | |
| — | |
| — | |
| Deck, Storms/Screens | |
| — | |
| 195X278X301X64 | |
| — | |
| Full | |
| Vaulted/Cathedral Ceilings, Bar-Wet, First Floor Bedroom, In-Law Arrangement, First Floor Laundry, First Floor Full Bath | |
| Range, Dishwasher, Refrigerator, Washer, Dryer, Disposal | |
| Not in DB | |
| — | |
| — | |
| Gas Log, Gas Starter |
Tax History
| Year | Property Taxes |
|---|---|
| 2014 | $12,655 |
Contact Agent
Nearby Similar Homes
1986 Camphill Circle, Inverness, Illinois 60067
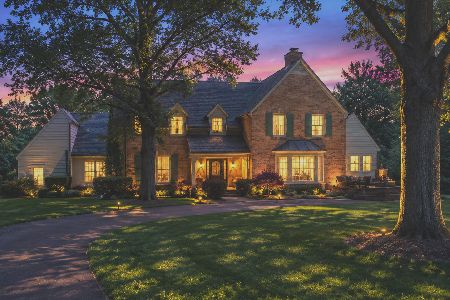
For Sale
$1,400,000
5 beds / 3.2 baths / 4,905 ft2
Single Family / Built: 1969
102
14 Carnoustie Lane, Inverness, Illinois 60067
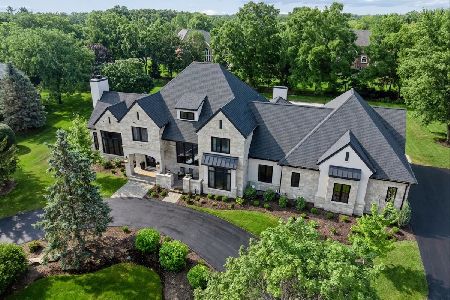
For Sale
$2,750,000
4 beds / 5.1 baths / 6,093 ft2
Single Family / Built: 2022
51

Nearby Sold Comparables
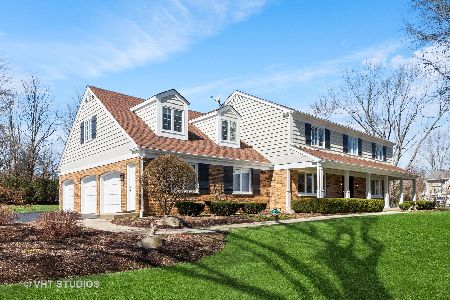
417 Lauder Lane, Inverness, Illinois 60067

Sold
$624,900
4 beds / 4.1 baths / 4,237 ft2
Single Family / Built: 1995
3125
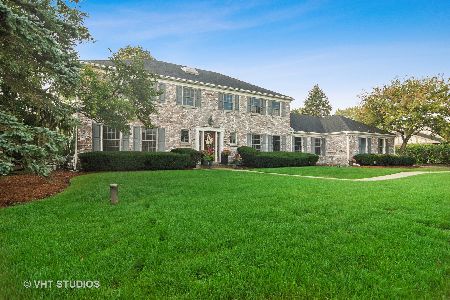
659 Ela Road, Inverness, Illinois 60067
Sold
$549,000
4 beds / 3.1 baths / 4,010 ft2
Single Family / Built: 1982
3985
Contact Agent
Listing Provided By
Baird & Warner
