

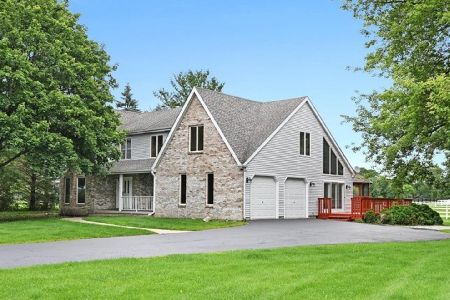
41W077 Kingston Court, Campton Hills, Illinois 60175
Subdivision > Weybridge
Sorry, we are updating photos, please update this page in 15 minutes
$387,000
|
Sold
|
|
| Status: | Closed |
| Sqft: | 2,696 |
| Cost/Sqft: | $148 |
| Beds: | 4 |
| Baths: | 4 |
| Year Built: | 1987 |
| Property Taxes: | $7,496 |
| Days On Market: | 4968 |
| Lot Size: | 2,80 |
Description
SPECTACULAR 2.8 ACRE RETREAT WITH HUNDREDS OF MATURE TREE'S, PERENNIAL GARDENS AND POND. FIRST FLOOR MASTER HAS TRAY CEILING LG WALK-IN CLOSET , LUXURY MASTER BATH WITH JETTED TUB & SEP SHOWER. UPDATED KITCHEN HAS GRANITE AND SS APPL. YEAR ROUND SUN ROOM OFF KITCHEN. FINISHED BASEMENT. HUGE TREX DECK WITH PRIVATE SERENE SETTING. NEIGHBORHOOD ALLOWS EXTRA BUILDINGS. NEW MAINTENANCE FREE EXTERIOR LOOKS LIKE CEDAR.
Property Specifics
| Single Family | |
| — | |
| Cape Cod | |
| 1987 | |
| Full | |
| Vinyl Siding | |
| Asphalt | |
| — | |
| No | |
| 2.8 |
| Kane | |
| Weybridge | |
| 0 / Not Applicable | |
| None | |
| Private Well | |
| Septic-Private | |
| Central Air | |
| Natural Gas, Forced Air | |
| 08300479 | |
| 0803477007 |
Nearby Schools
| NAME: | DISTRICT: | DISTANCE: | |
|---|---|---|---|
|
High School
St Charles North High School |
303 | Not in DB | |
Property History
| DATE: | EVENT: | PRICE: | SOURCE: |
|---|---|---|---|
| 7 Jun, 2013 | Sold | $387,000 | MRED MLS |
| 4 Apr, 2013 | Under contract | $400,000 | MRED MLS |
| 26 Mar, 2013 | Listed for sale | $400,000 | MRED MLS |
| 30 Jun, 2022 | Sold | $489,000 | MRED MLS |
| 10 Jun, 2022 | Under contract | $484,000 | MRED MLS |
| 7 Jun, 2022 | Listed for sale | $484,000 | MRED MLS |
Sorry, we are updating photos, please update this page in 15 minutes
Room Specifics
All Bedroom Info:
Total Bedrooms: 4
Bedrooms Above Ground: 4
Bedrooms Below Ground: 0
Total Bedrooms: 4
Bedrooms Above Ground: 4
Bedrooms Below Ground: 0
Second Bedroom Info:
Dimensions: —
Location: —Dimensions: —
Floor Type: Carpet
Third Bedroom Info:
Dimensions: —
Location: —Dimensions: —
Floor Type: Carpet
Fourth Bedroom Info:
Dimensions: —
Location: —Dimensions: —
Floor Type: Carpet
Bathroom Info:
Full Bathrooms: 4
Partial Bathrooms: 2Full Bathrooms: 4
Bathroom Amenities: Whirlpool, Separate Shower, Double Sink
Bathroom in Basement: 1
Dining Room Info:
Dimensions: —
Location: —Dimensions: —
Floor Type: Carpet
Kitchen Info:
Dimensions: —
Location: —Dimensions: —
Floor Type: Hardwood
Features: Eating Area-Table Space, Pantry-Closet
Laundry Room Info:
Dimensions: —
Location: —Dimensions: —
Floor Type: Vinyl
Living Room Info:
Dimensions: —
Location: —Dimensions: —
Floor Type: Carpet
Family Room Info:
Dimensions: —
Location: —Dimensions: —
Floor Type: Hardwood
Additional Rooms Info:
Rooms: Recreation Room, Storage, Heated Sun Room
Basement: FullRooms: Recreation Room, Storage, Heated Sun Room
Other Specifics
| 2 | |
| — | |
| Garage | |
| — | |
| — | |
| — | |
| Deck, Patio, Storms/Screens | |
| Horses Allowed, Stream(s), Wooded | |
| 824X333 | |
| — | |
| Full | |
| Vaulted/Cathedral Ceilings, Skylight(s), Hardwood Floors, First Floor Bedroom, First Floor Laundry | |
| Double Oven, Range, Microwave, Dishwasher, Portable Dishwasher, Refrigerator, High End Refrigerator, Stainless Steel Appliance(s) | |
| Not in DB | |
| — | |
| — | |
| Wood Burning, Gas Starter |
Tax History
| Year | Property Taxes |
|---|---|
| 2013 | $7,496 |
| 2022 | $10,522 |
Contact Agent
Nearby Similar Homes
6N777 Palomino Drive, St Charles, Illinois 60175
For Sale
$824,900
4 beds / 2.1 baths / 2,603 ft2
Single Family / Built: 1987
16
40W725 Aberdeen Lane, St Charles, Illinois 60175

For Sale
$650,000
4 beds / 2.1 baths / 2,691 ft2
Single Family / Built: 1994
17
Nearby Sold Comparables



7N148 Weybridge Drive, St Charles, Illinois 60175

Sold
$370,000
4 beds / 2.1 baths / 2,314 ft2
Single Family / Built: 1979
2069
Contact Agent
Listing Provided By
Baird & Warner
