

41W109 Russell Road, Elgin, Illinois 60124
Sorry, we are updating photos, please update this page in 15 minutes
$424,000
|
Sold
|
|
| Status: | Closed |
| Sqft: | 4,500 |
| Cost/Sqft: | $100 |
| Beds: | 5 |
| Baths: | 3 |
| Year Built: | 2004 |
| Property Taxes: | $10,297 |
| Days On Market: | 6643 |
| Lot Size: | 2,25 |
Description
AWESOME NEWER RANCH HOME BUILT ON 2+ ACRE LOT WITH POND AT THE REAR OF PROPERTY. THIS HOME HAS 9' AND VAULTED CEILINGS, LOTS OF WINDOWS THROUGHOUT, HARDWOOD FLOORS AND IS IMMACULATE. LARGE KITCHEN W/MAPLE CABINETS AND ISLAND. PRIVATE MASTER RETREAT W/TRAY CEILING&LUXURY BATH. WALK-OUT FULLY FINISHED LOWER LEVEL W/BR, BATH&SAUNA. ROUGHED-IN RADIANT HEAT PLUMBED IN L.L.&GARAGE. HIGHLY RATED DISTRICT 301 SCHOOLS!
Property Specifics
| Single Family | |
| — | |
| Ranch | |
| 2004 | |
| Full, Walkout | |
| Brick, Masonite | |
| — | |
| — | |
| Yes | |
| 2.25 |
| Kane | |
| — | |
| 0 / Not Applicable | |
| None | |
| Private Well | |
| Septic-Private | |
| Central Air | |
| Natural Gas, Forced Air | |
| 07012579 | |
| 0522229003 |
Property History
| DATE: | EVENT: | PRICE: | SOURCE: |
|---|---|---|---|
| 21 Feb, 2010 | Sold | $424,000 | MRED MLS |
| 25 Feb, 2010 | Under contract | $449,000 | MRED MLS |
| — | Last price change | $469,000 | MRED MLS |
| 1 Sep, 2008 | Listed for sale | $499,000 | MRED MLS |
Sorry, we are updating photos, please update this page in 15 minutes
Room Specifics
All Bedroom Info:
Total Bedrooms: 5
Bedrooms Above Ground: 5
Bedrooms Below Ground: 0
Total Bedrooms: 5
Bedrooms Above Ground: 5
Bedrooms Below Ground: 0
Second Bedroom Info:
Dimensions: —
Location: —Dimensions: —
Floor Type: Carpet
Fourth Bedroom Info:
Dimensions: —
Location: —Dimensions: —
Floor Type: Carpet
Bathroom Info:
Full Bathrooms: 3
Partial Bathrooms: —Full Bathrooms: 3
Bathroom Amenities: Whirlpool, Separate Shower, Double Sink
Bathroom in Basement: 1
Dining Room Info:
Dimensions: —
Location: —Dimensions: —
Floor Type: Carpet
Kitchen Info:
Dimensions: —
Location: —Dimensions: —
Floor Type: Hardwood
Features: Eating Area-Table Space, Island
Living Room Info:
Dimensions: —
Location: —Dimensions: —
Floor Type: Hardwood
Family Room Info:
Dimensions: —
Location: —Dimensions: —
Floor Type: Carpet
Additional Rooms Info:
Rooms: Bedroom 5, Eating Area, Loft, Office, Recreation Room
Basement: Full, WalkoutRooms: Bedroom 5, Eating Area, Loft, Office, Recreation Room
Other Specifics
| 3 | |
| — | |
| Garage | |
| — | |
| — | |
| — | |
| — | |
| Cul-De-Sac, Pond(s) | |
| 195X680X110X685 | |
| — | |
| Full | |
| — | |
| Double Oven, Microwave, Dishwasher, Refrigerator | |
| Not in DB | |
| — | |
| — | |
| — |
Tax History
| Year | Property Taxes |
|---|---|
| 2010 | $10,297 |
Contact Agent
Nearby Similar Homes
10N875 Oak Ridge Drive, Elgin, Illinois 60124
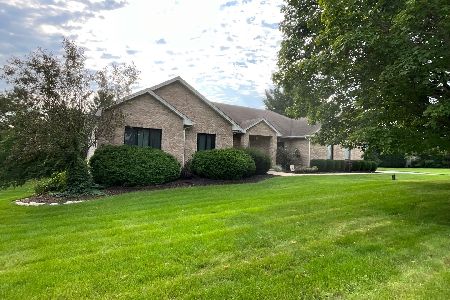
For Sale
$749,000
4 beds / 3.0 baths / 4,656 ft2
Single Family / Built: 1997
20
Nearby Sold Comparables
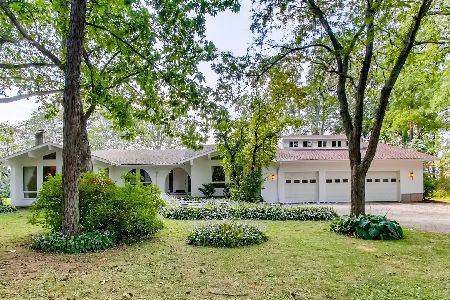
41W119 Russell Road, Elgin, Illinois 60123

Sold
$299,900
4 beds / 2.1 baths / 0 ft2
Single Family / Built: 1998
5772
41W021 Russell Road, Elgin, Illinois 60124
Sold
$288,500
3 beds / 2.0 baths / 1,468 ft2
Single Family / Built: 1955
5199
40W956 Woodrow Lane, Elgin, Illinois 60124
Sold
$169,900
4 beds / 3.1 baths / 3,100 ft2
Single Family / Built: 1990
4170
Contact Agent
Listing Provided By
RE/MAX Horizon
