

41W393 Farview Road, Campton Hills, Illinois 60119
Subdivision > Foxwood Farms Estates
Sorry, we are updating photos, please update this page in 15 minutes
$229,000
|
Sold
|
|
| Status: | Closed |
| Sqft: | 1,624 |
| Cost/Sqft: | $147 |
| Beds: | 4 |
| Baths: | 3 |
| Year Built: | 1961 |
| Property Taxes: | $6,991 |
| Days On Market: | 4863 |
| Lot Size: | 2,65 |
Description
SOLID BRICK & CEDAR SHAKE WALK-OUT RANCH ON GLORIOUS PRIVATE HEAVILY WOODED 2.66 ACRE CULDESAC LOT~3 MAIN LVL BDRMS W/2 FULL BA & 4TH BED W/3RD FULL BA IN W/O BASMT~EAT-IN KITCH W/SS APPLS~ANDERSON WINDOWS FRAME BEAUTIFUL WOODED VIEWS~2 FRPLCES/HARDWD & SLATE FLRS~ST.CHARLES DIST 303~LAFOX TRAIN TO CHICAGO~OVER 3,000 SQ FT OF FINISHED LIVING SPACE~CIRCULAR DRIVE~SOLD AS IS~FAB POTENTIAL~BACKS TO $$$ PROPERTIES!
Property Specifics
| Single Family | |
| — | |
| Ranch | |
| 1961 | |
| Walkout | |
| Brick, Cedar | |
| Asphalt | |
| TRADITIONAL WALK-OUT RANCH | |
| No | |
| 2.65 |
| Kane | |
| Foxwood Farms Estates | |
| 0 / Not Applicable | |
| None | |
| Private Well | |
| Septic-Private | |
| Central Air | |
| Natural Gas, Forced Air | |
| 08398257 | |
| 0827402002 |
Nearby Schools
| NAME: | DISTRICT: | DISTANCE: | |
|---|---|---|---|
|
Grade School
Wasco Elementary School |
303 | — | |
|
Middle School
Thompson Middle School |
303 | Not in DB | |
|
High School
St Charles North High School |
303 | Not in DB | |
Property History
| DATE: | EVENT: | PRICE: | SOURCE: |
|---|---|---|---|
| 28 Aug, 2013 | Sold | $229,000 | MRED MLS |
| 25 Jul, 2013 | Under contract | $238,000 | MRED MLS |
| 19 Jul, 2013 | Listed for sale | $238,000 | MRED MLS |
Sorry, we are updating photos, please update this page in 15 minutes
Room Specifics
All Bedroom Info:
Total Bedrooms: 4
Bedrooms Above Ground: 4
Bedrooms Below Ground: 0
Total Bedrooms: 4
Bedrooms Above Ground: 4
Bedrooms Below Ground: 0
Second Bedroom Info:
Dimensions: —
Location: —Dimensions: —
Floor Type: Hardwood
Third Bedroom Info:
Dimensions: —
Location: —Dimensions: —
Floor Type: Hardwood
Fourth Bedroom Info:
Dimensions: —
Location: —Dimensions: —
Floor Type: Carpet
Bathroom Info:
Full Bathrooms: 3
Partial Bathrooms: 0Full Bathrooms: 3
Bathroom Amenities: Soaking Tub
Bathroom in Basement: 1
Dining Room Info:
Dimensions: —
Location: —Dimensions: —
Floor Type: Hardwood
Kitchen Info:
Dimensions: —
Location: —Dimensions: —
Floor Type: Vinyl
Features: Eating Area-Table Space
Living Room Info:
Dimensions: —
Location: —Dimensions: —
Floor Type: Hardwood
Family Room Info:
Dimensions: —
Location: —Dimensions: —
Floor Type: Vinyl
Additional Rooms Info:
Rooms: Eating Area, Foyer
Basement: WalkoutRooms: Eating Area, Foyer
Other Specifics
| 2.1 | |
| Concrete Perimeter | |
| Garage | |
| — | |
| — | |
| — | |
| Patio, Porch, Brick Paver Patio | |
| Cul-De-Sac, Fenced Yard, Horses Allowed, Wooded | |
| 66X441X561X391 | |
| — | |
| Full | |
| Bar-Dry, Hardwood Floors, First Floor Bedroom, In-Law Arrangement, First Floor Full Bath | |
| Range, Microwave, Dishwasher, Refrigerator, Washer, Dryer | |
| Not in DB | |
| Horse-Riding Trails, Street Paved | |
| — | |
| Wood Burning |
Tax History
| Year | Property Taxes |
|---|---|
| 2013 | $6,991 |
Contact Agent
Nearby Similar Homes
41W438 Barlow Drive, St Charles, Illinois 60175
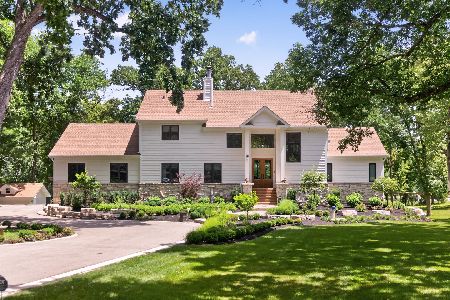
For Sale
$1,025,000
4 beds / 5.0 baths / 5,568 ft2
Single Family / Built: 1998
127
41W798 Beith Road, Elburn, Illinois 60119
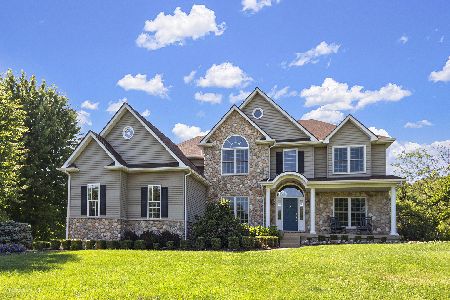
For Sale
$949,999
4 beds / 5.0 baths / 4,853 ft2
Single Family / Built: 2002
117
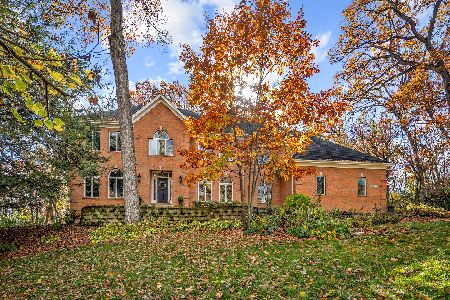
40W920 Bridle Creek Drive, St Charles, Illinois 60175
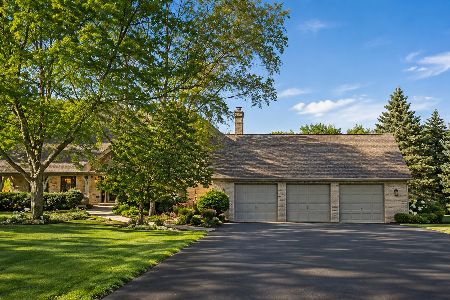
For Sale
$709,000
4 beds / 4.0 baths / 3,084 ft2
Single Family / Built: 1994
54
Nearby Sold Comparables
41W417 Farview Road, Elburn, Illinois 60119

Sold
$499,900
3 beds / 2.2 baths / 3,184 ft2
Single Family / Built: 1972
2832
41W417 Farview Road, Campton Hills, Illinois 60119
Sold
$499,900
3 beds / 2.2 baths / 3,184 ft2
Single Family / Built: 1972
4951
41W375 Forest Lane, Campton Hills, Illinois 60119
Sold
$344,900
4 beds / 2.0 baths / 2,394 ft2
Single Family / Built: 1973
3220
Elburn, Illinois 60119

Sold
$3,498,000
6 beds / 7.2 baths / 12,006 ft2
Single Family / Built: 2009
999
41W297 Campton Hills Road, Campton Hills, Illinois 60119
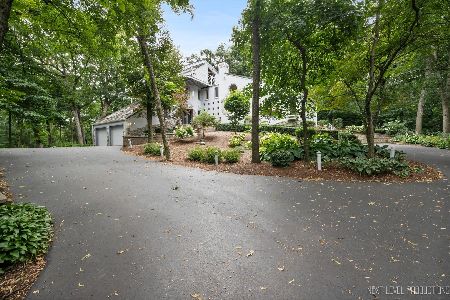
Sold
$975,000
4 beds / 4.2 baths / 4,699 ft2
Single Family / Built: 1978
790
41W418 Far View Road, Campton Hills, Illinois 60119
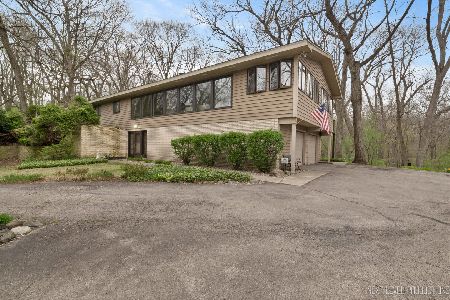
Sold
$645,000
4 beds / 3.0 baths / 3,140 ft2
Single Family / Built: 1969
933
Contact Agent
Listing Provided By
RE/MAX Excels
