

40W920 Bridle Creek Drive, St Charles, Illinois 60175


$709,000
|
For Sale
|
|
| Status: | Active |
| Sqft: | 3,084 |
| Cost/Sqft: | $230 |
| Beds: | 4 |
| Baths: | 4 |
| Year Built: | 1994 |
| Property Taxes: | $13,031 |
| Lot Size: | 1,36 |
Description
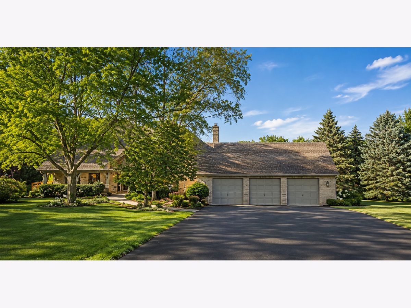
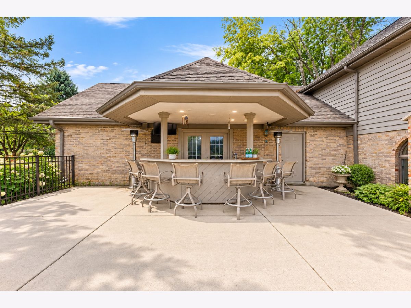
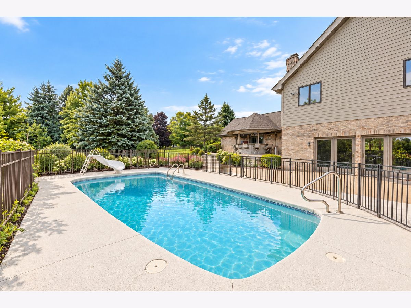
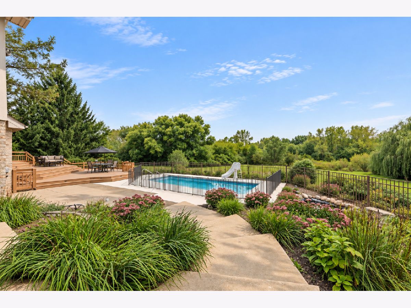
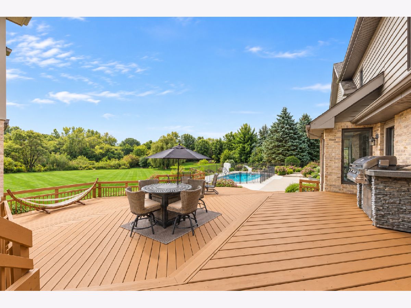
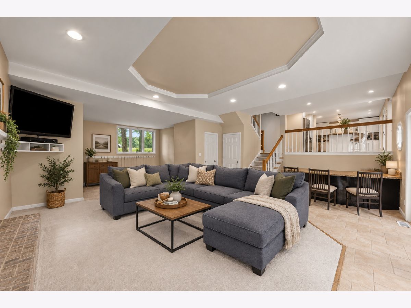
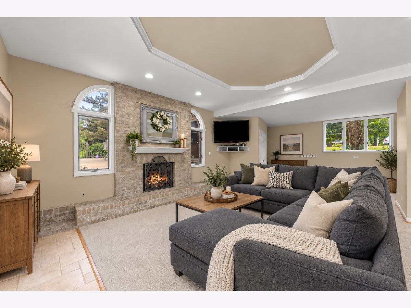
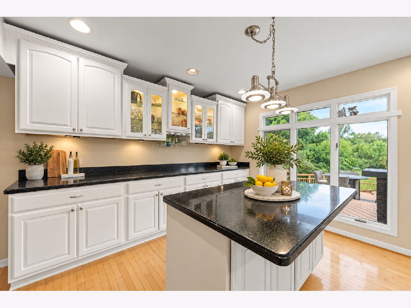
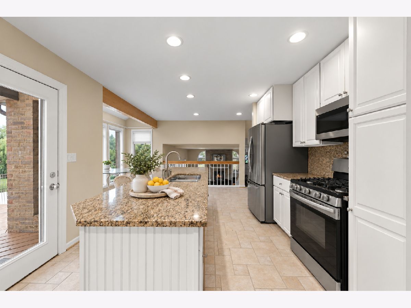
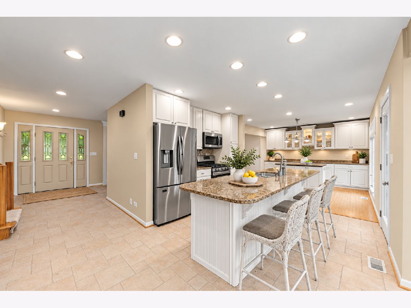
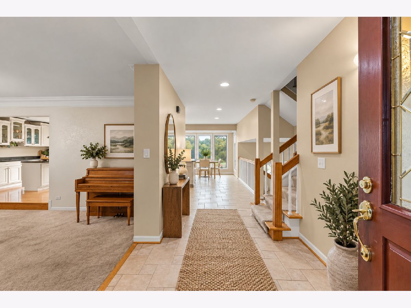
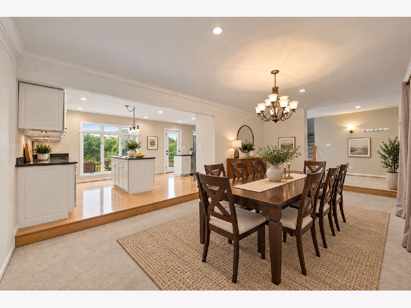
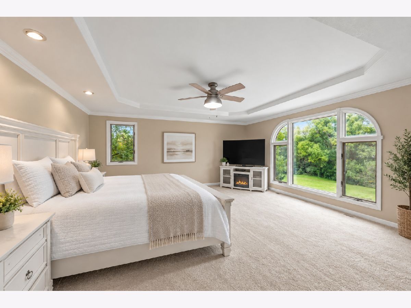
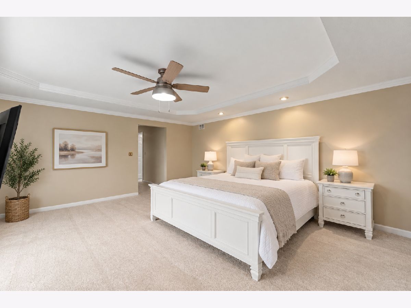
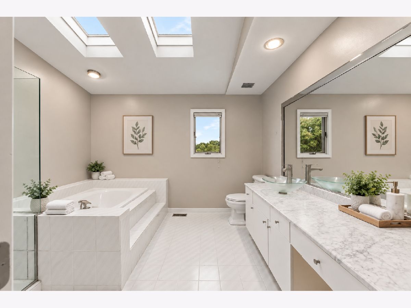
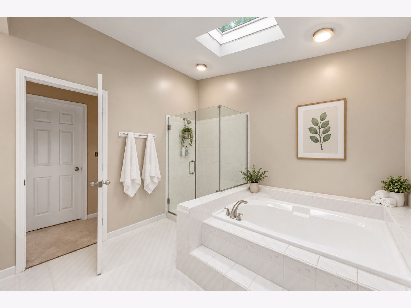
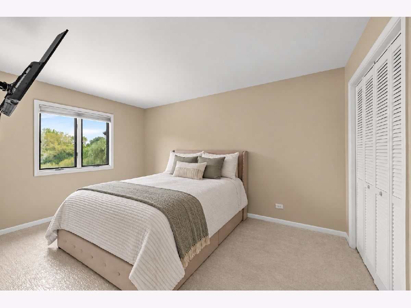
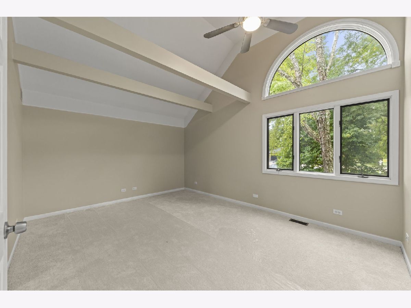
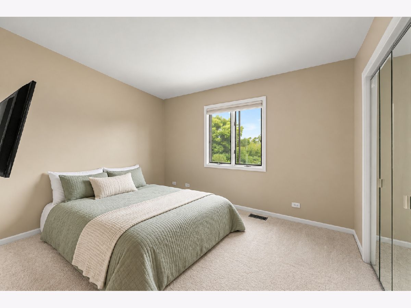
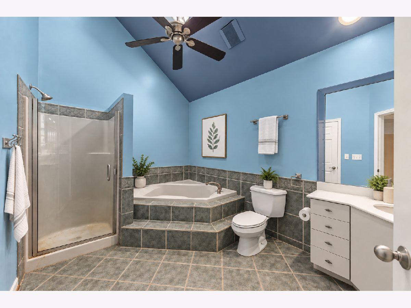
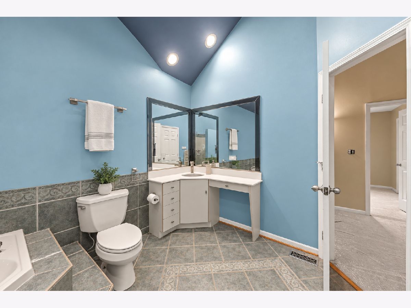
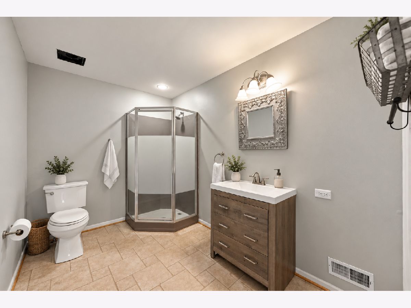
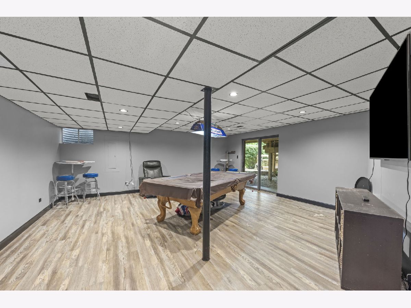
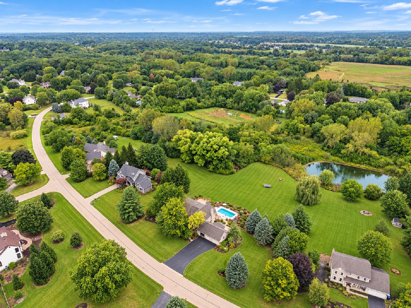
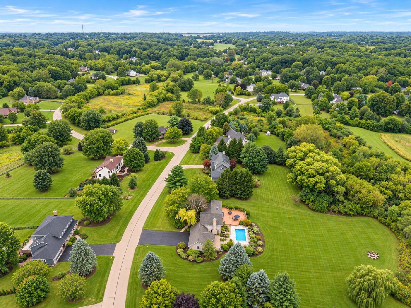
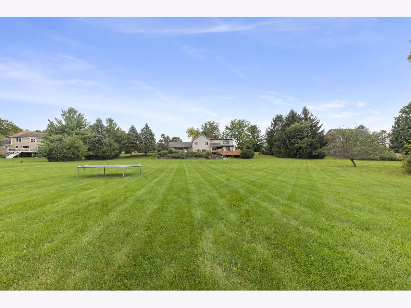
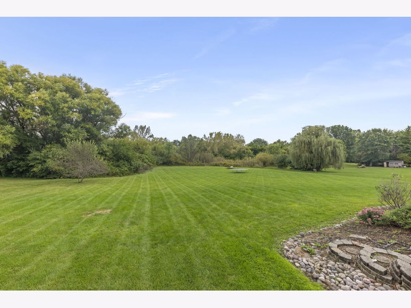
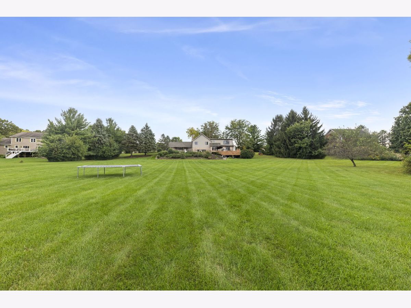
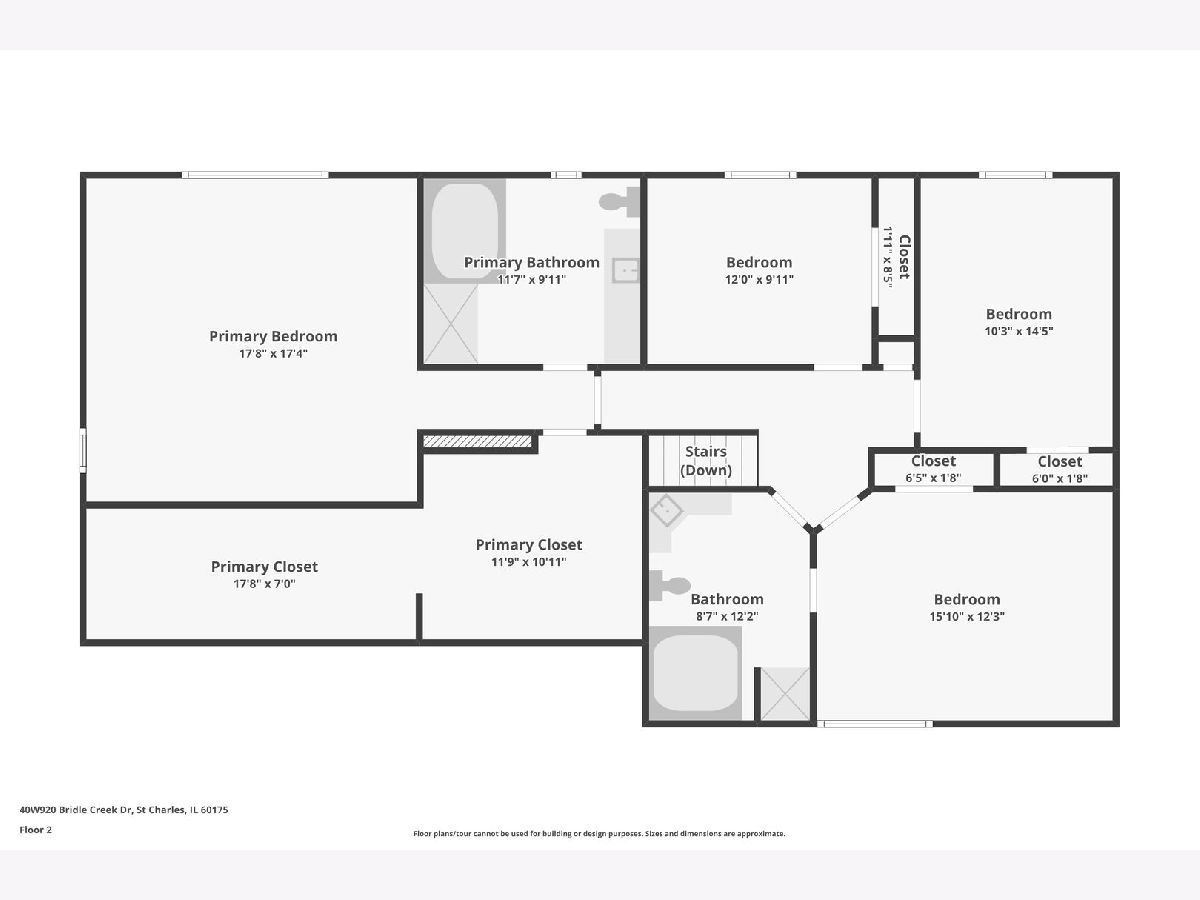
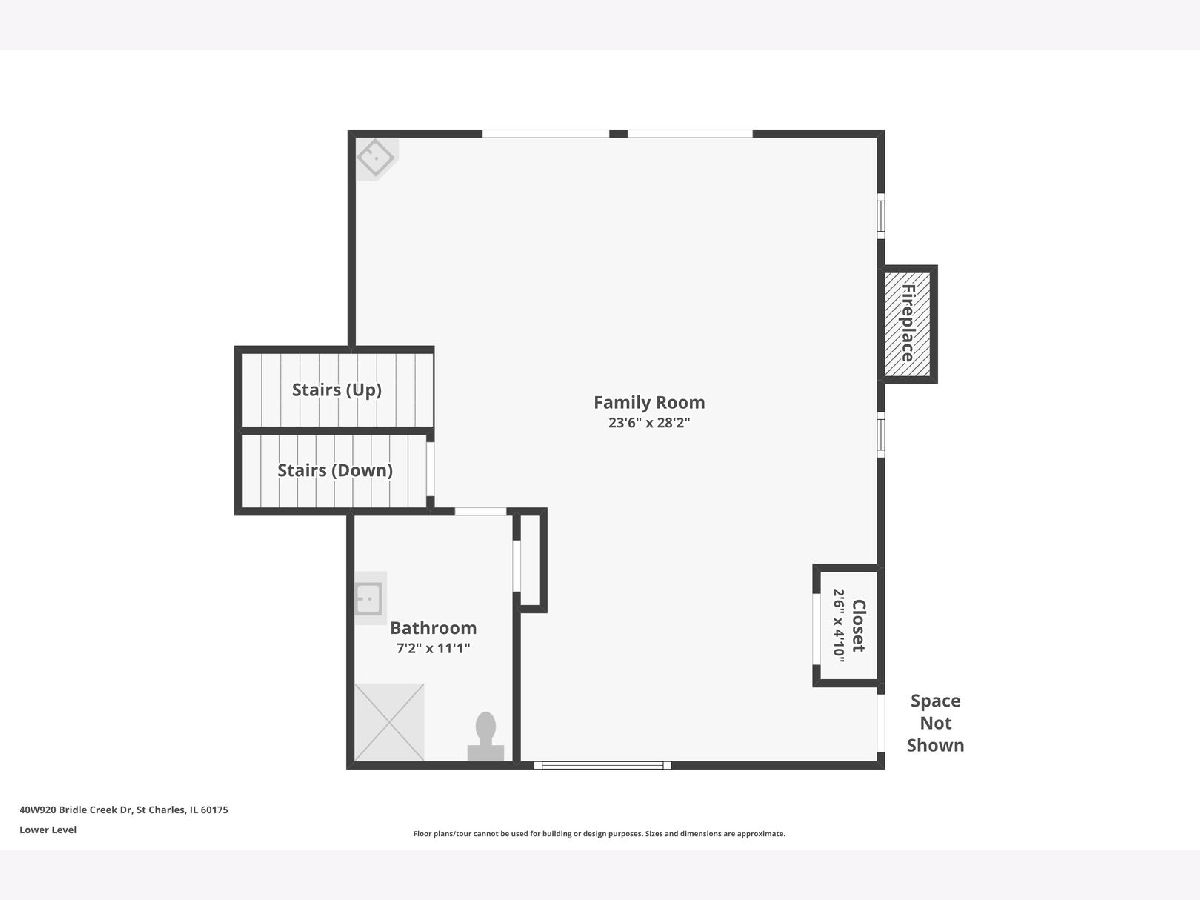
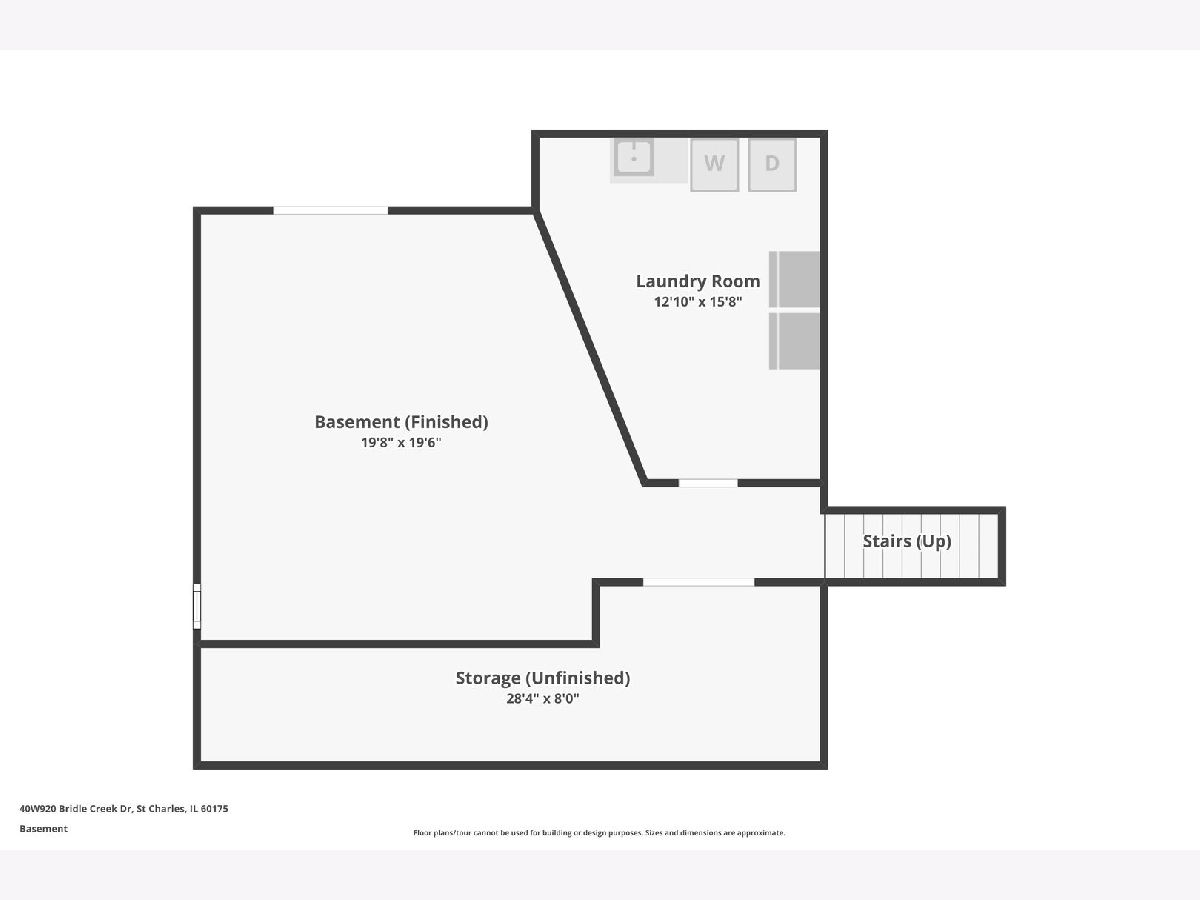
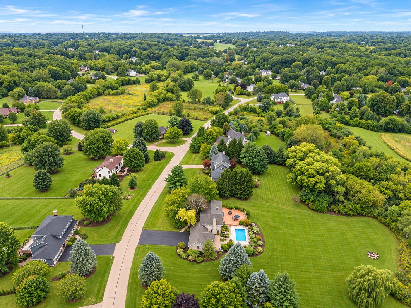
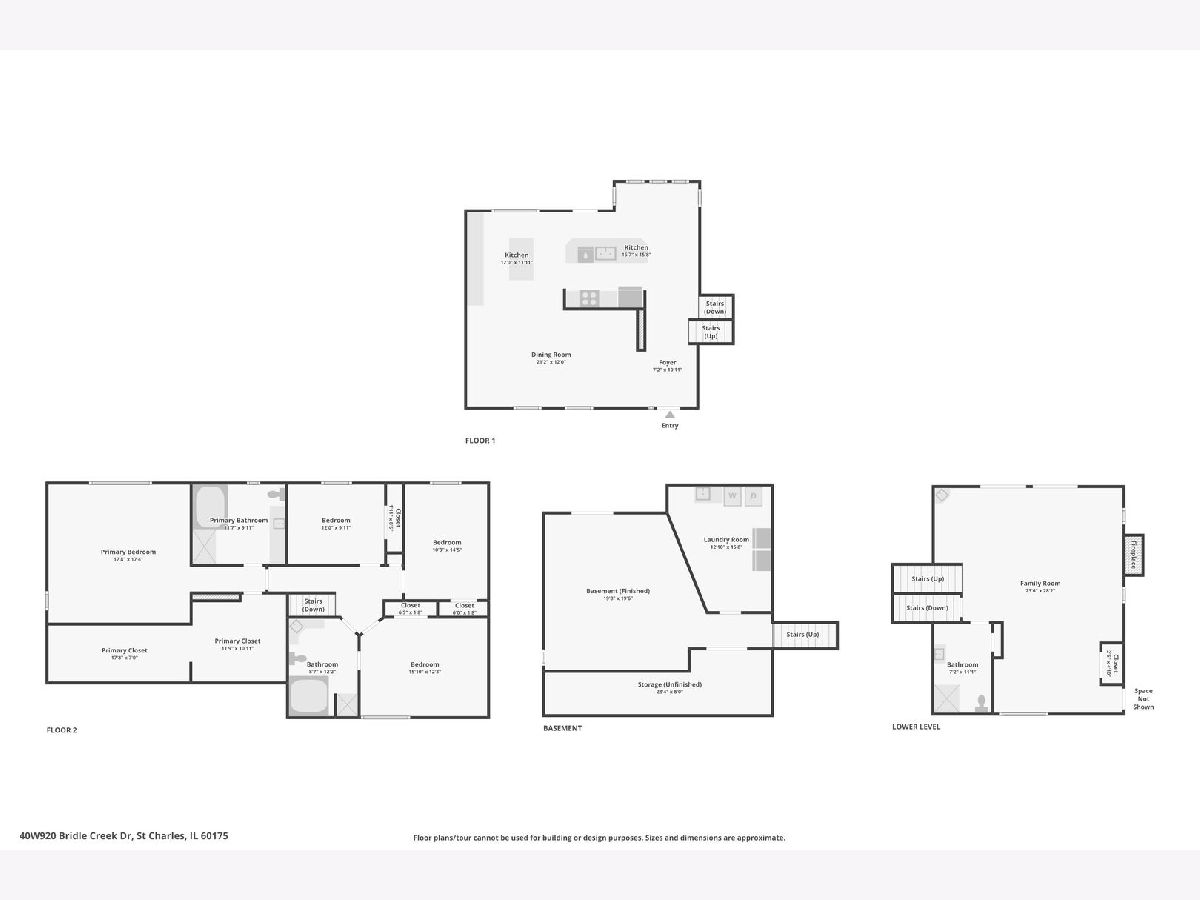
An incredible setting, exceptional outdoor living, and endless potential! Set on 1.35 beautifully landscaped acres, 40W920 Bridle Creek Drive offers a rare combination of privacy, space, resort-style amenities, and the opportunity to make a home truly your own. With four finished levels, including a walkout lower level, this distinctive property offers a versatile floor plan, generous living spaces, and wonderful separation between areas for living, entertaining, working, and relaxing. The backyard is undoubtedly the star of the show. A heated in-ground pool with a new pool pump, expansive multi-level deck and patio, and an impressive covered outdoor bar create an incredible setting for entertaining or simply enjoying the privacy of your own retreat. The outdoor bar offers generous seating and dedicated entertaining space, perfect for watching the game, hosting pool parties, or gathering with friends and family. A convenient full pool bath adds comfort and functionality to this exceptional outdoor setting. Whether relaxing poolside, dining outdoors, or watching deer wander through the beautifully landscaped grounds, the lifestyle here is difficult to replicate. Inside, the home offers an abundance of space, architectural character, and a flexible layout with plenty of opportunity to bring your own style and vision. The interior retains many of its original finishes and would benefit from updating and modernization throughout, offering the next owner the opportunity to create a space that reflects their personal taste. Fresh interior paint and new carpeting provide a starting point, and the asking price takes the home's current condition and updating opportunities into consideration. The spacious eat-in kitchen features white cabinetry, granite and quartz countertops, a large center island, stainless steel appliances, and a charming bay sitting area overlooking the backyard. The family room is designed for comfortable living and entertaining, featuring a brick fireplace, wet bar, and convenient access to the pool and outdoor entertaining areas. An adjoining flexible space offers possibilities for a home office, reading area, or additional sitting room. Three bedrooms are situated together on the second level, while the private primary suite occupies its own level, complete with decorative ceilings, a generous walk-in closet, spacious bath, and peaceful views of the property. The finished walkout lower level provides even more flexible living and entertaining space with direct access to the backyard. Additional highlights include a roof approximately four years old, new water heater (2025), heating and air conditioning systems installed in 2017 and recently serviced, a heated three-car garage with dedicated office and attic storage, abundant storage throughout, and mature landscaping that enhances the property's incredible privacy. For buyers who value space, privacy, outdoor living, and a home with character, this property presents an exciting opportunity. With its remarkable setting, resort-style backyard, and the ability to update and personalize the interior, 40W920 Bridle Creek Drive offers the chance to create something truly special in a setting you'll love coming home to.
Property Specifics
| Single Family | |
| — | |
| — | |
| 1994 | |
| Finished, Partial, Walk-Out Access | |
| Brick, Cedar | |
| Asphalt | |
| — | |
| No | |
| 1.36 |
| Kane | |
| La Fox Woods | |
| 0 / Not Applicable | |
| None | |
| Well | |
| Septic Tank | |
| Central Air | |
| Gas, Forced Air | |
| 12738140 | |
| 0826101003 |
Nearby Schools
| NAME: | DISTRICT: | DISTANCE: | |
|---|---|---|---|
|
Grade School
Wasco Elementary School |
303 | — | |
|
Middle School
Thompson Middle School |
303 | Not in DB | |
|
High School
St Charles North High School |
303 | Not in DB | |
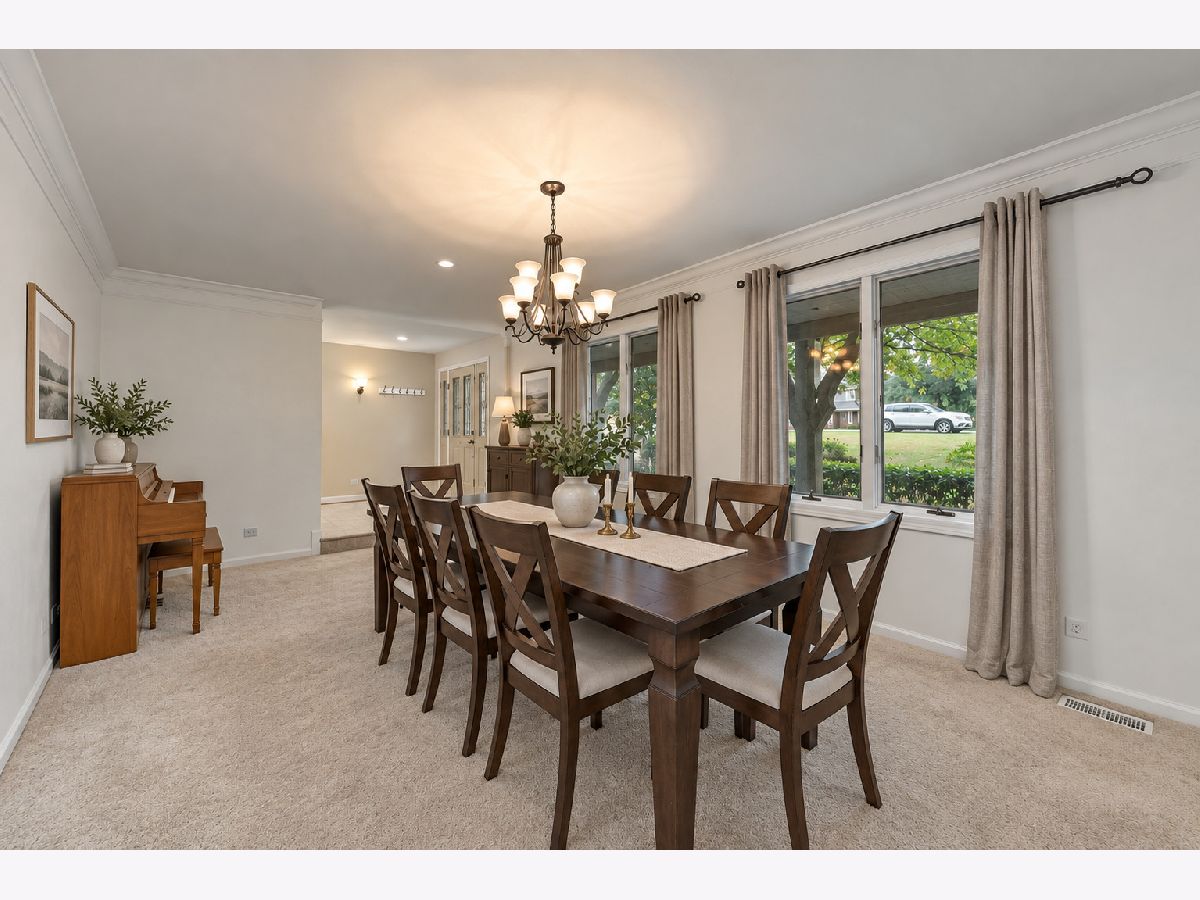
Some photos of this home have been virtually staged.
Room Specifics
Total Bedrooms: 4
Bedrooms Above Ground: 4
Bedrooms Below Ground: 0
Dimensions: 17X17
Floor Type: Carpet
Dimensions: 16X12
Floor Type: Carpet
Dimensions: 12X10
Floor Type: Carpet
Dimensions: 14X10
Floor Type: Carpet
Full Bathrooms: 4
Bathroom Amenities: Separate Shower, Soaking Tub
Bathroom in Basement: 0
Dimensions: 21X12
Floor Type: Carpet
Dimensions: 29X12
Floor Type: Ceramic Tile
Features: Eating Area-Breakfast Bar, Eating Area-Table Space, Island
Dimensions: 15X12
Floor Type: Vinyl
Dimensions: 24X16
Floor Type: Ceramic Tile
Rooms: Eating Area, Recreation Room, Foyer, Office
Name: Eating Area
Dimensions: 10X7
Floor Type: Ceramic Tile
Name: Recreation Room
Dimensions: 19X19
Floor Type: Carpet
Name: Foyer
Dimensions: 11X7
Floor Type: Ceramic Tile
Name: Office
Dimensions: 16X11
Floor Type: Ceramic Tile
Other Specifics
| 3 | |
| — | |
| Asphalt, Garage Door Opener, Garage Owned, Attached, Garage | |
| — | |
| — | |
| Deck, Patio, Porch | |
| In Ground | |
| — | |
| Wooded | |
| 281X162X295X95X135 | |
| — | |
| Full | |
| Wet Bar | |
| Range, Microwave, Dishwasher, Refrigerator, Washer, Dryer, Stainless Steel Appliance(s), Humidifier | |
| Not in DB | |
| Lake | |
| — | |
| Gas Log, Gas Starter |
Contact Agent
Nearby Similar Homes
Nearby Sold Comparables

Contact Agent
Listing Provided By
eXp Realty - Geneva
