

41W585 Golden Oaks Lane, St Charles, Illinois 60175
Subdivision > Golden Oaks
Sorry, we are updating photos, please update this page in 15 minutes
$282,000
|
Sold
|
|
| Status: | Closed |
| Sqft: | 2,378 |
| Cost/Sqft: | $124 |
| Beds: | 3 |
| Baths: | 4 |
| Year Built: | 1977 |
| Property Taxes: | $10,668 |
| Days On Market: | 5358 |
| Lot Size: | 1,55 |
Description
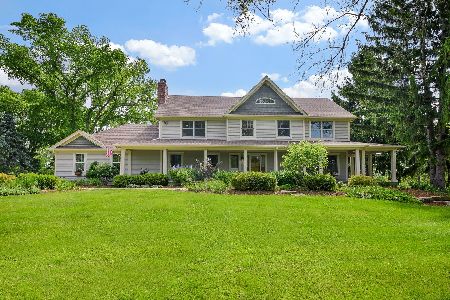
FABULOUS CUL-DE-SAC LOCATION BACKS TO FOREST PRESERVE! Open, contemporary floor plan with HUGE wrapraound deck & numerous walls of windows thru-out for amazing views! Pool, 1 1/2 acres, cedar & brick home needs some TLC and is being sold "as is". Bank is on board directing short sale...Bring your imagination & make this a show home! So much potential!!! Perfect for a 203K Loan...ask your lender for details.
Property Specifics
| Single Family | |
| — | |
| Ranch | |
| 1977 | |
| Partial, Walkout | |
| Brick, Frame | |
| — | |
| — | |
| No | |
| 1.55 |
| Kane | |
| Golden Oaks | |
| 0 / Not Applicable | |
| None | |
| Private Well | |
| Septic-Private | |
| Central Air | |
| Natural Gas, Forced Air | |
| 08008278 | |
| 0822376007 |
Property History
| DATE: | EVENT: | PRICE: | SOURCE: |
|---|---|---|---|
| 3 Dec, 2012 | Sold | $282,000 | MRED MLS |
| 10 Sep, 2012 | Under contract | $295,000 | MRED MLS |
| — | Last price change | $372,000 | MRED MLS |
| 1 Mar, 2012 | Listed for sale | $372,000 | MRED MLS |
| 4 Jun, 2020 | Sold | $369,000 | MRED MLS |
| 14 Apr, 2020 | Under contract | $439,000 | MRED MLS |
| — | Last price change | $449,000 | MRED MLS |
| 29 Jun, 2019 | Listed for sale | $549,900 | MRED MLS |
Sorry, we are updating photos, please update this page in 15 minutes
Room Specifics
All Bedroom Info:
Total Bedrooms: 3
Bedrooms Above Ground: 3
Bedrooms Below Ground: 0
Total Bedrooms: 3
Bedrooms Above Ground: 3
Bedrooms Below Ground: 0
Second Bedroom Info:
Dimensions: —
Location: —Dimensions: —
Floor Type: Carpet
Third Bedroom Info:
Dimensions: —
Location: —Dimensions: —
Floor Type: Carpet
Bathroom Info:
Full Bathrooms: 4
Partial Bathrooms: 1Full Bathrooms: 4
Bathroom Amenities: Whirlpool, Separate Shower, Double Sink
Bathroom in Basement: 1
Dining Room Info:
Dimensions: —
Location: —Dimensions: —
Floor Type: Carpet
Kitchen Info:
Dimensions: —
Location: —Dimensions: —
Floor Type: Ceramic Tile
Features: Eating Area-Table Space
Living Room Info:
Dimensions: —
Location: —Dimensions: —
Floor Type: Carpet
Family Room Info:
Dimensions: —
Location: —Dimensions: —
Floor Type: Carpet
Additional Rooms Info:
Rooms: Exercise Room, Recreation Room
Basement: Partial, WalkoutRooms: Exercise Room, Recreation Room
Other Specifics
| 3 | |
| — | |
| Garage | |
| — | |
| — | |
| — | |
| Deck, Patio, Hot Tub, In Ground Pool | |
| Wooded | |
| 150X272X257X238X224X140X33 | |
| — | |
| Full | |
| Vaulted/Cathedral Ceilings, Skylight(s), Hardwood Floors, First Floor Bedroom, First Floor Full Bath | |
| — | |
| Not in DB | |
| — | |
| — | |
| Double Sided, Gas Log |
Tax History
| Year | Property Taxes |
|---|---|
| 2012 | $10,668 |
| 2020 | $10,542 |
Contact Agent
Nearby Similar Homes
41W438 Barlow Drive, St Charles, Illinois 60175
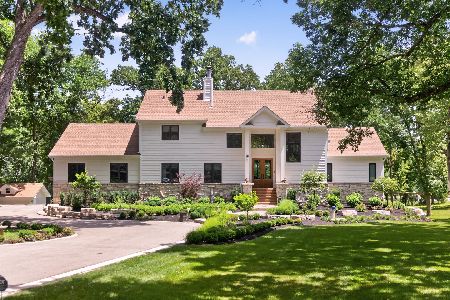
For Sale
$1,050,000
4 beds / 5.0 baths / 5,568 ft2
Single Family / Built: 1998
117
4N760 Circle Drive, St Charles, Illinois 60175
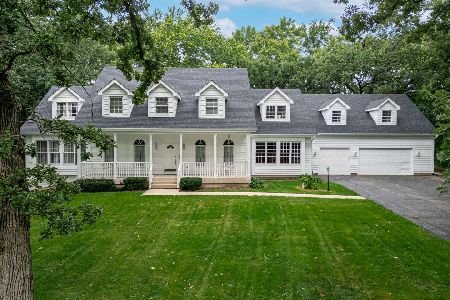
For Sale
$775,000
5 beds / 3.1 baths / 4,840 ft2
Single Family / Built: 2001
78
Nearby Sold Comparables
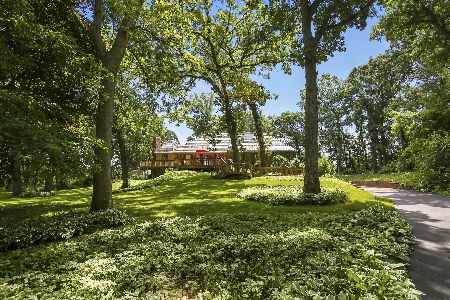
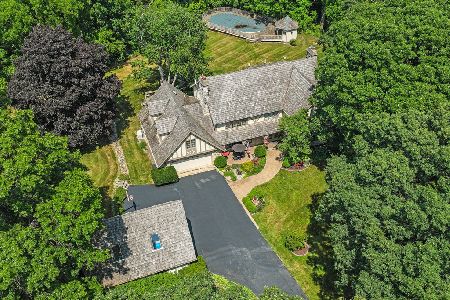

41W608 Golden Oaks Lane, St Charles, Illinois 60175

Sold
$369,900
3 beds / 2.2 baths / 2,488 ft2
Single Family / Built: 1975
4890
41W555 Wayne Drive, St Charles, Illinois 60175
Sold
$825,000
4 beds / 2.1 baths / 3,923 ft2
Single Family / Built: 1978
157
Contact Agent
Listing Provided By
Coldwell Banker Residential
