

41W759 Bowgren Circle, Elburn, Illinois 60119
Subdivision > Sunset Villa
Sorry, we are updating photos, please update this page in 15 minutes
$525,000
|
Sold
|
|
| Status: | Closed |
| Sqft: | 5,000 |
| Cost/Sqft: | $110 |
| Beds: | 5 |
| Baths: | 5 |
| Year Built: | 2008 |
| Property Taxes: | $18,479 |
| Days On Market: | 5317 |
| Lot Size: | 1,22 |
Description
FOUR yrs NEW Big & Beautiful residence w/approx 5000 sqft! Unique floorplan w/1st & 2nd flr master suites~Need a teen/inlaw?Top of the line Kit w/cherry cabs/granite/turret dinette/butler pantry~1st flr den overlooking screened porch~mud rm w/builtins~1st/2nd flr ldy~Bdrms w/J & J baths & private baths~Enormous 2nd flr bonus rm~english bmst~4 car gar~Acre+ lot~St.Charles schls~Sold as is.buyer provides survey
Property Specifics
| Single Family | |
| — | |
| Traditional | |
| 2008 | |
| Full, English | |
| Brick, Cedar, Stone | |
| Asphalt | |
| — | |
| No | |
| 1.22 |
| Kane | |
| Sunset Villa | |
| 0 / Not Applicable | |
| None | |
| Private Well | |
| Septic-Private | |
| Central Air, Zoned | |
| Natural Gas, Forced Air, Sep Heating Systems - 2+, Zoned | |
| 08042019 | |
| 0834129001 |
Property History
| DATE: | EVENT: | PRICE: | SOURCE: |
|---|---|---|---|
| 31 Jan, 2013 | Sold | $525,000 | MRED MLS |
| 17 Oct, 2012 | Under contract | $550,000 | MRED MLS |
| — | Last price change | $599,900 | MRED MLS |
| 11 Apr, 2012 | Listed for sale | $714,900 | MRED MLS |
Sorry, we are updating photos, please update this page in 15 minutes
Room Specifics
All Bedroom Info:
Total Bedrooms: 5
Bedrooms Above Ground: 5
Bedrooms Below Ground: 0
Total Bedrooms: 5
Bedrooms Above Ground: 5
Bedrooms Below Ground: 0
Second Bedroom Info:
Dimensions: —
Location: —Dimensions: —
Floor Type: Carpet
Third Bedroom Info:
Dimensions: —
Location: —Dimensions: —
Floor Type: Carpet
Fourth Bedroom Info:
Dimensions: —
Location: —Dimensions: —
Floor Type: Carpet
Bathroom Info:
Full Bathrooms: 5
Partial Bathrooms: 1Full Bathrooms: 5
Bathroom Amenities: Whirlpool, Separate Shower, Double Sink, Full Body Spray Shower
Bathroom in Basement: 0
Dining Room Info:
Dimensions: —
Location: —Dimensions: —
Floor Type: Hardwood
Kitchen Info:
Dimensions: —
Location: —Dimensions: —
Floor Type: Hardwood
Features: Eating Area-Breakfast Bar, Eating Area-Table Space, Island, Pantry-Walk-in
Laundry Room Info:
Dimensions: —
Location: —Dimensions: —
Floor Type: Hardwood
Family Room Info:
Dimensions: —
Location: —Dimensions: —
Floor Type: Hardwood
Additional Rooms Info:
Rooms: Bonus Room, Bedroom 5, Den, Foyer, Loft, Mud Room, Screened Porch, Utility Room-2nd Floor
Basement: Full, EnglishRooms: Bonus Room, Bedroom 5, Den, Foyer, Loft, Mud Room, Screened Porch, Utility Room-2nd Floor
Other Specifics
| 4 | |
| — | |
| Garage | |
| — | |
| — | |
| — | |
| Porch | |
| Landscaped | |
| 328X144X275X140 | |
| Full | |
| Full | |
| Hardwood Floors, First Floor Bedroom, In-Law Arrangement, First Floor Laundry, Second Floor Laundry, First Floor Full Bath | |
| Double Oven, Microwave, Dishwasher, High End Refrigerator, Stainless Steel Appliance(s) | |
| Not in DB | |
| Street Paved | |
| — | |
| Wood Burning, Gas Starter |
Tax History
| Year | Property Taxes |
|---|---|
| 2013 | $18,479 |
Contact Agent
Nearby Similar Homes
41W798 Beith Road, Elburn, Illinois 60119
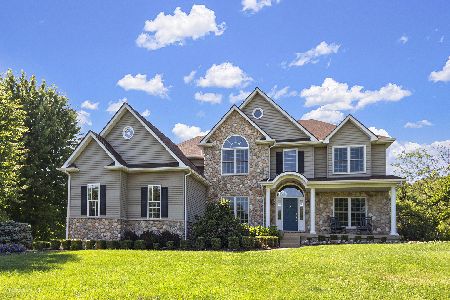
For Sale
$974,999
4 beds / 5.0 baths / 4,853 ft2
Single Family / Built: 2002
107
Nearby Sold Comparables
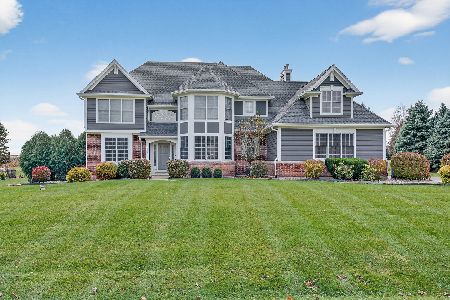
41W787 Bowgren Drive, Elburn, Illinois 60119

Sold
$509,000
4 beds / 3.1 baths / 0 ft2
Single Family / Built: 2002
7157
Contact Agent
Listing Provided By
Coldwell Banker Residential
