

41W798 Bowgren Circle, Elburn, Illinois 60119
Subdivision > Sunset Villa
Sorry, we are updating photos, please update this page in 15 minutes
$345,000
|
Sold
|
|
| Status: | Closed |
| Sqft: | 2,588 |
| Cost/Sqft: | $143 |
| Beds: | 4 |
| Baths: | 3 |
| Year Built: | 1989 |
| Property Taxes: | $8,693 |
| Days On Market: | 6198 |
| Lot Size: | 1,46 |
Description
ST.CHARLES DIST 303 SCHOOLS!5 MIN TO METRA STATION!LOVELY HOME ON HUGE 1.4 ACRE PRIVATE LOT. ENJOY THE OPEN VIEW FROM VAULTED SCREEN PORCH! FRESH PAINT, LOTS OF SPACE-CHECK OUT ROOM SIZES! GREAT EAT-IN KITCH W/ISLAND, NEW FRIG & FLOORING. BIG FAM RM WITH PLENTY OF ROOM FOR OFFICE, TOO. MASTER SUITE W/FIREPLACE! QUALTIY BUILT, GREAT VALUE NOW!. 3 CAR SIDELOAD. HOME WARRANTY INCLUDED
Property Specifics
| Single Family | |
| — | |
| Traditional | |
| 1989 | |
| Full | |
| Aluminum/Vinyl/Steel Siding, Brick | |
| Asphalt | |
| TWO STORY | |
| No | |
| 1.46 |
| Kane | |
| Sunset Villa | |
| 0 / Not Applicable | |
| None | |
| Private Well | |
| Septic-Private | |
| Central Air | |
| Natural Gas, Forced Air | |
| 07378521 | |
| 0834128007 |
Nearby Schools
| NAME: | DISTRICT: | DISTANCE: | |
|---|---|---|---|
|
Grade School
Wasco Elementary School |
303 | — | |
|
Middle School
Thompson Middle School |
303 | Not in DB | |
|
High School
St Charles North High School |
303 | Not in DB | |
Property History
| DATE: | EVENT: | PRICE: | SOURCE: |
|---|---|---|---|
| 12 Mar, 2010 | Sold | $345,000 | MRED MLS |
| 15 Jan, 2010 | Under contract | $370,000 | MRED MLS |
| — | Last price change | $380,000 | MRED MLS |
| 12 Nov, 2009 | Listed for sale | $380,000 | MRED MLS |
| 23 Feb, 2016 | Sold | $343,500 | MRED MLS |
| 30 Nov, 2015 | Under contract | $349,800 | MRED MLS |
| — | Last price change | $369,800 | MRED MLS |
| 25 Sep, 2015 | Listed for sale | $369,800 | MRED MLS |
Sorry, we are updating photos, please update this page in 15 minutes
Room Specifics
All Bedroom Info:
Total Bedrooms: 4
Bedrooms Above Ground: 4
Bedrooms Below Ground: 0
Total Bedrooms: 4
Bedrooms Above Ground: 4
Bedrooms Below Ground: 0
Second Bedroom Info:
Dimensions: —
Location: —Dimensions: —
Floor Type: Carpet
Third Bedroom Info:
Dimensions: —
Location: —Dimensions: —
Floor Type: Carpet
Fourth Bedroom Info:
Dimensions: —
Location: —Dimensions: —
Floor Type: Wood Laminate
Bathroom Info:
Full Bathrooms: 3
Partial Bathrooms: 1Full Bathrooms: 3
Bathroom Amenities: —
Bathroom in Basement: 0
Dining Room Info:
Dimensions: —
Location: —Dimensions: —
Floor Type: Carpet
Kitchen Info:
Dimensions: —
Location: —Dimensions: —
Floor Type: Wood Laminate
Features: Eating Area-Table Space, Island
Laundry Room Info:
Dimensions: —
Location: —Dimensions: —
Floor Type: Vinyl
Living Room Info:
Dimensions: —
Location: —Dimensions: —
Floor Type: Carpet
Family Room Info:
Dimensions: —
Location: —Dimensions: —
Floor Type: Carpet
Additional Rooms Info:
Rooms: Screened Porch, Utility Room-1st Floor
Basement: FullRooms: Screened Porch, Utility Room-1st Floor
Other Specifics
| 3 | |
| Concrete Perimeter | |
| Garage | |
| — | |
| — | |
| — | |
| Porch Screened | |
| Landscaped | |
| 168X376X158X408 | |
| Unfinished | |
| Full | |
| — | |
| Double Oven, Dishwasher, Refrigerator | |
| Not in DB | |
| — | |
| — | |
| Wood Burning, Gas Log |
Tax History
| Year | Property Taxes |
|---|---|
| 2010 | $8,693 |
| 2016 | $8,907 |
Contact Agent
Nearby Similar Homes
41W798 Beith Road, Elburn, Illinois 60119
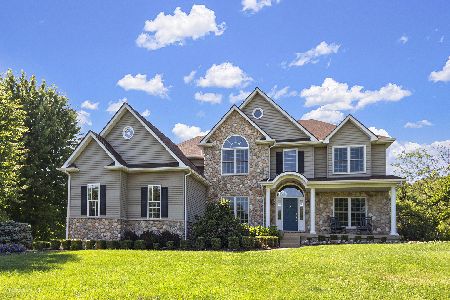
For Sale
$974,999
4 beds / 5.0 baths / 4,853 ft2
Single Family / Built: 2002
107
Nearby Sold Comparables
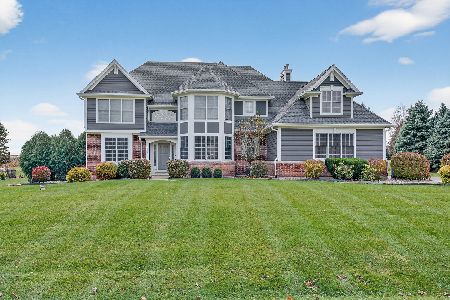
41W787 Bowgren Drive, Elburn, Illinois 60119

Sold
$509,000
4 beds / 3.1 baths / 0 ft2
Single Family / Built: 2002
7157
Contact Agent
Listing Provided By
Coldwell Banker Residential
