

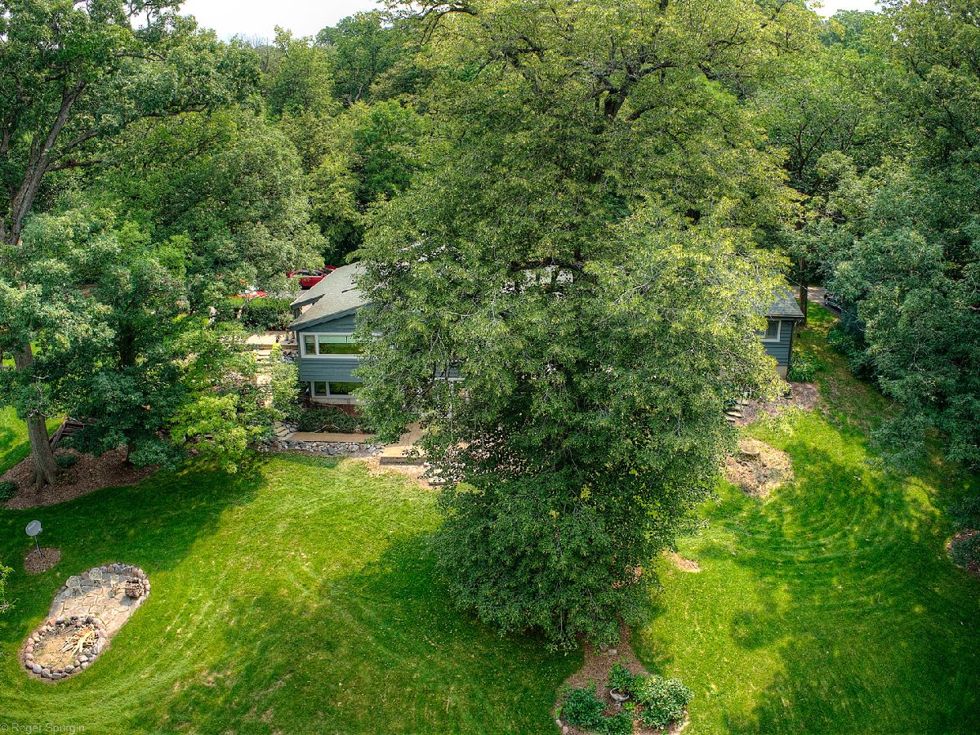
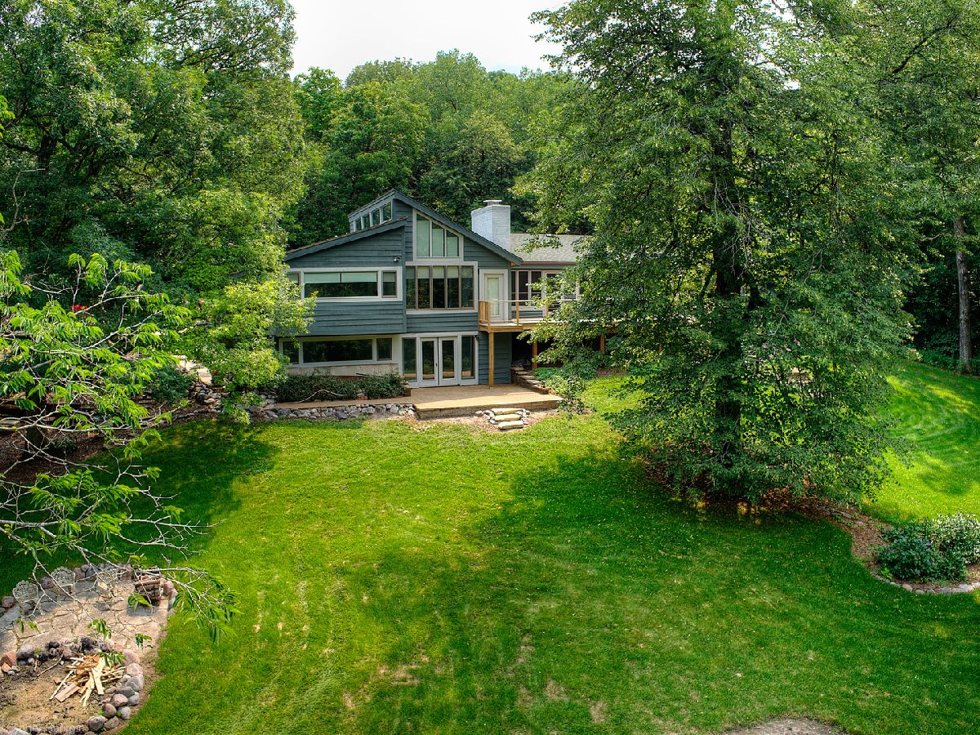
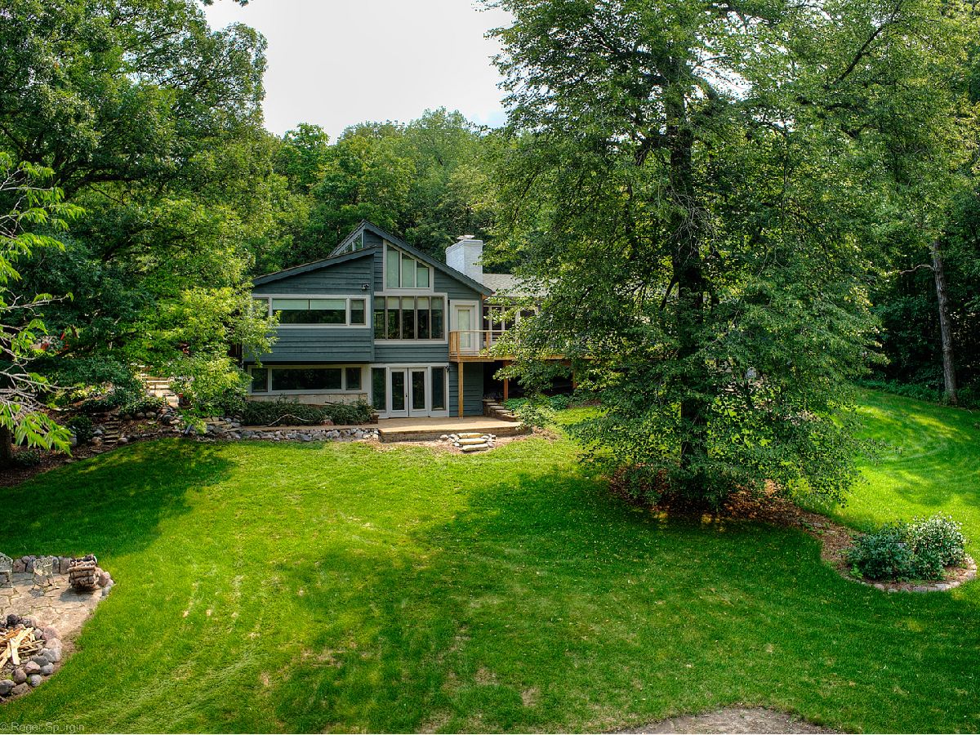
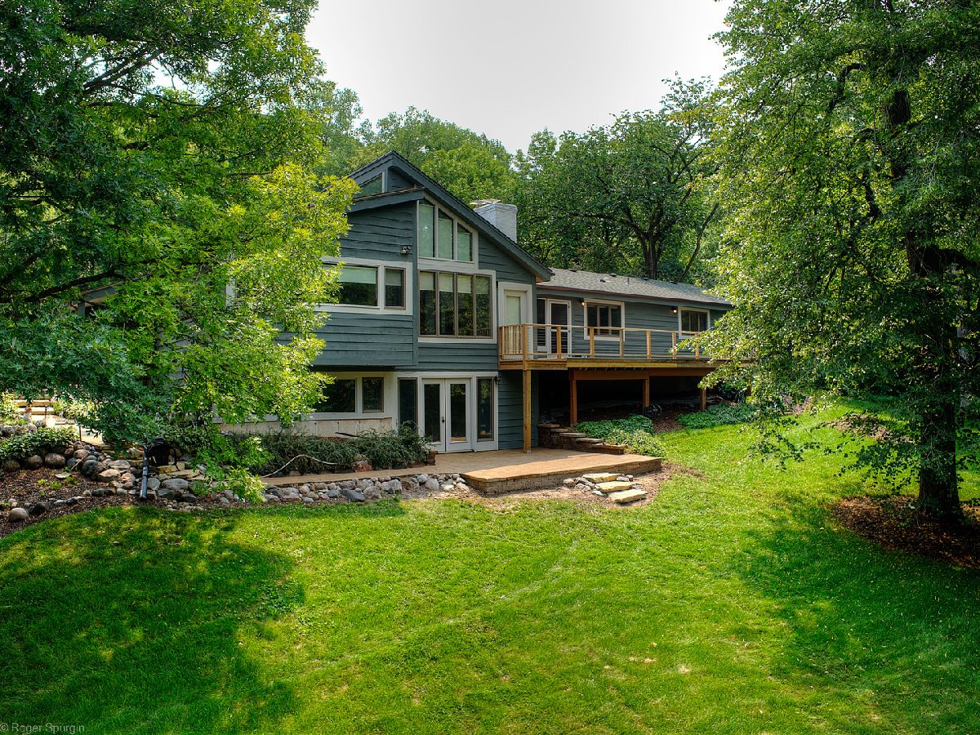
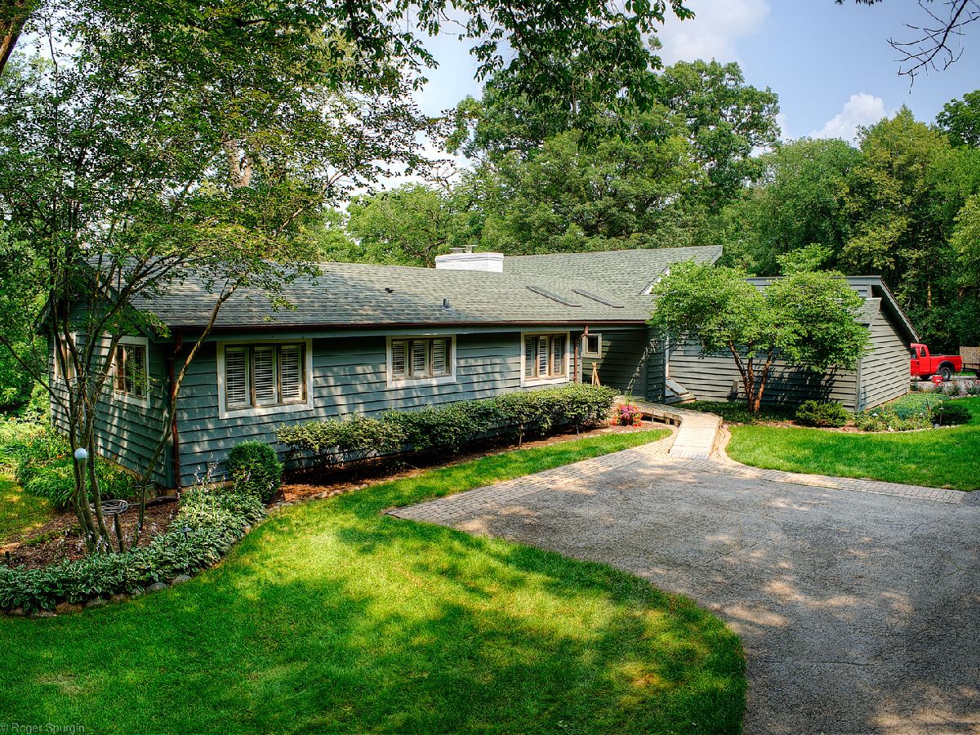
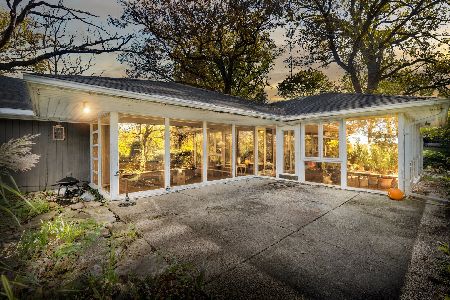
41W904 Hughes Road, Elburn, Illinois 60119


$575,000
|
Sold
|
|
| Status: | Closed |
| Sqft: | 2,388 |
| Cost/Sqft: | $255 |
| Beds: | 3 |
| Baths: | 4 |
| Year Built: | 1961 |
| Property Taxes: | $11,456 |
| Days On Market: | 1920 |
| Lot Size: | 5,00 |
Property Specifics
| Single Family | |
| — | |
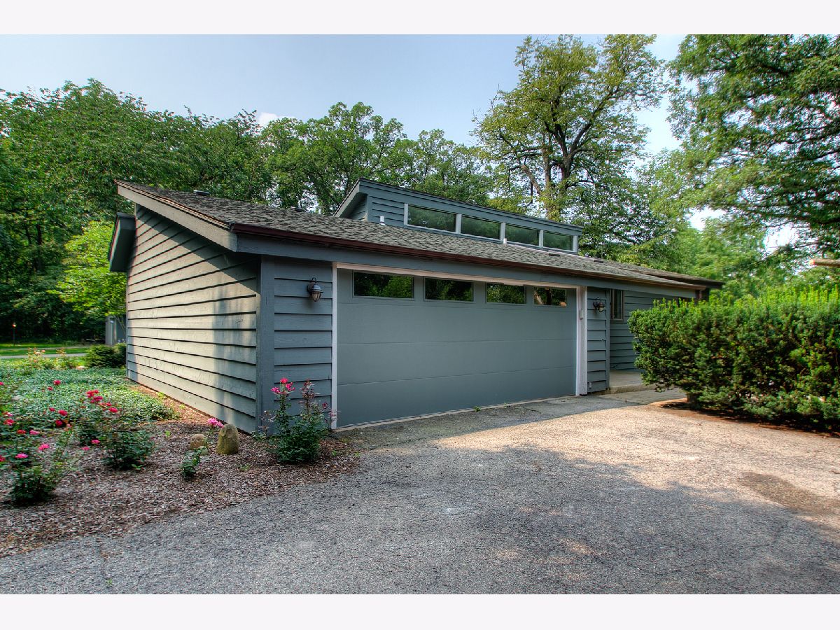
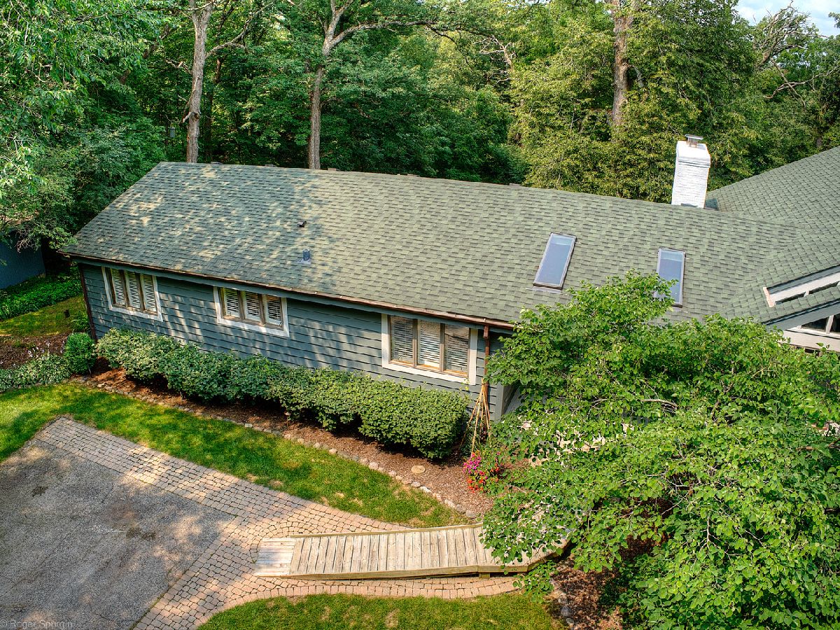
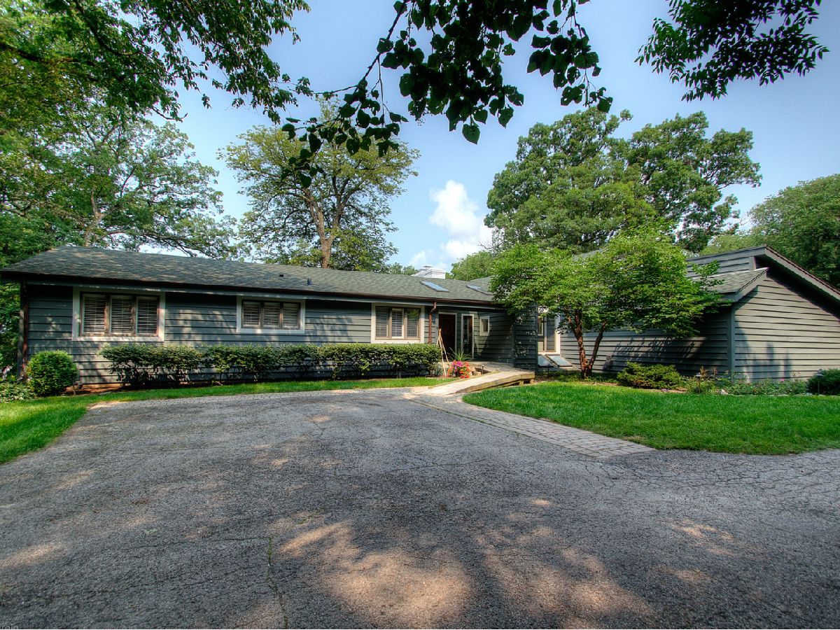
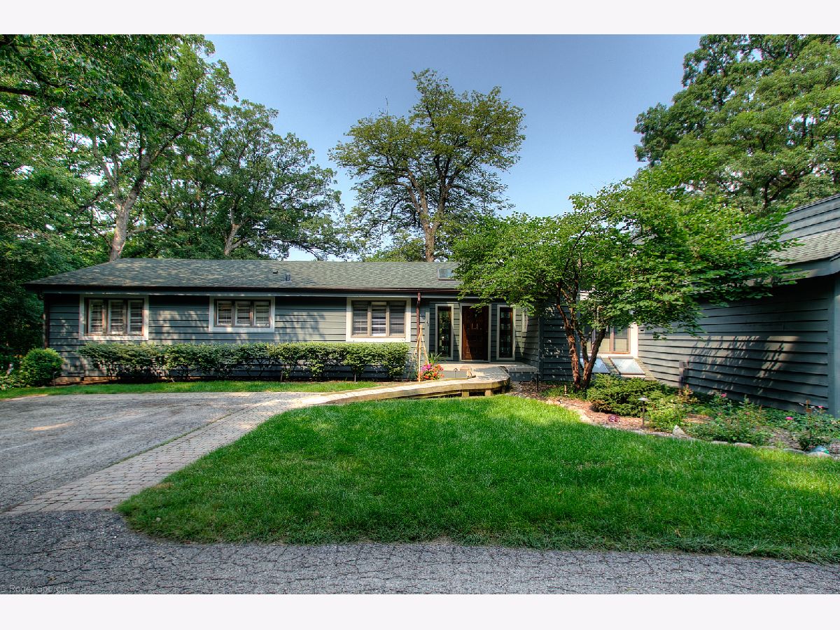
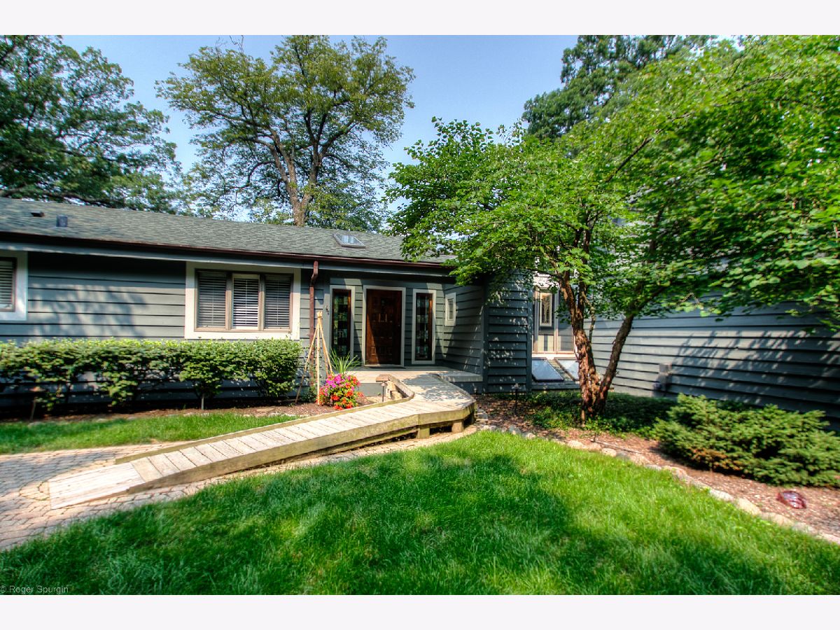
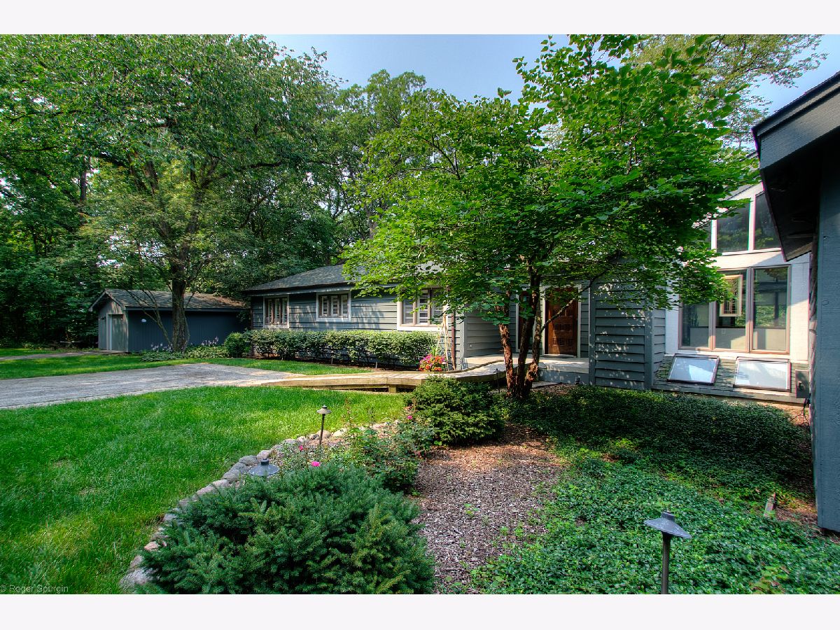
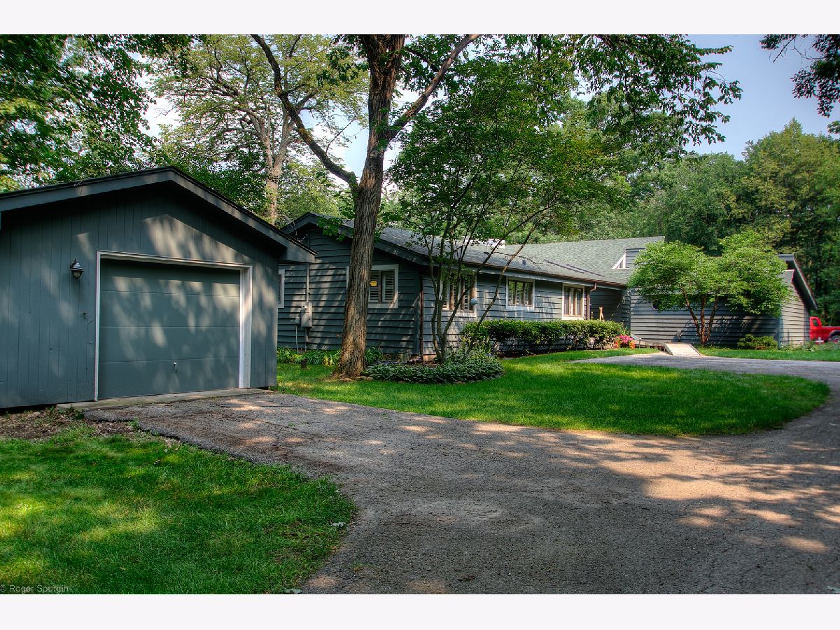
| Ranch | |
| 1961 | |
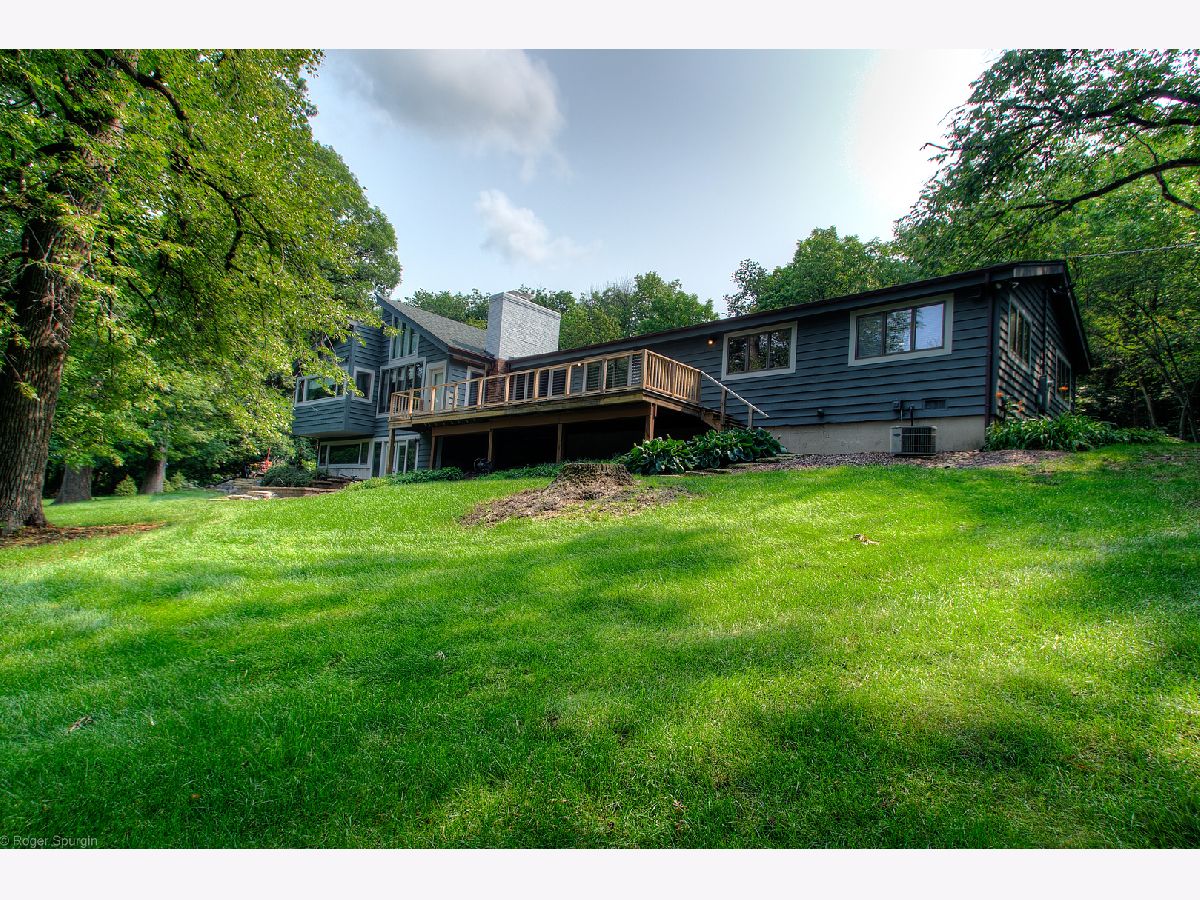
| Walkout | |
| Cedar | |
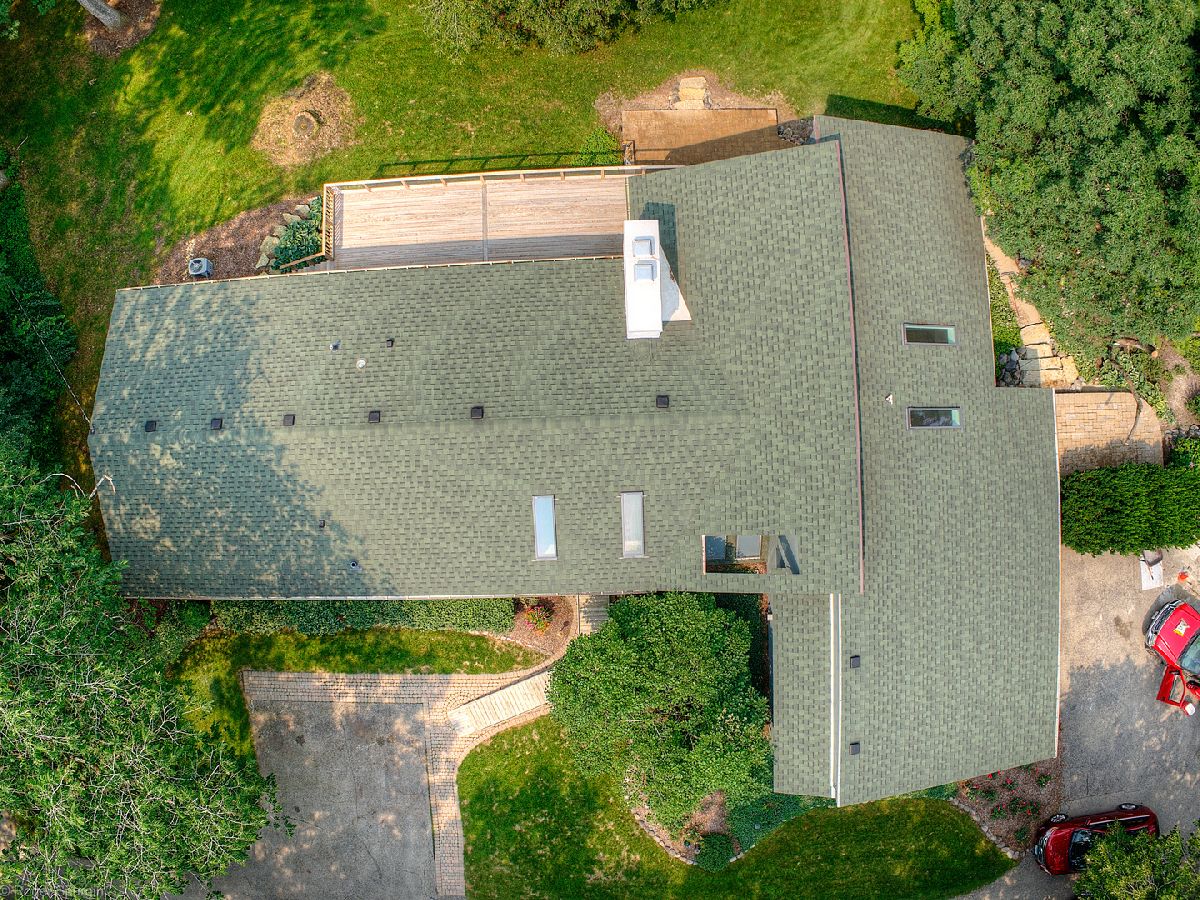
| Asphalt | |
| — | |
| No | |
| 5 |
| Kane | |
| — | |
| 0 / Not Applicable | |
| None | |
| Private Well | |
| — | |
| Central Air | |
| Propane | |
| 11173458 | |
| 1115100010 |
Nearby Schools
| NAME: | DISTRICT: | DISTANCE: | |
|---|---|---|---|
|
Grade School
Blackberry Creek Elementary Scho |
302 | — | |
|
Middle School
Harter Middle School |
302 | Not in DB | |
|
High School
Kaneland High School |
302 | Not in DB | |
Property History
| DATE: | EVENT: | PRICE: | SOURCE: |
|---|---|---|---|
| 14 Oct, 2021 | Sold | $575,000 | MRED MLS |
| 29 Aug, 2021 | Under contract | $610,000 | MRED MLS |
| — | Last price change | $635,000 | MRED MLS |
| 30 Jul, 2021 | Listed for sale | $635,000 | MRED MLS |
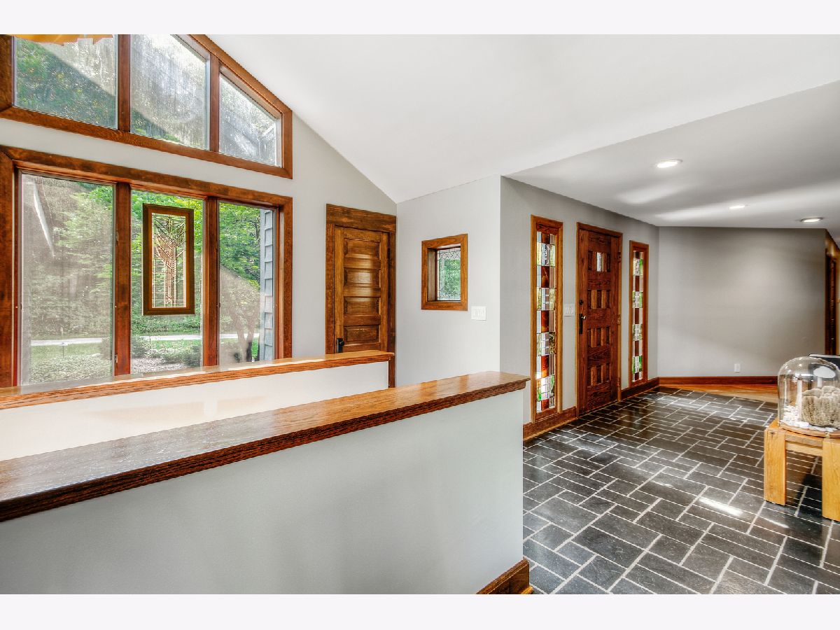
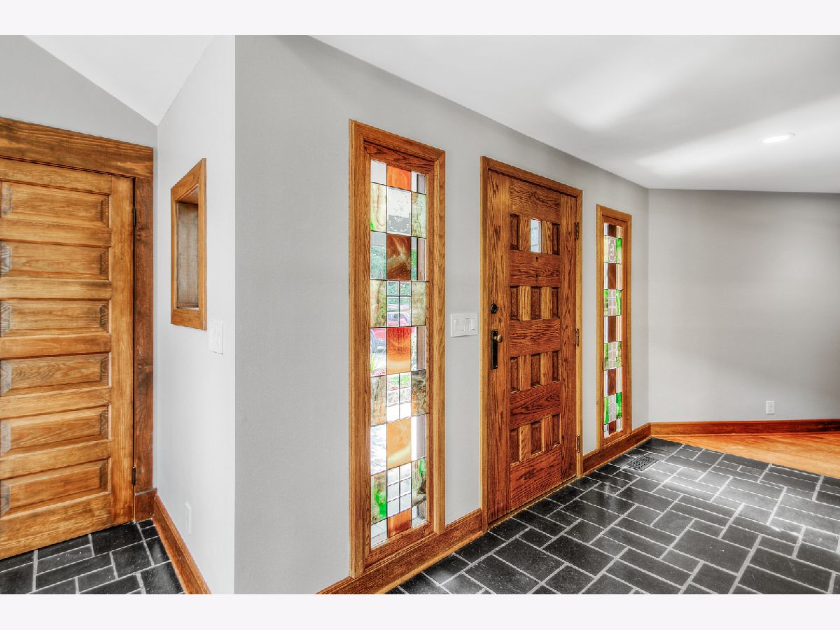
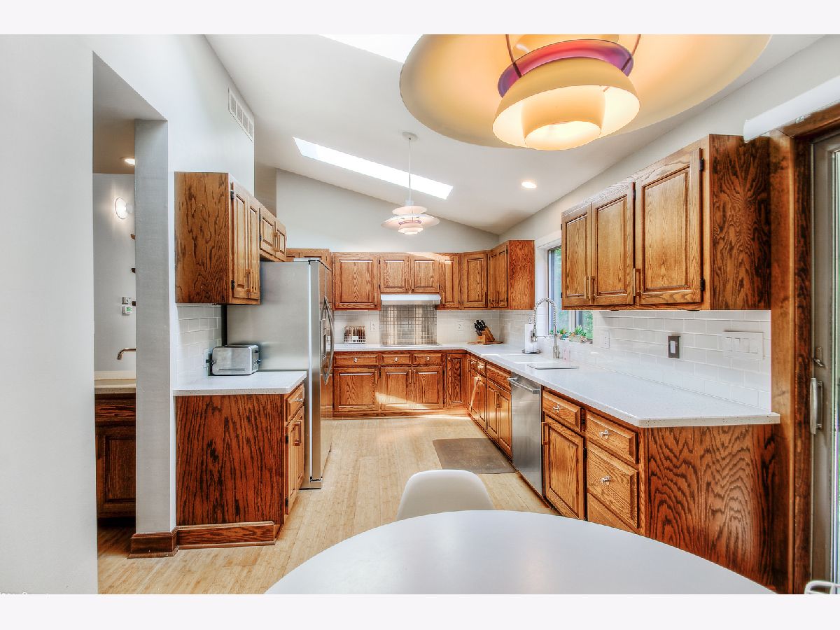
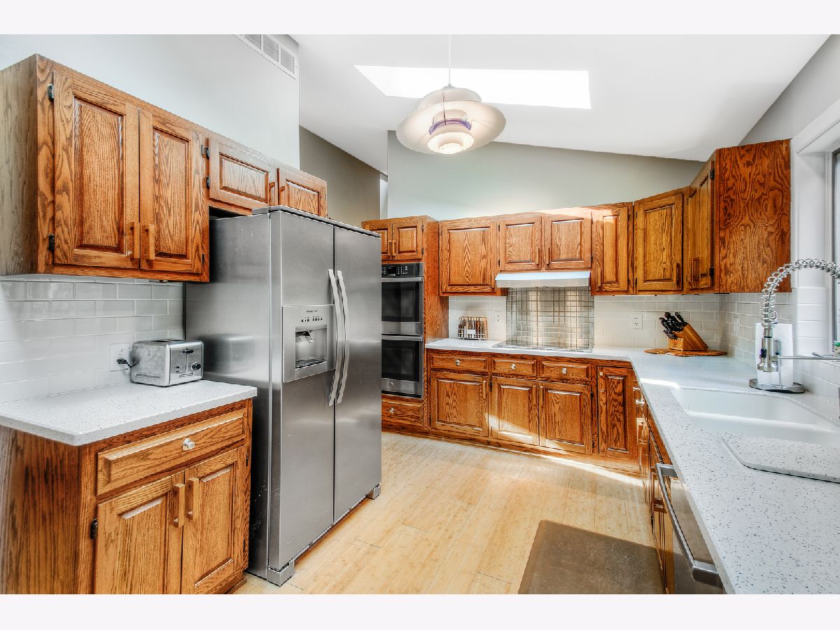
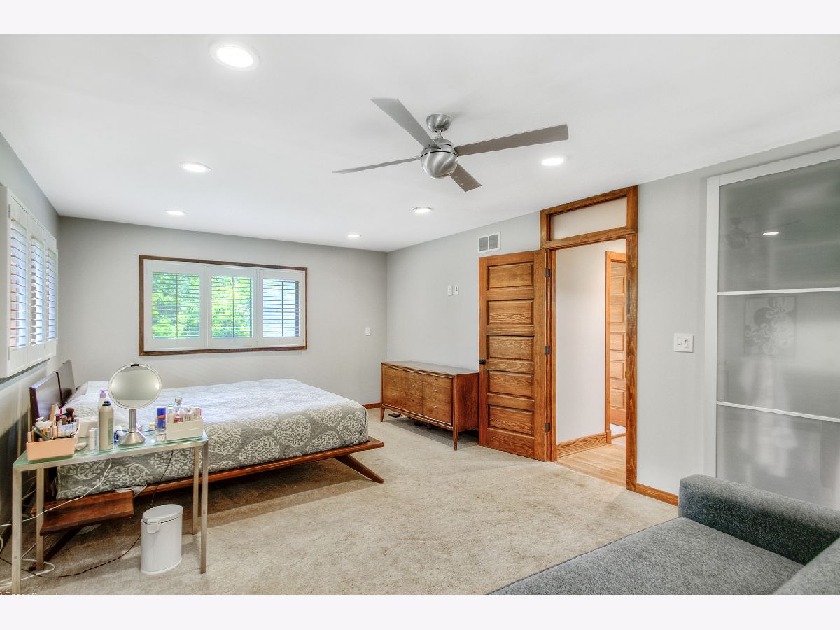
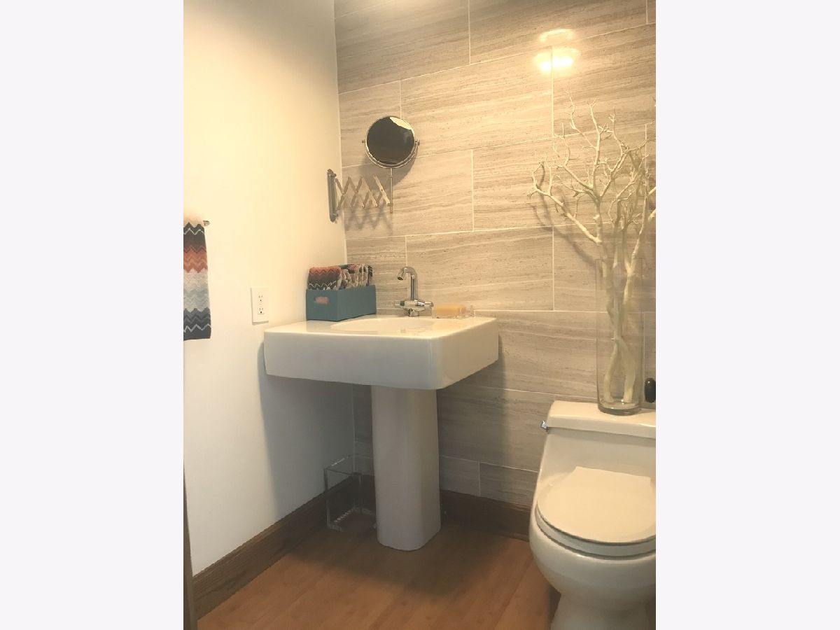
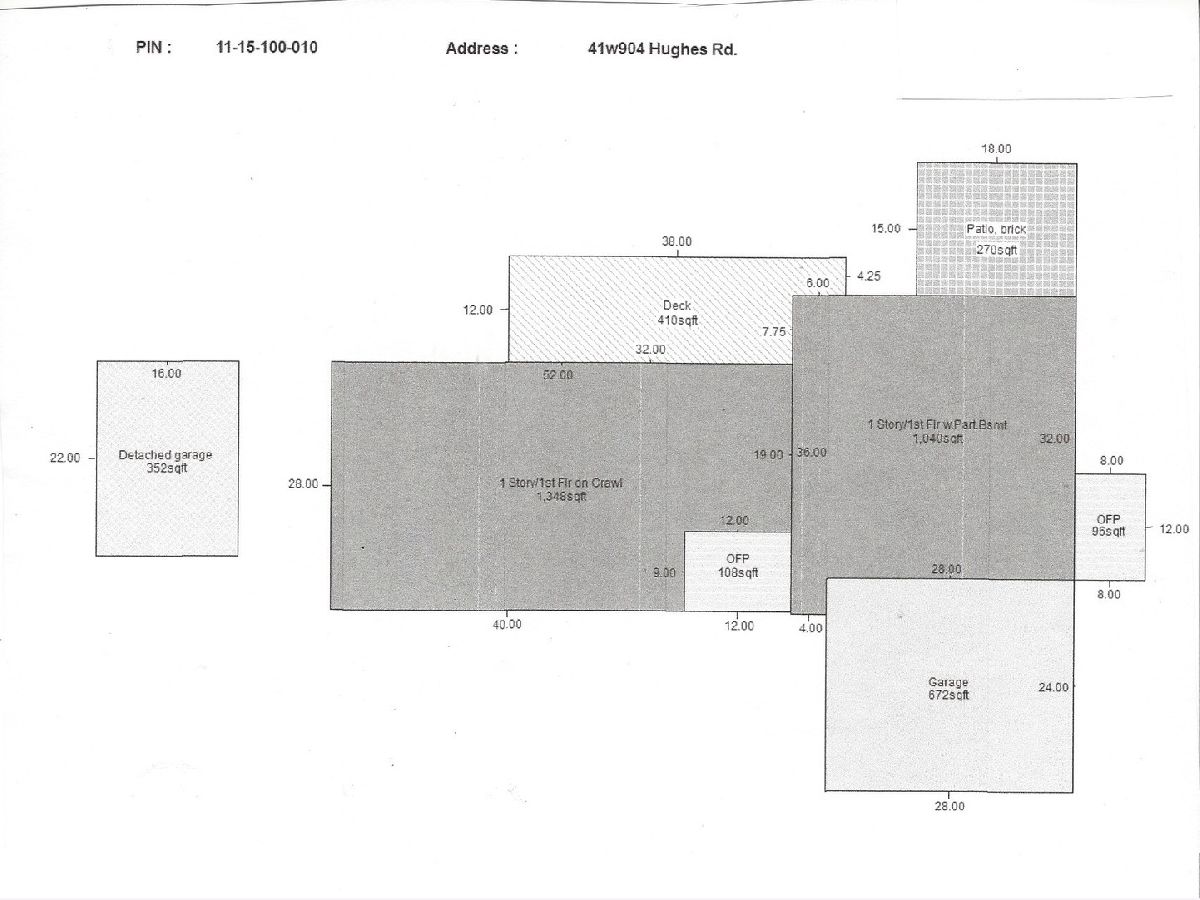
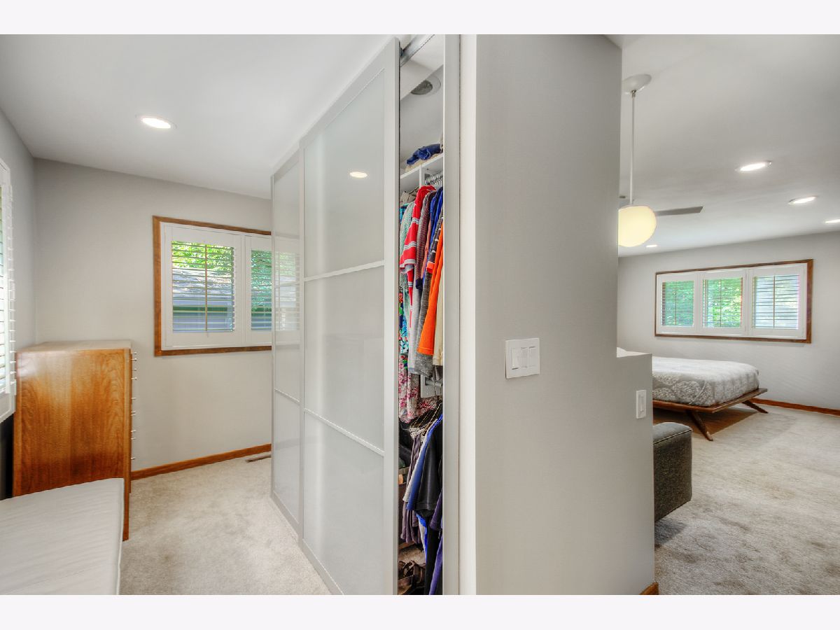
Room Specifics
All Bedroom Info:
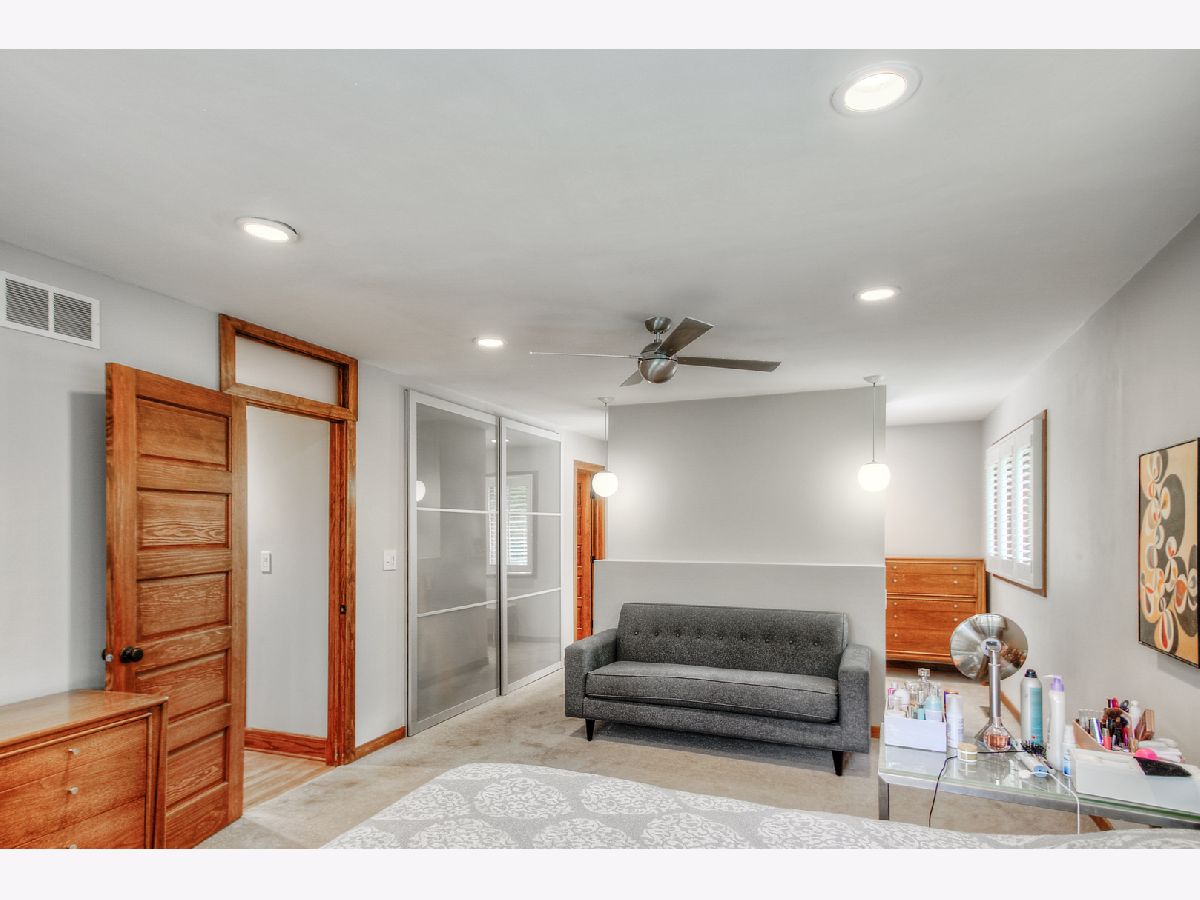
Total Bedrooms: 3
Bedrooms Above Ground: 3
Bedrooms Below Ground: 0
Total Bedrooms: 3
Bedrooms Above Ground: 3
Bedrooms Below Ground: 0
Second Bedroom Info:
Dimensions: —
Location: —Dimensions: —
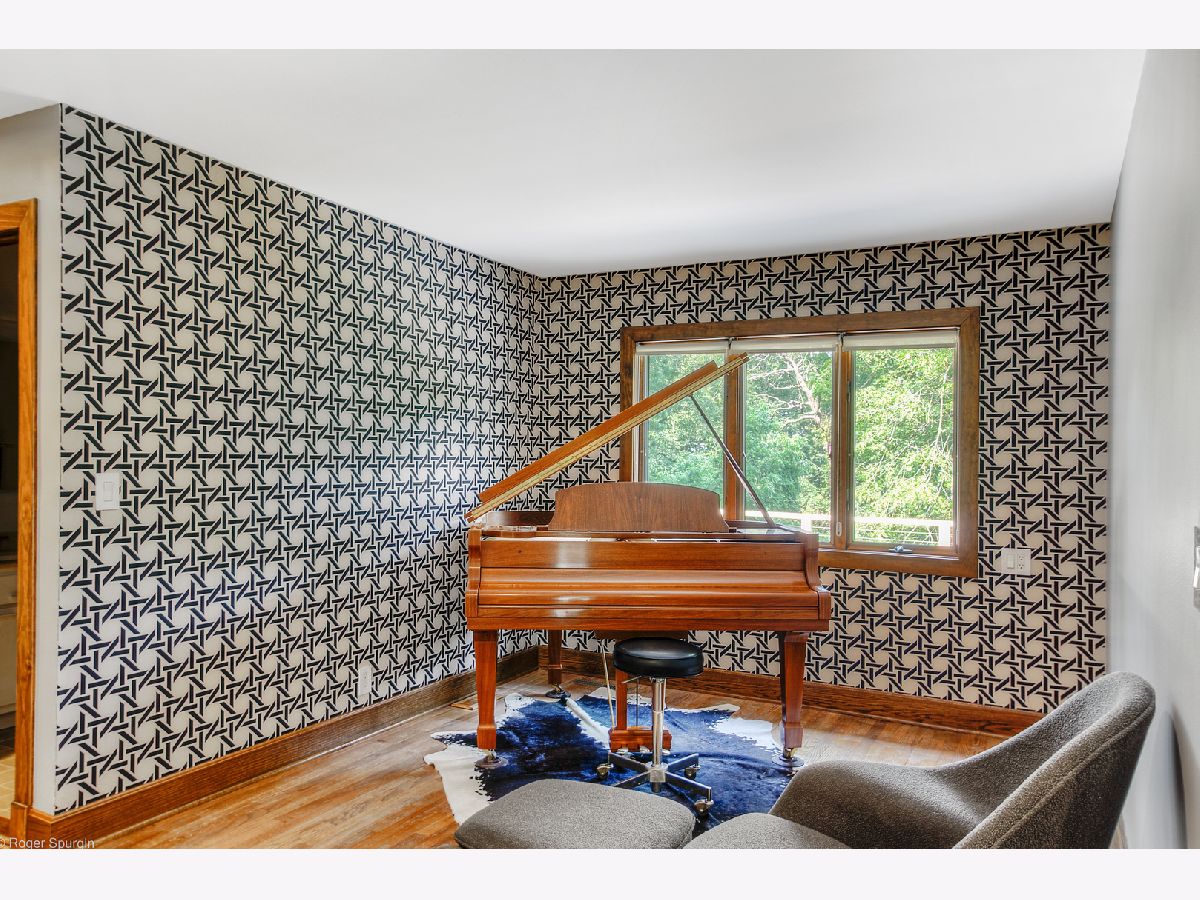
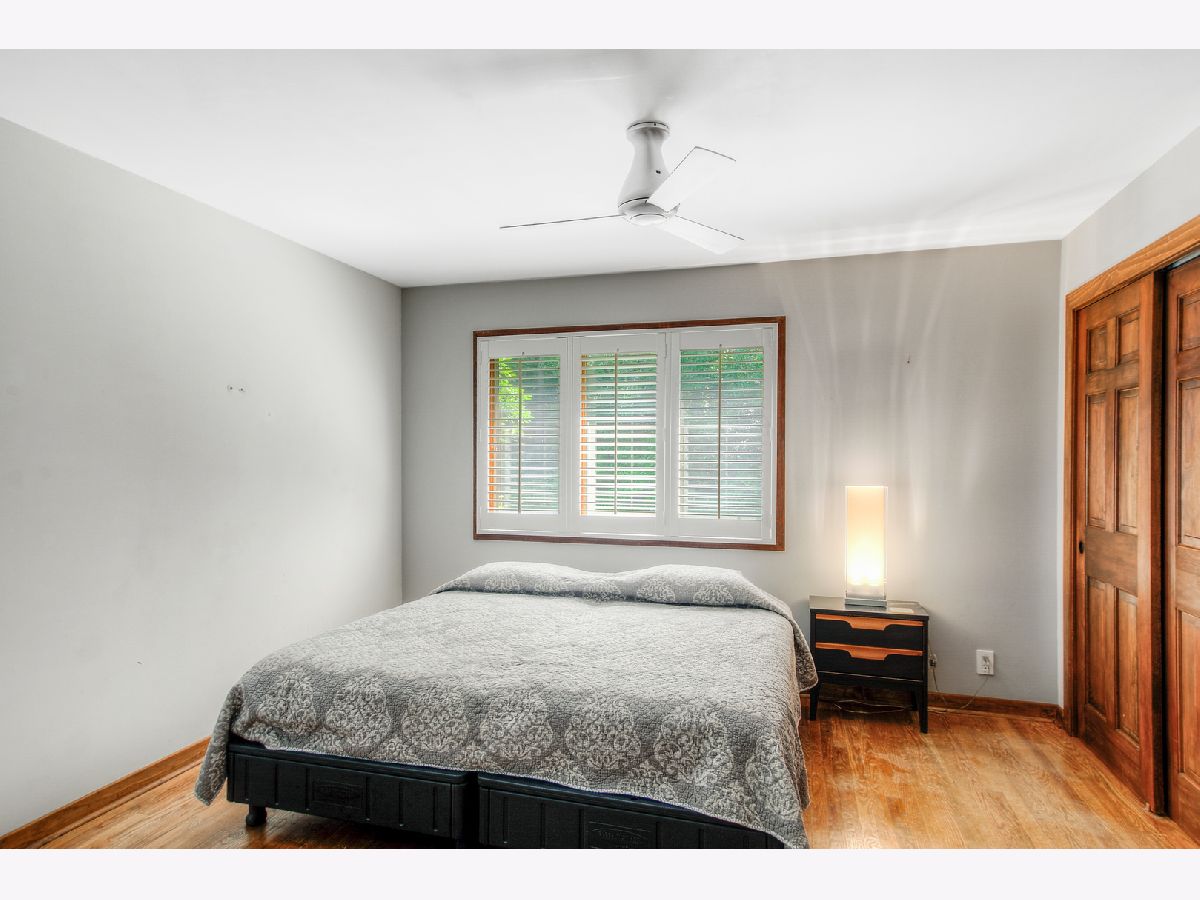
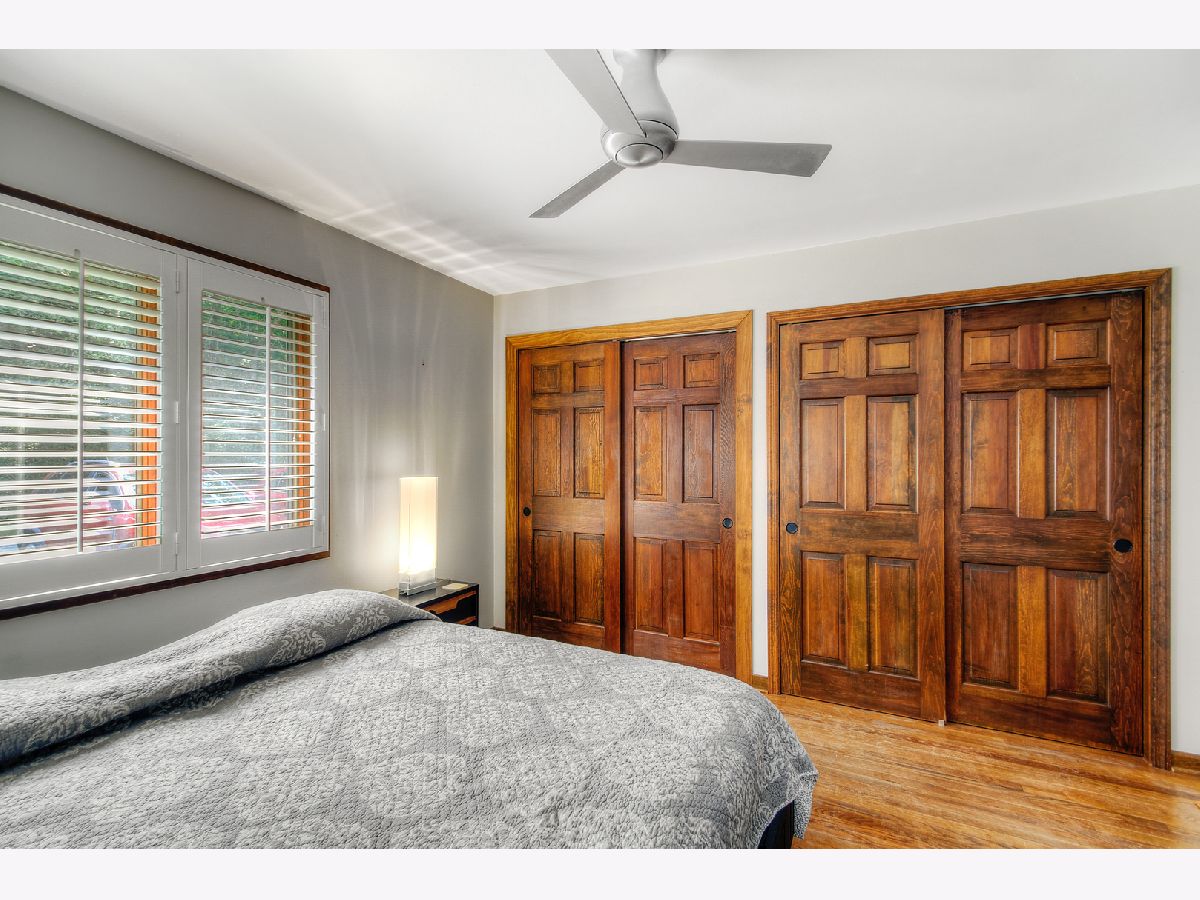
Floor Type: Hardwood
Third Bedroom Info:
Dimensions: —
Location: —Dimensions: —
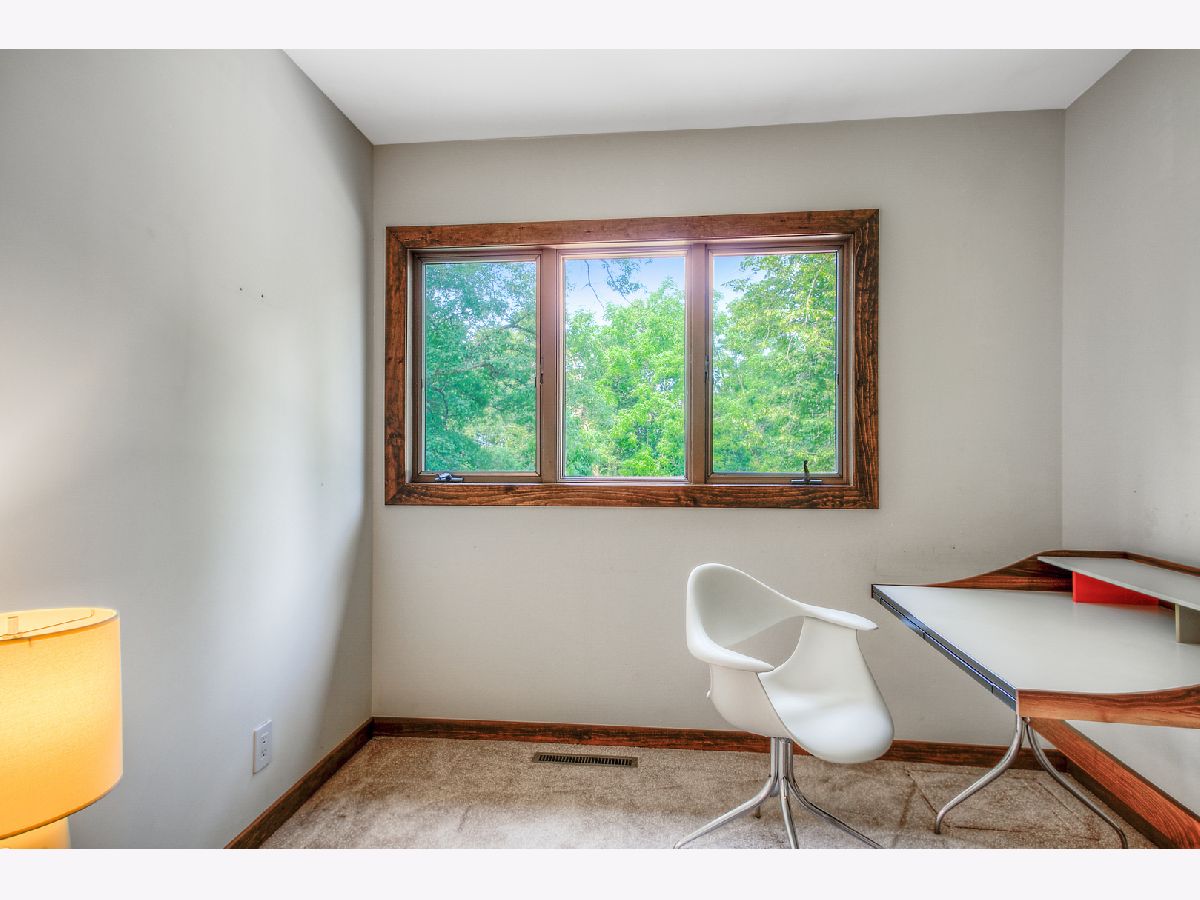
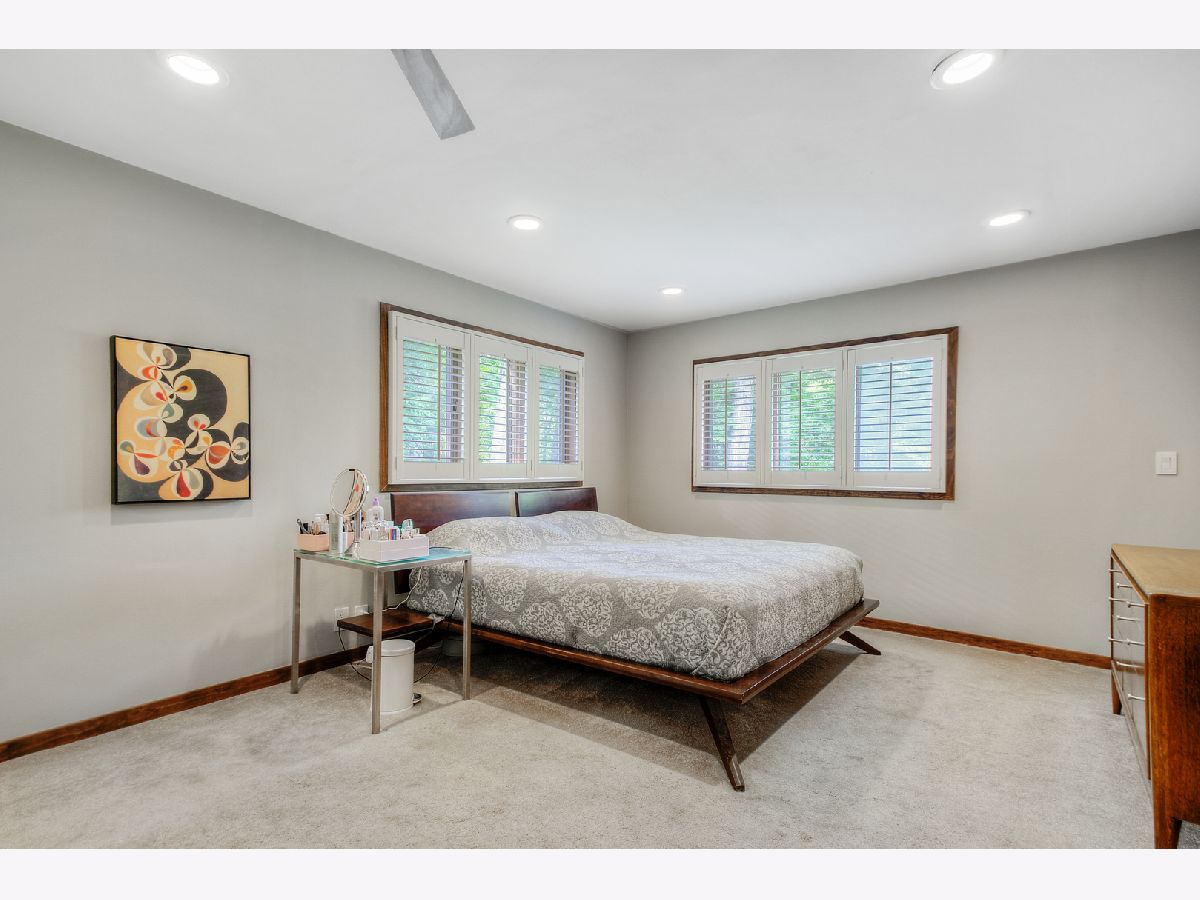
Floor Type: Carpet
Bathroom Info:
Full Bathrooms: 4
Partial Bathrooms: 2Full Bathrooms: 4
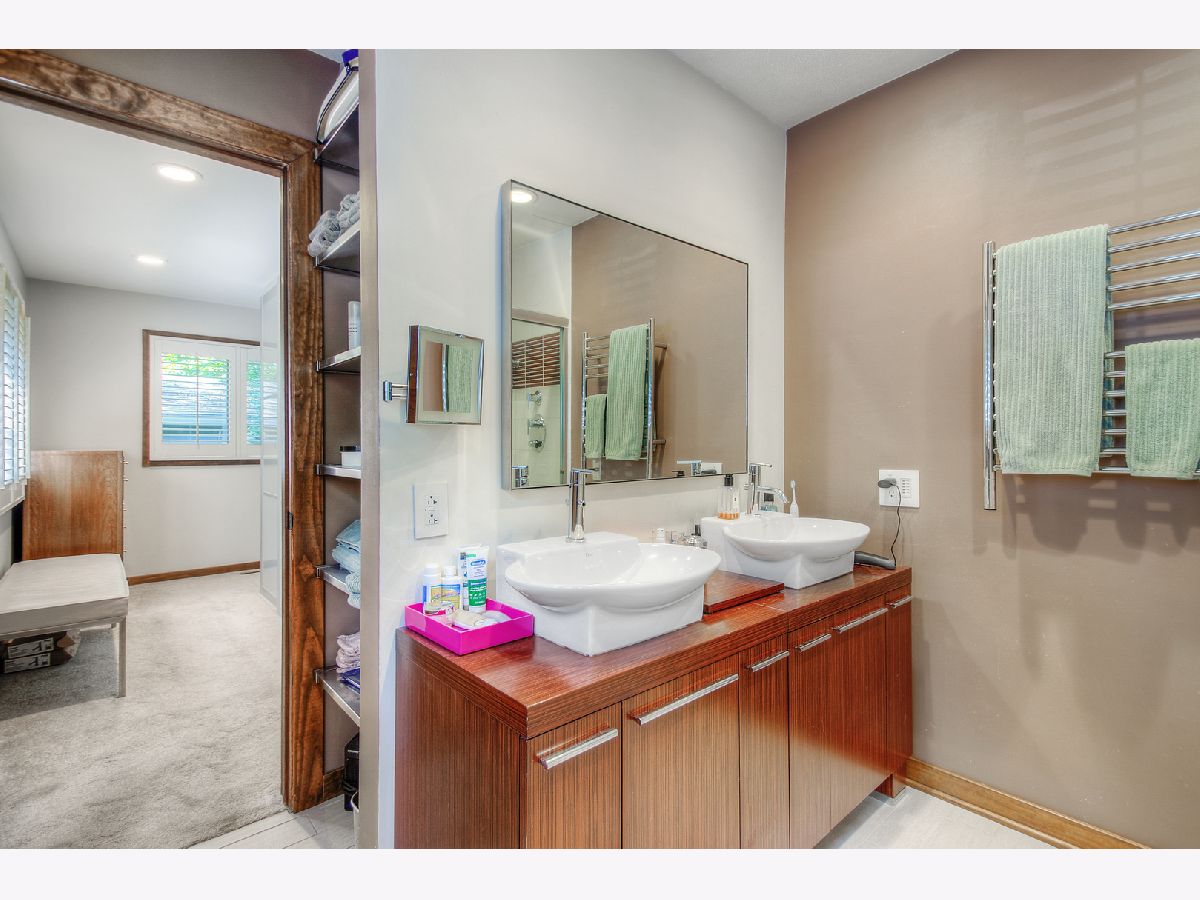
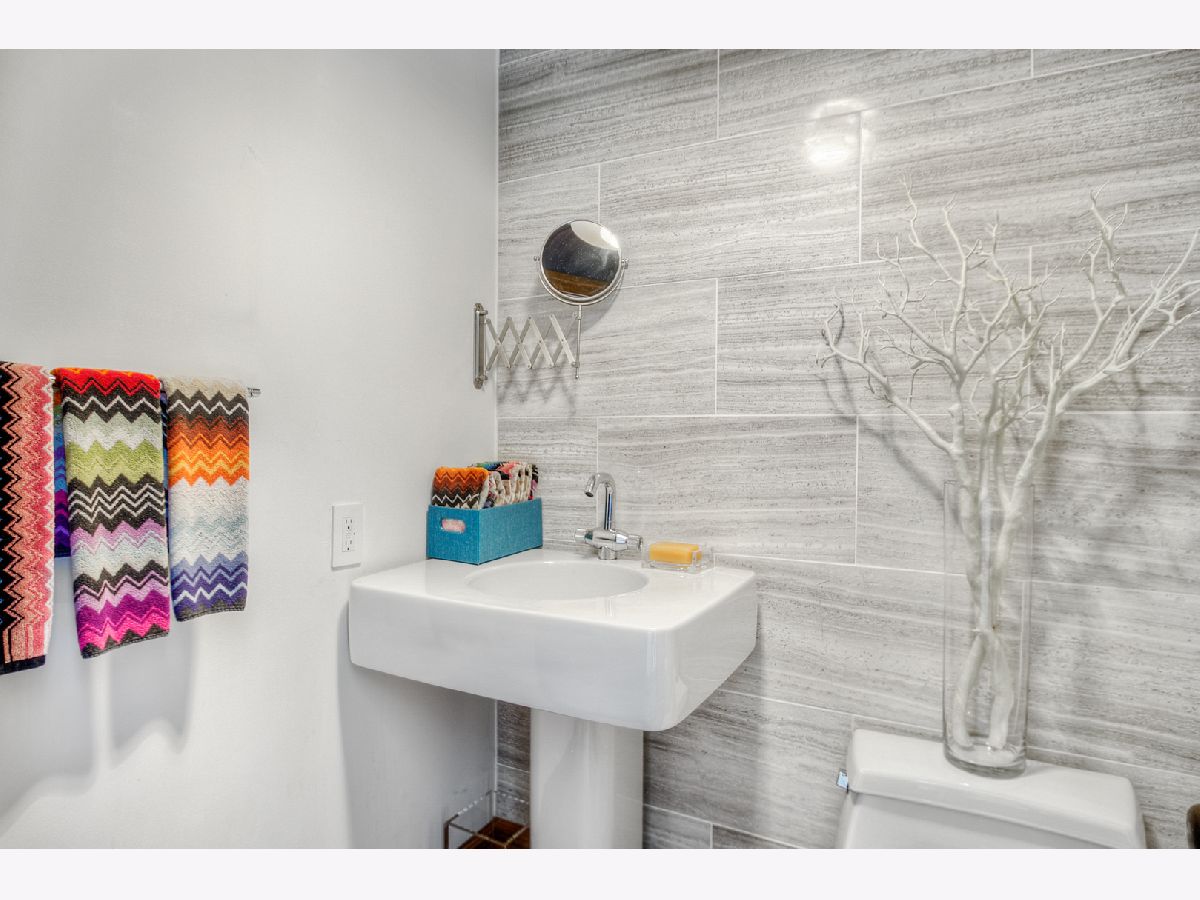
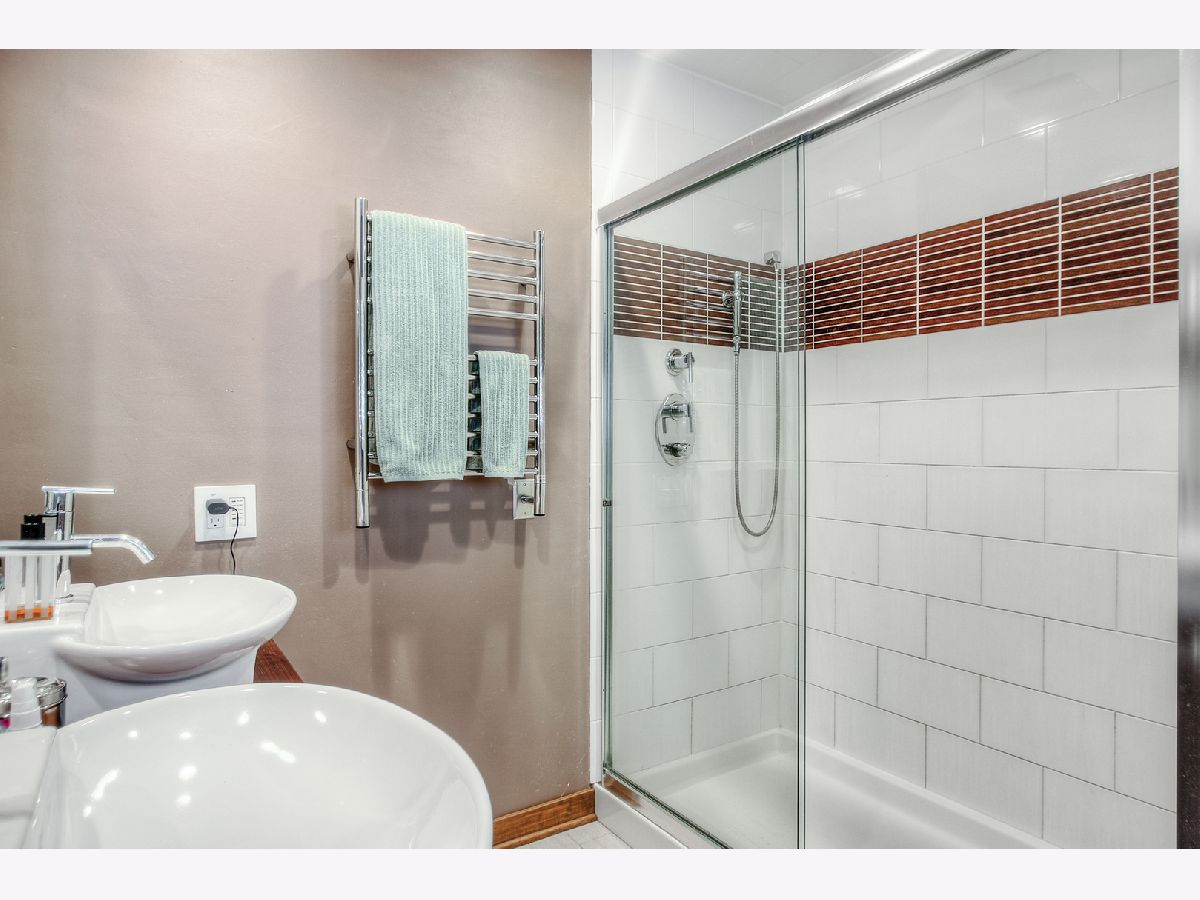
Bathroom Amenities: Separate Shower, Double Sink
Bathroom in Basement: 1
Dining Room Info:
Dimensions: —
Location: —Dimensions: —
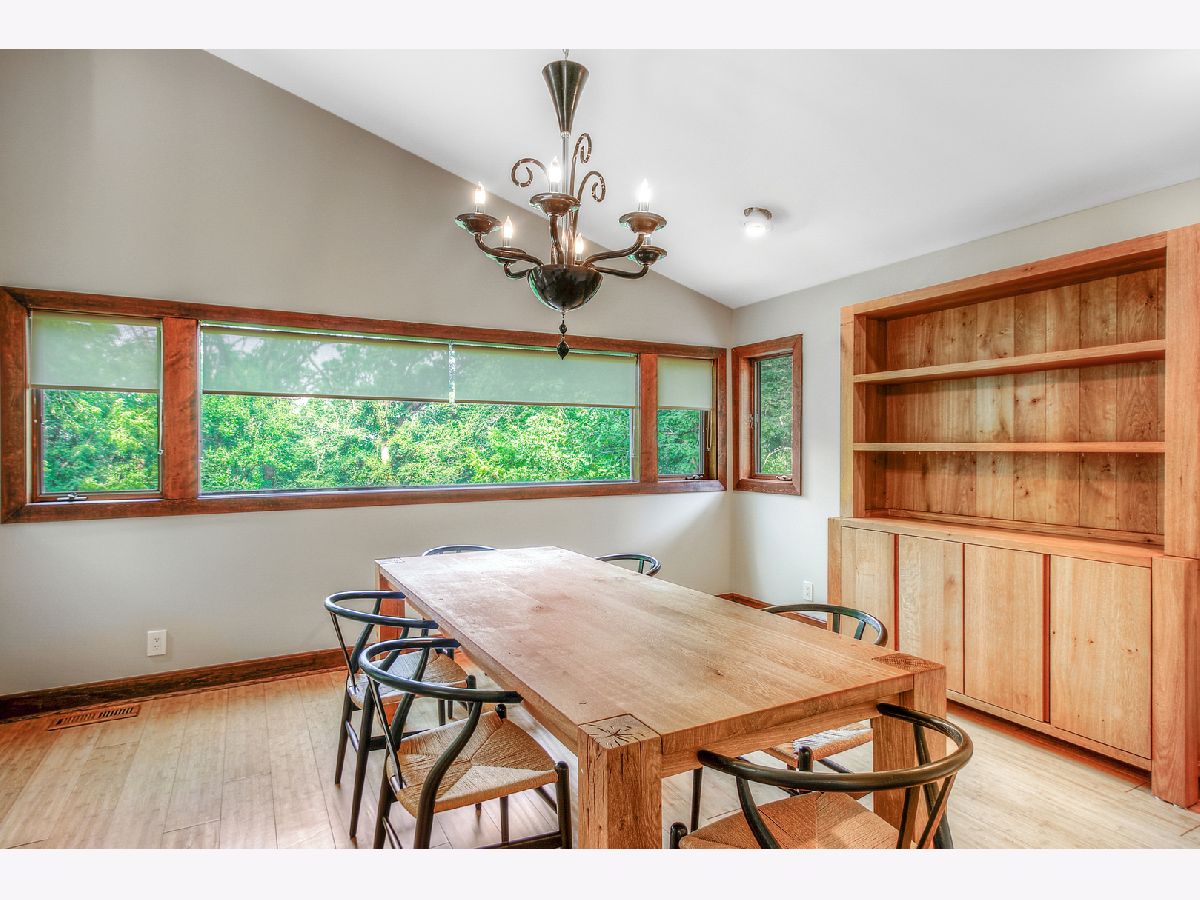
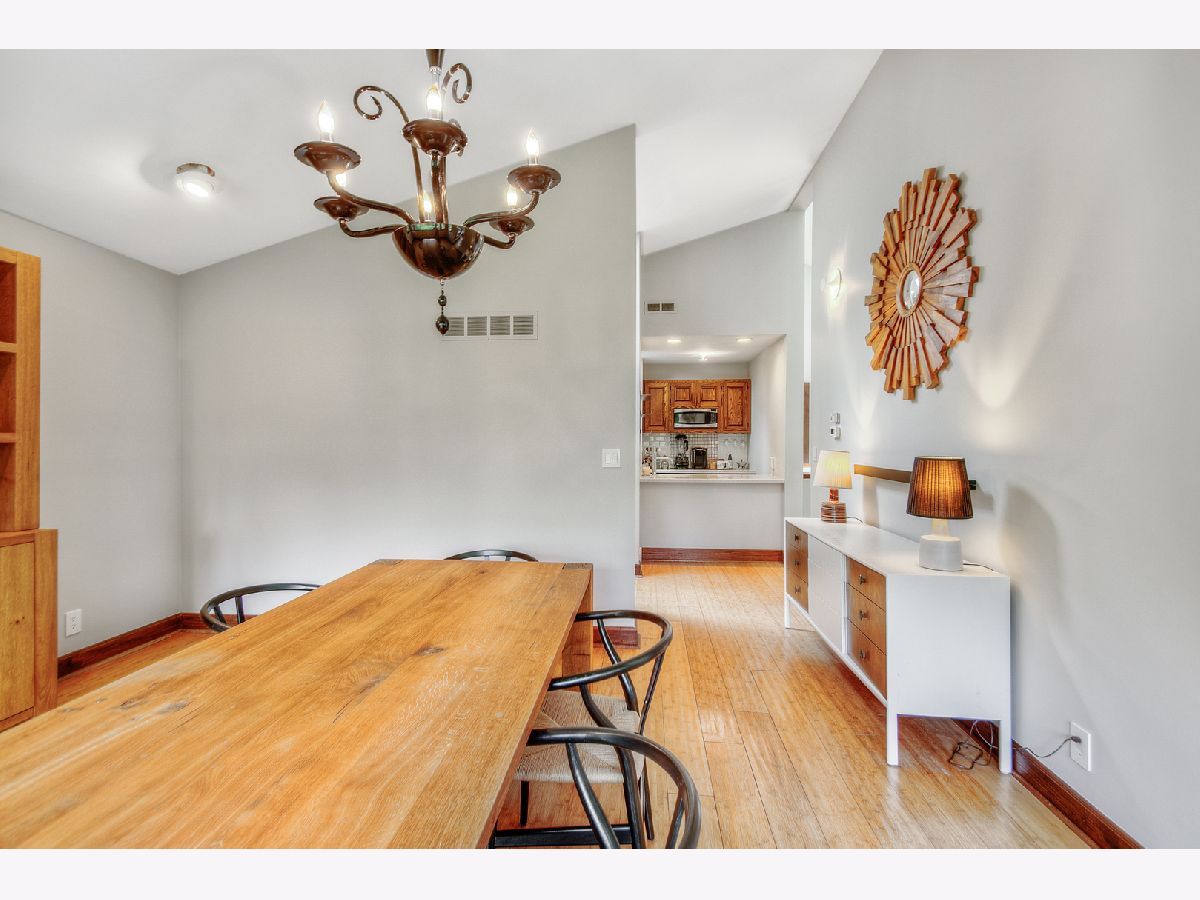
Floor Type: Sustainable
Kitchen Info:
Dimensions: —
Location: —Dimensions: —
Floor Type: Sustainable
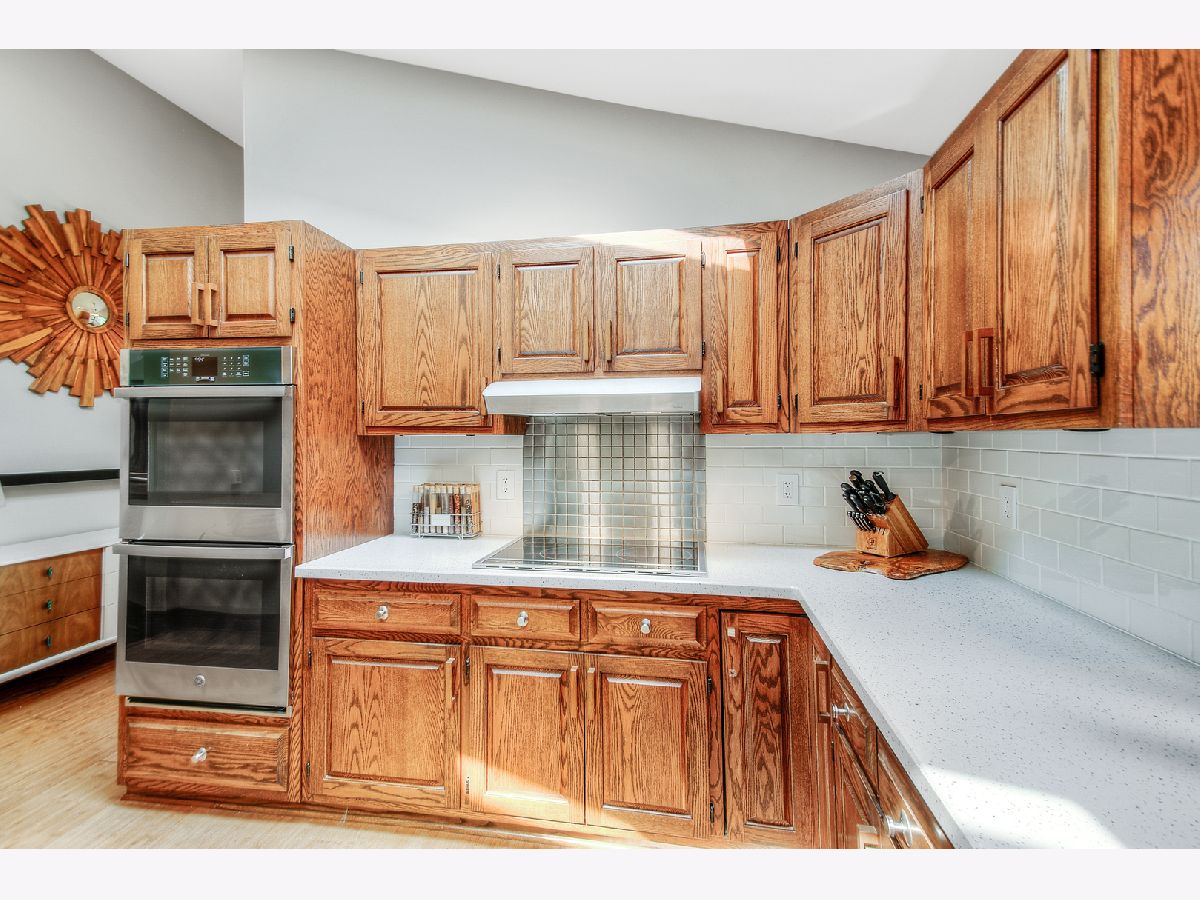
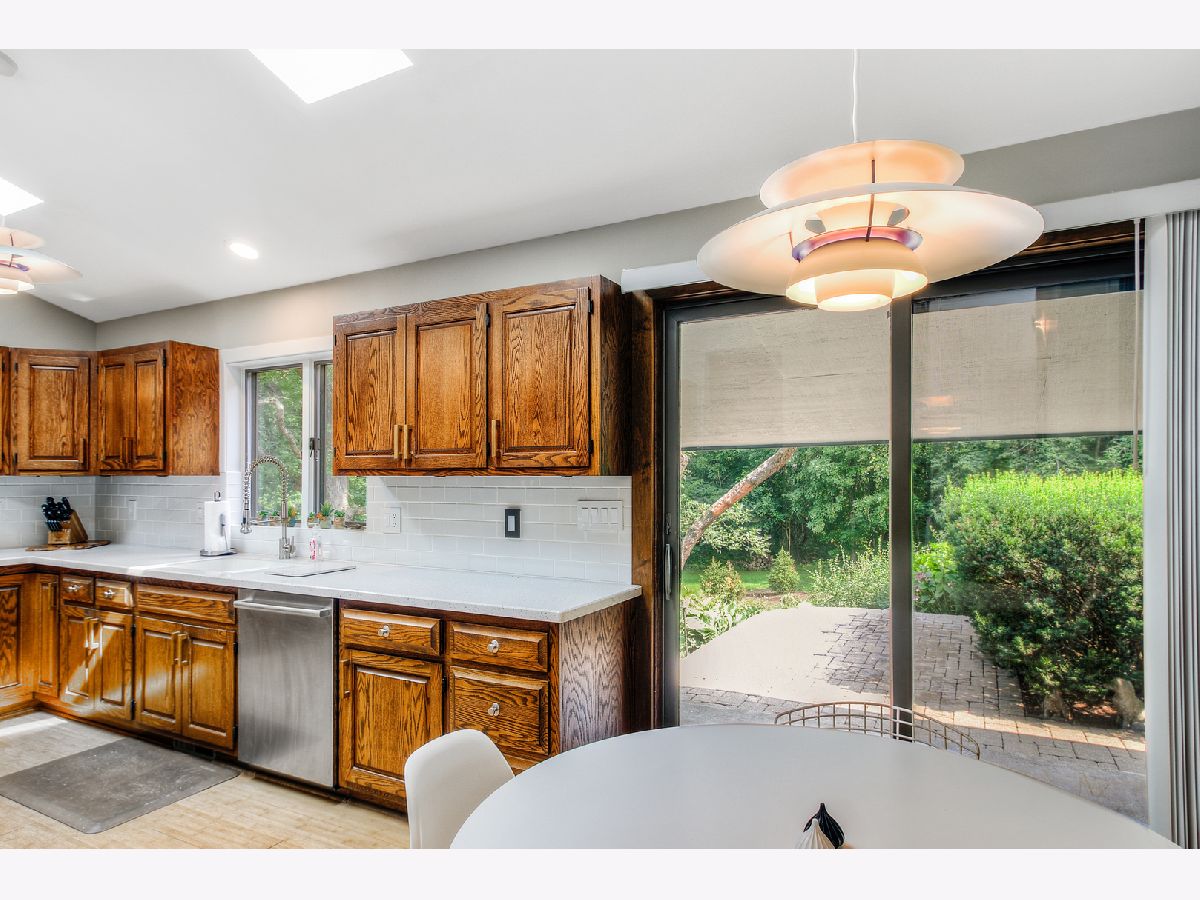
Features: Eating Area-Table Space, Galley, Pantry-Butler, Pantry, SolidSurfaceCounter
Laundry Room Info:
Dimensions: —
Location: —Dimensions: —
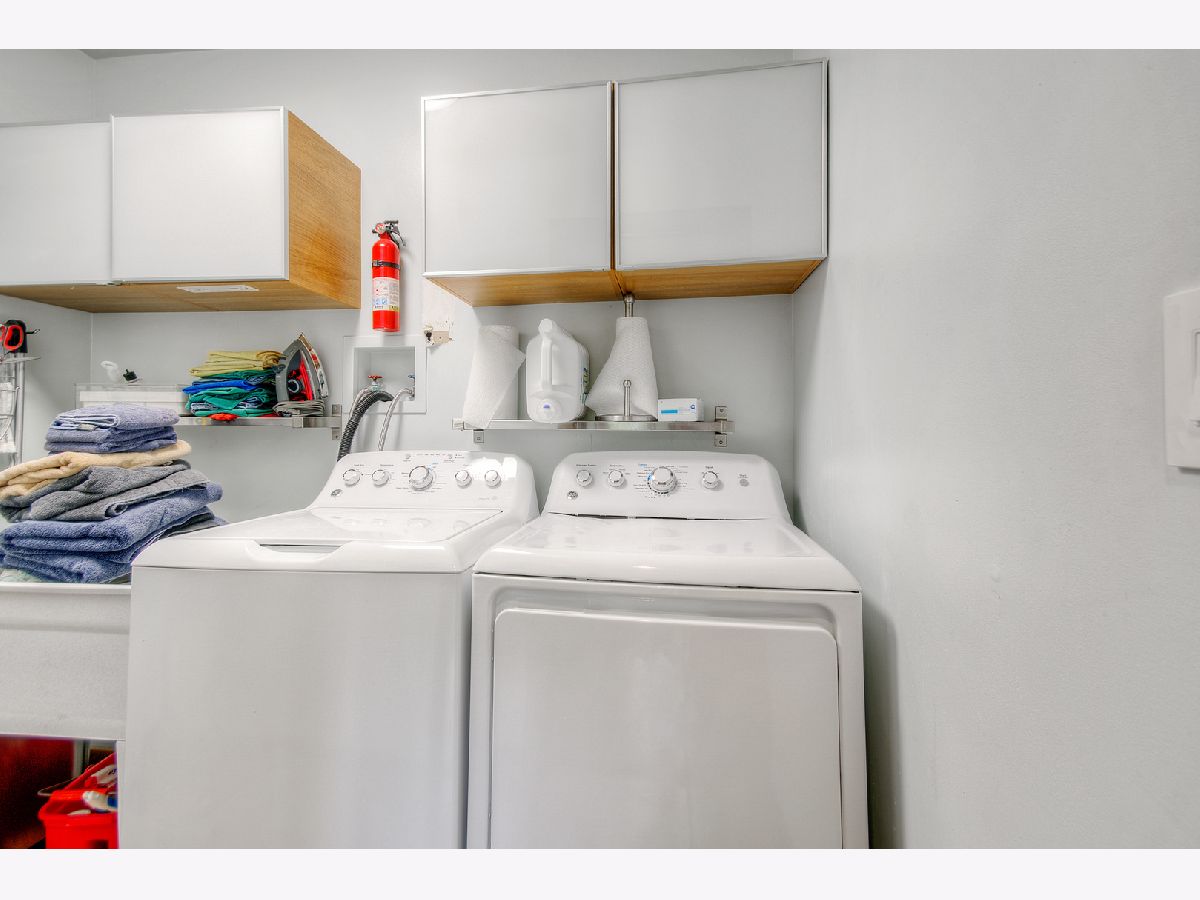
Floor Type: Vinyl
Living Room Info:
Dimensions: —
Location: —Dimensions: —
Floor Type: Carpet
Family Room Info:
Dimensions: —
Location: —Dimensions: —
Floor Type: Other
Additional Rooms Info:
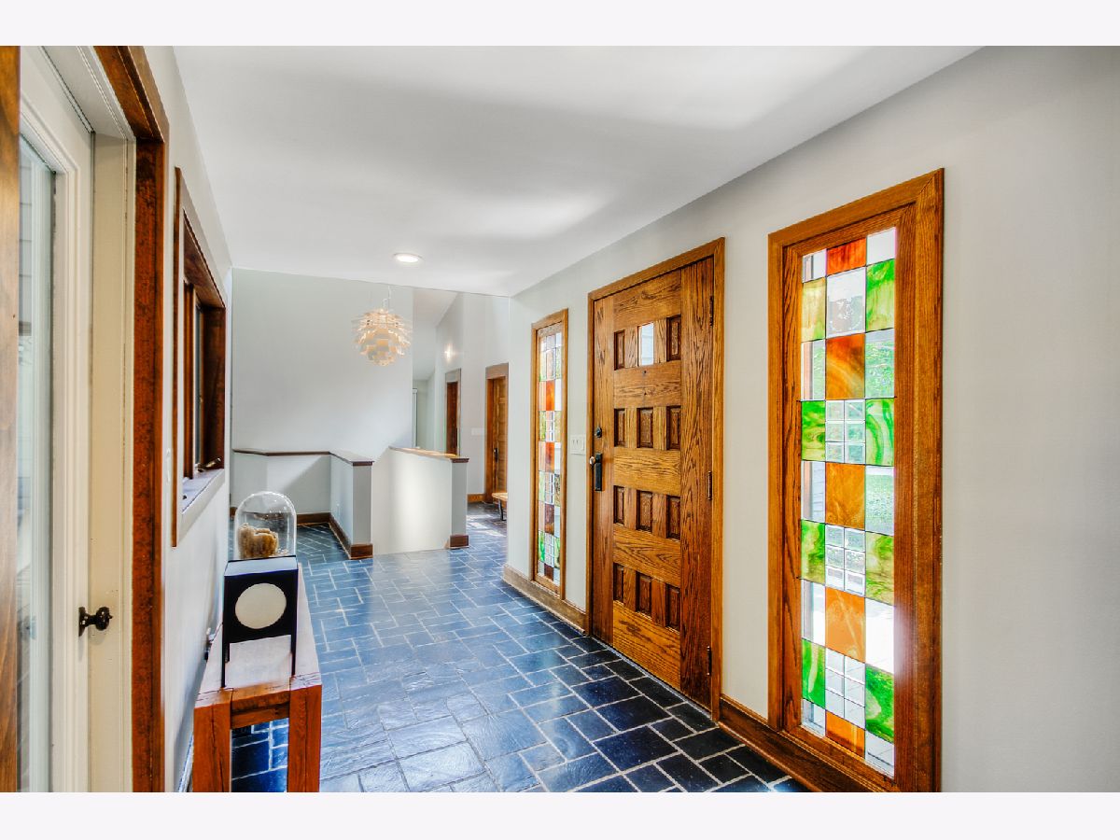
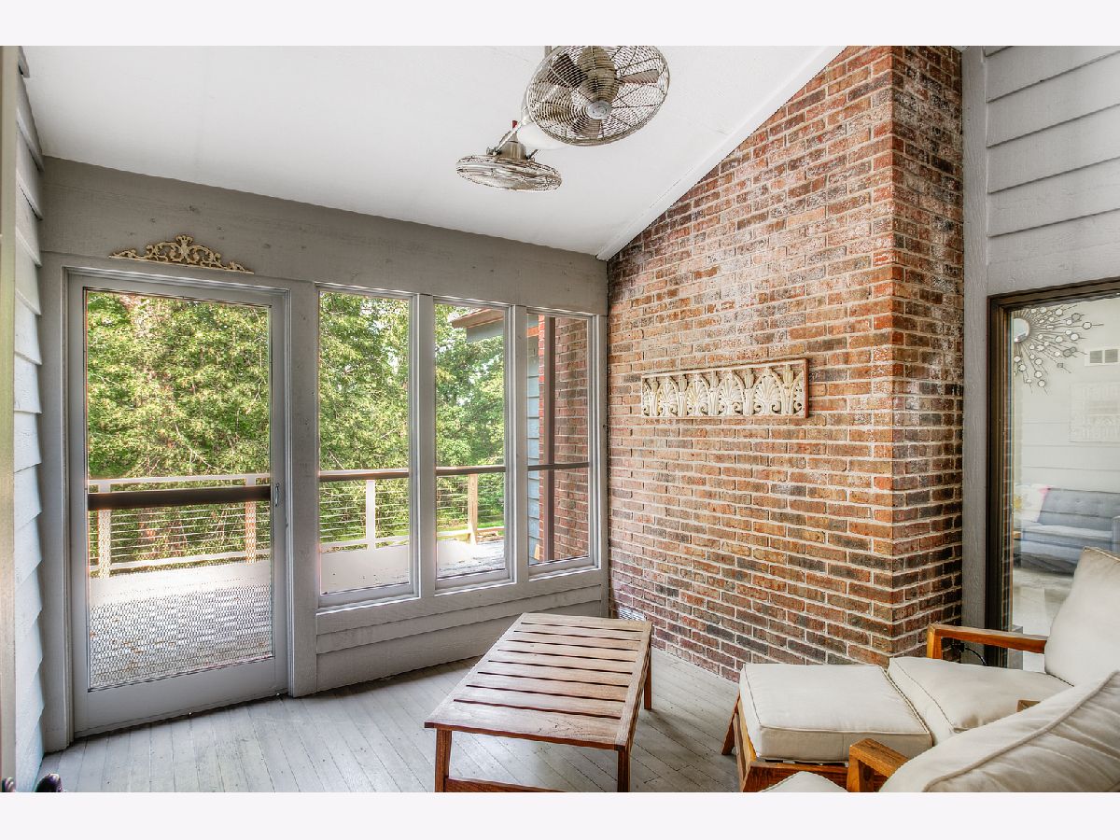
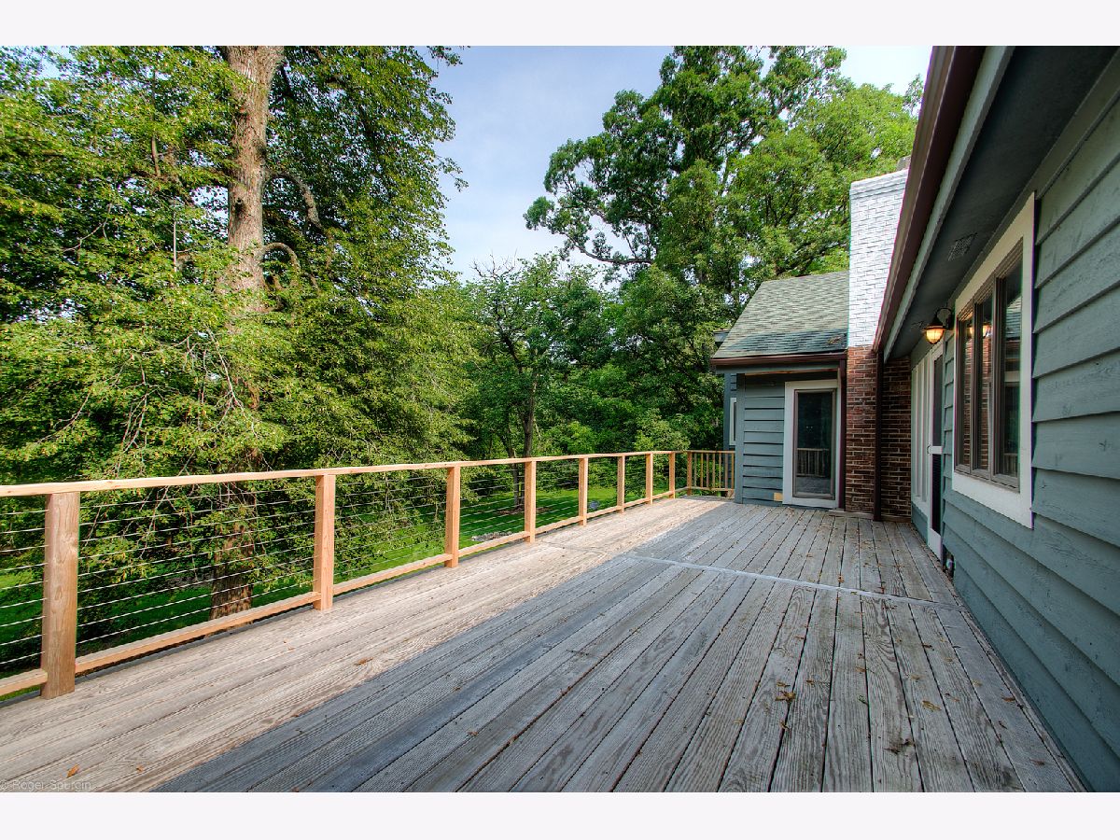
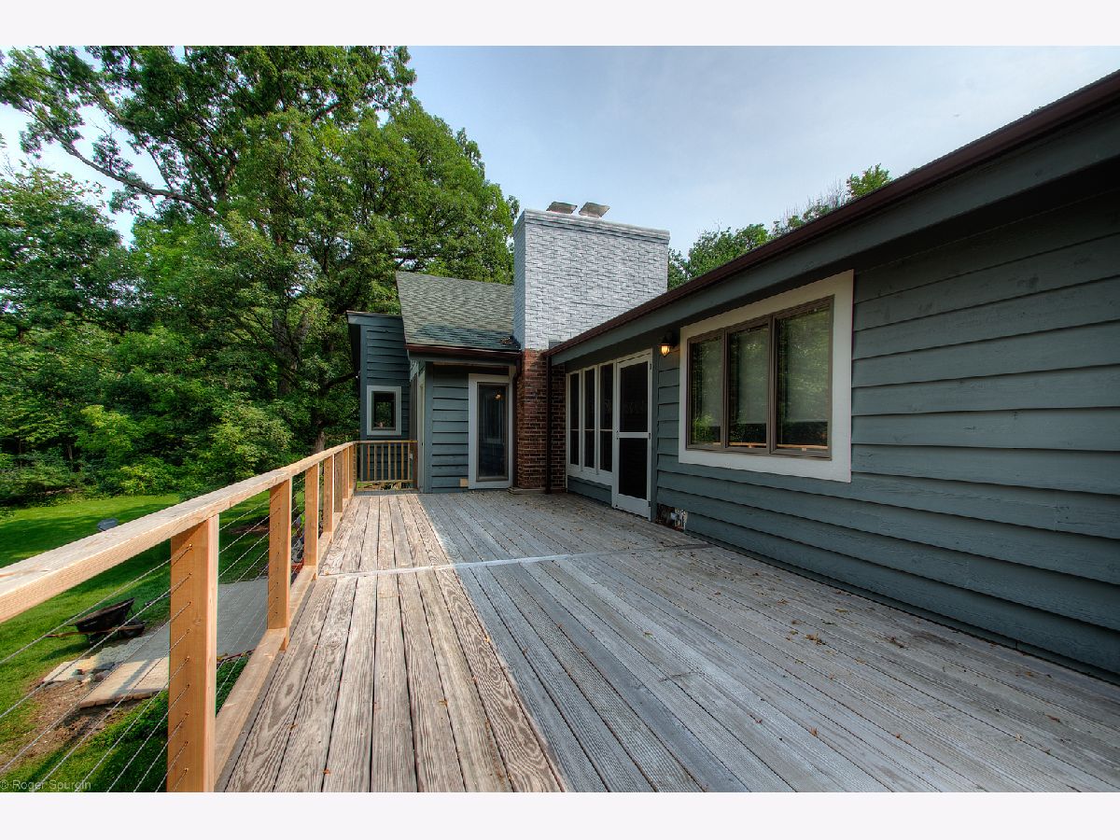
Rooms: Foyer, Deck, Enclosed Porch, Eating Area
Basement: WalkoutRooms: Foyer, Deck, Enclosed Porch, Eating Area
Other Specifics
| 3 | |
| — | |
| Garage, Space/s | |
| — | |
| — | |
| — | |
| Balcony, Storms/Screens, Fire Pit | |
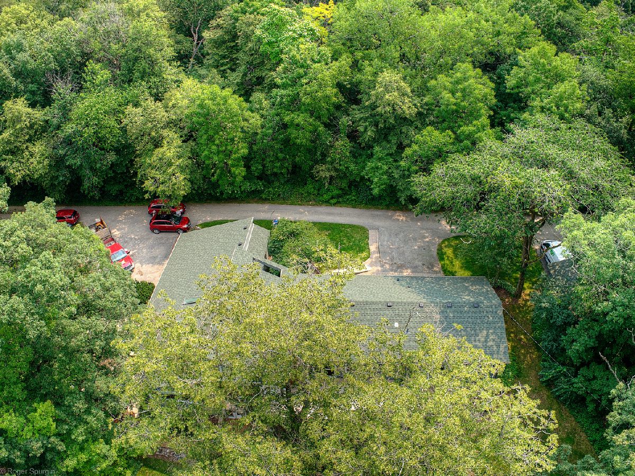
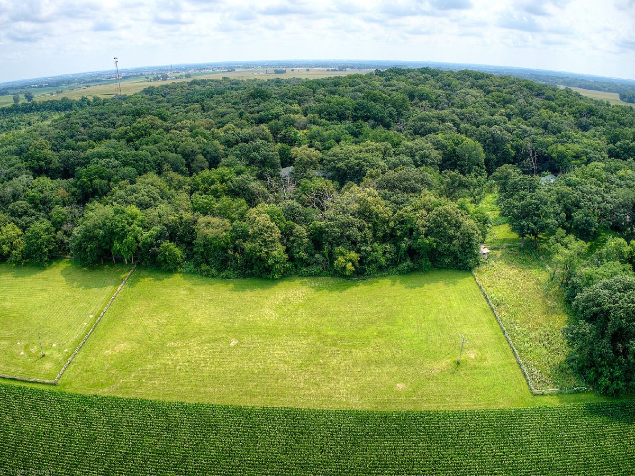
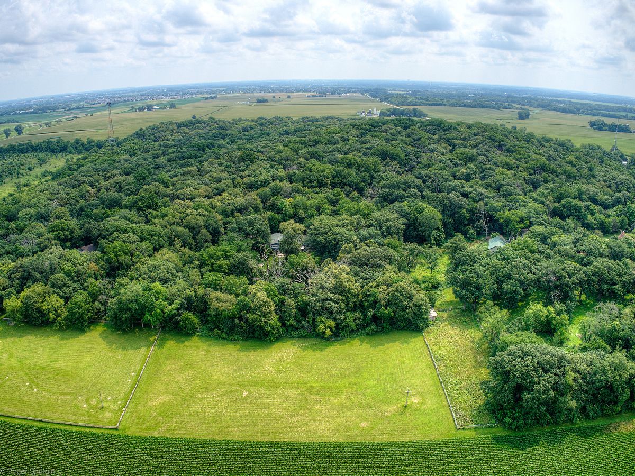
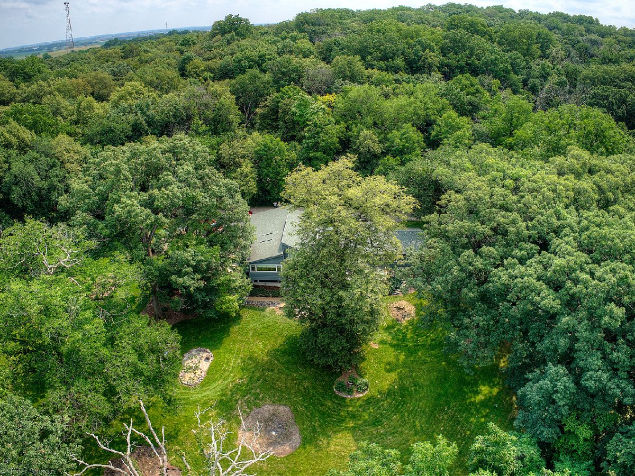
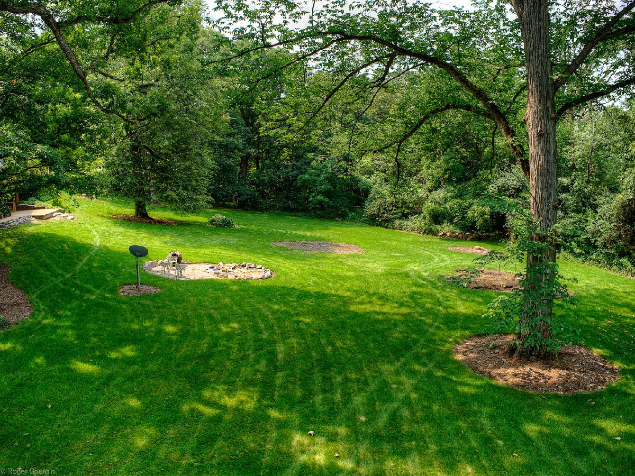
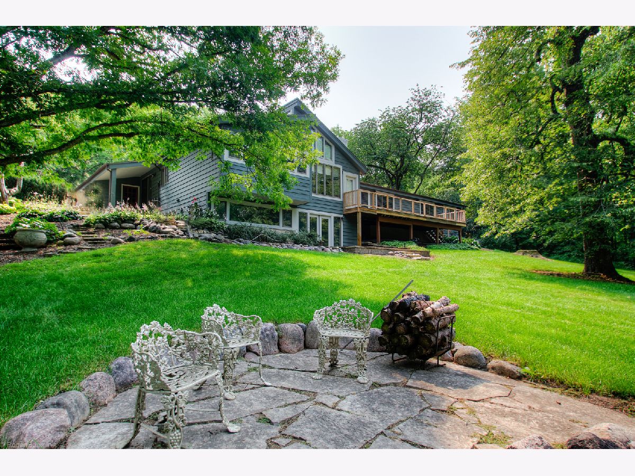
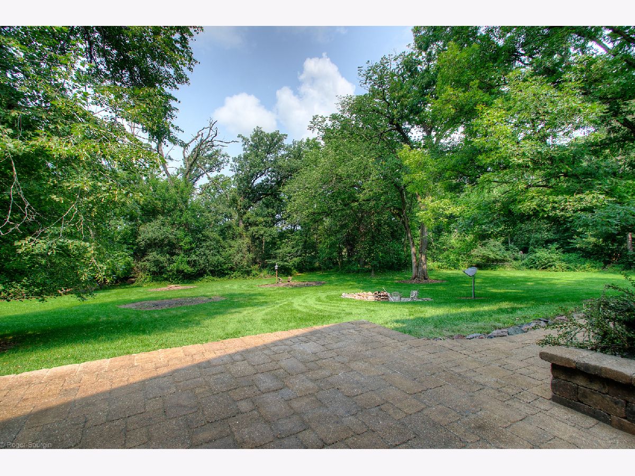
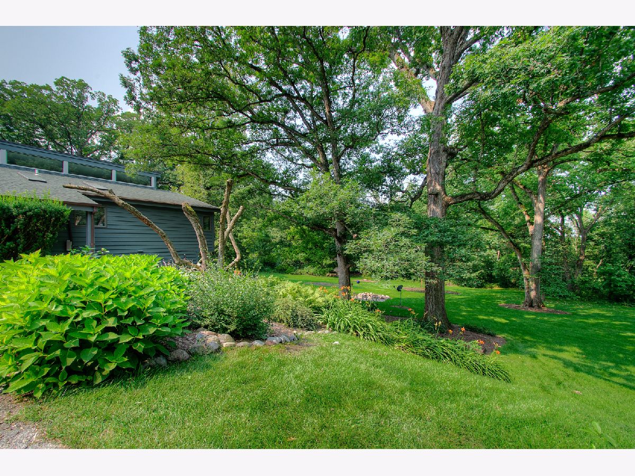
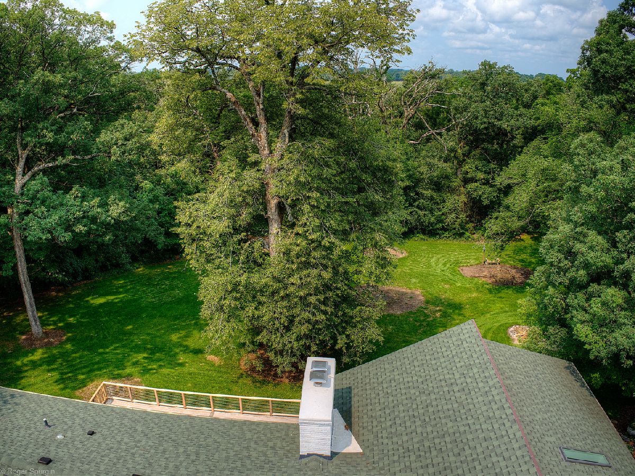
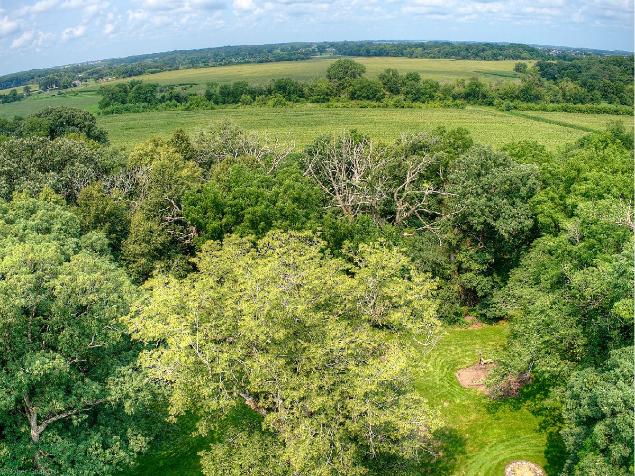
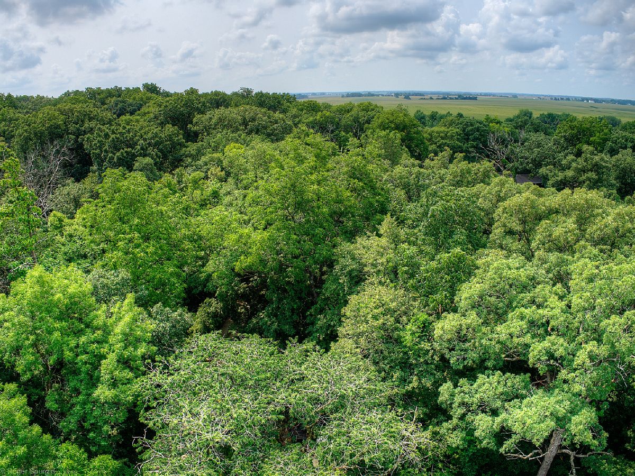
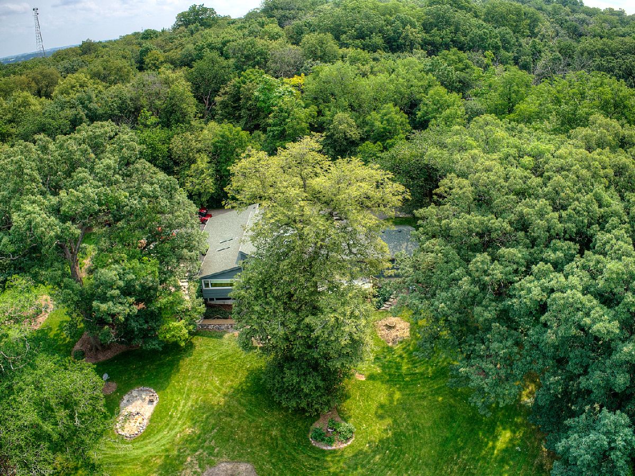
| Forest Preserve Adjacent, Nature Preserve Adjacent, Horses Allowed, Landscaped, Park Adjacent, Mature Trees, Backs to Open Grnd, Sloped | |
| 575 X 379 X 575 X 309 | |
| Dormer,Unfinished | |
| Full | |
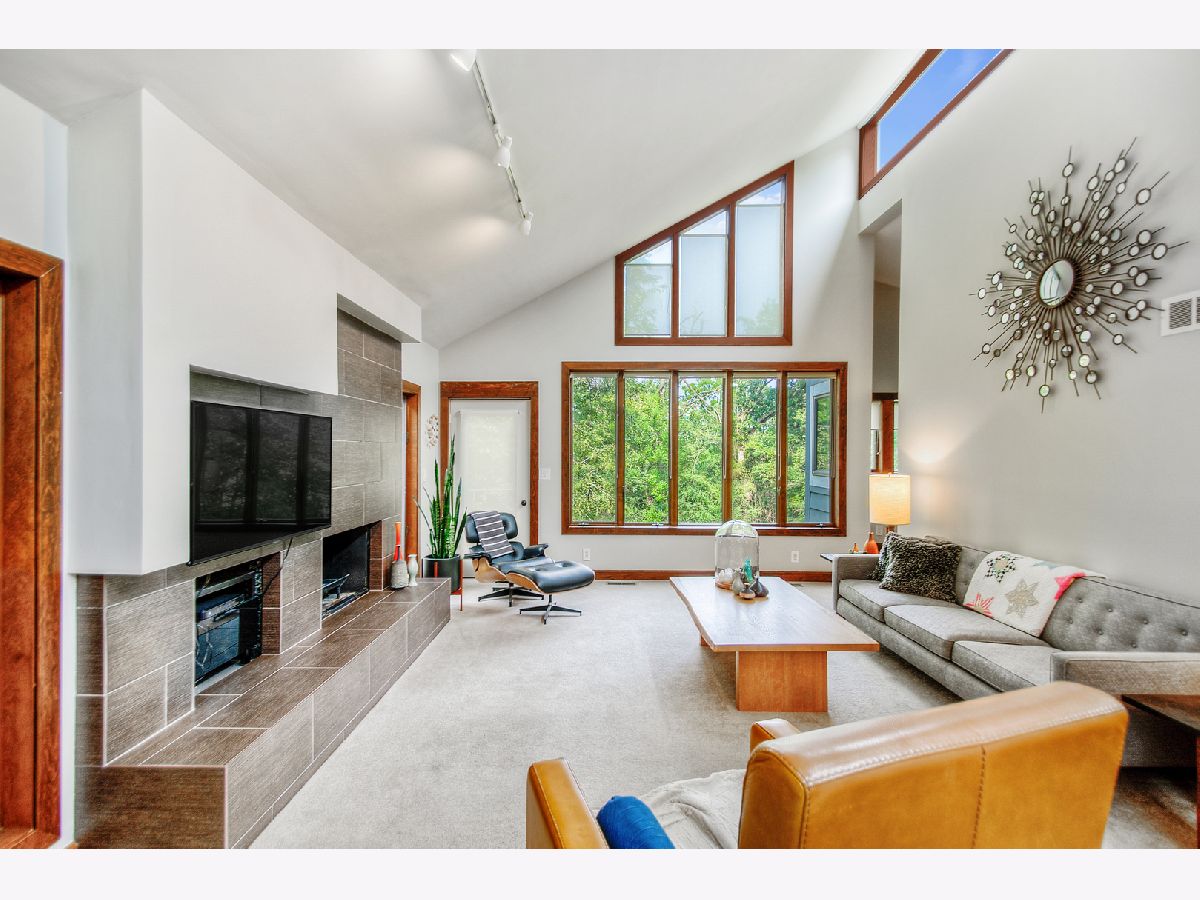
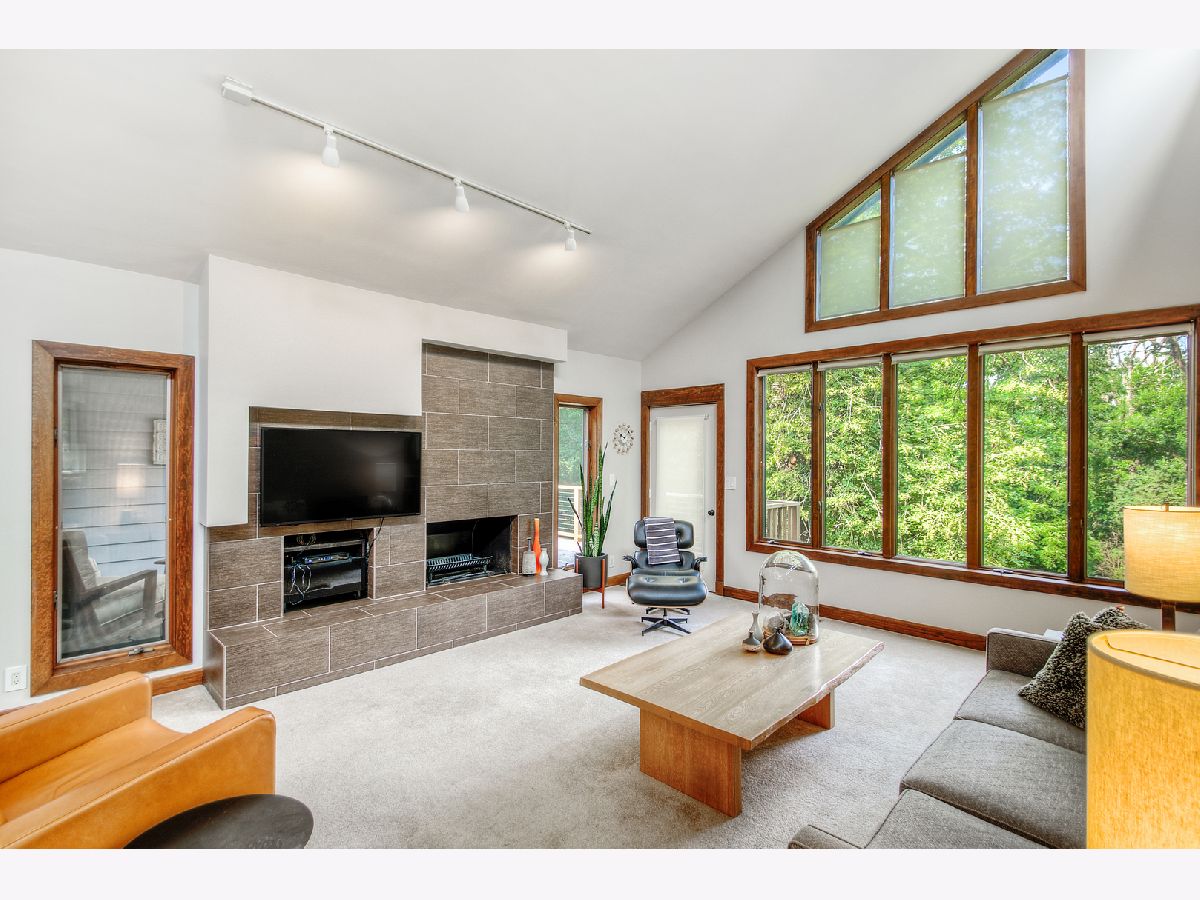
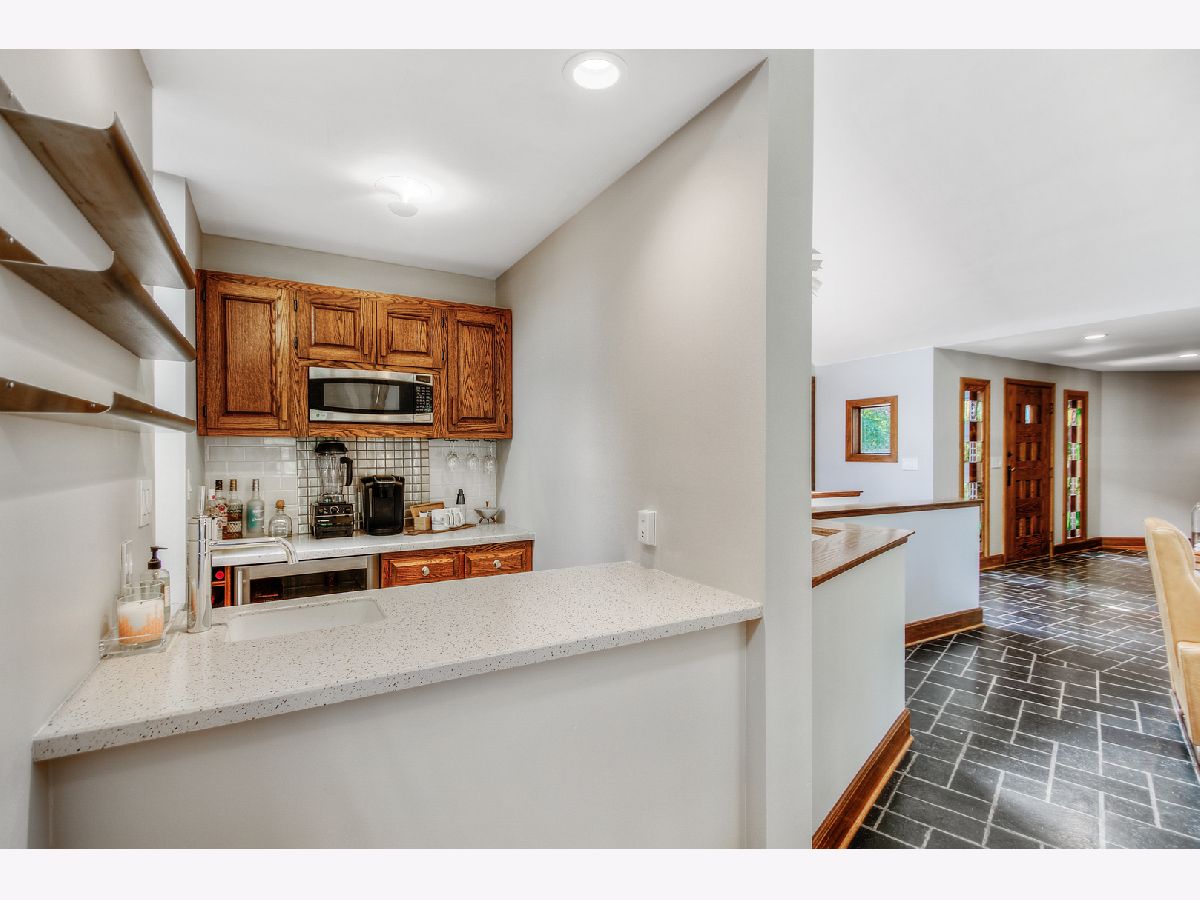
| Vaulted/Cathedral Ceilings, Skylight(s), Bar-Wet, First Floor Laundry, First Floor Full Bath, Built-in Features, Ceiling - 10 Foot, Some Carpeting, Some Window Treatmnt, Some Wood Floors, Drapes/Blinds, Separate Dining Room | |
| Double Oven, Range, Microwave, Dishwasher, High End Refrigerator, Stainless Steel Appliance(s), Built-In Oven, Range Hood, Water Softener Owned, Gas Cooktop, Wall Oven | |
| Not in DB | |
| — | |
| — | |
| Wood Burning |
Tax History
| Year | Property Taxes |
|---|---|
| 2021 | $11,456 |
Contact Agent
Nearby Similar Homes
41W964 Hughes Road, Elburn, Illinois 60119
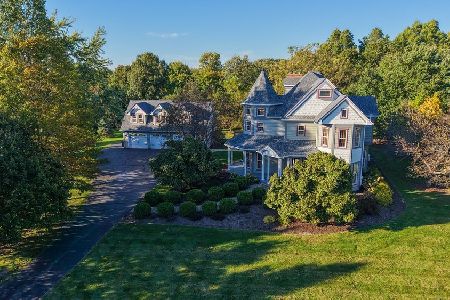
For Sale
$949,900
4 beds / 3.1 baths / 3,520 ft2
Single Family / Built: 1990
23
Nearby Sold Comparables
41W902 Hughes Road, Elburn, Illinois 60119

Sold
$325,000
4 beds / 4.0 baths / 3,214 ft2
Single Family / Built: 1952
5524
41W902 Hughes Road, Elburn, Illinois 60119
Sold
$595,000
4 beds / 4.0 baths / 3,326 ft2
Single Family / Built: 1957
1822
42W080 Hughes Road, Elburn, Illinois 60119
Sold
$530,000
3 beds / 2.0 baths / 2,715 ft2
Single Family / Built: 1988
4426
42W150 Hughes Road, Elburn, Illinois 60119
Sold
$353,900
3 beds / 2.0 baths / 0 ft2
Single Family / Built: 1999
5081
42W150 Hughes Road, Elburn, Illinois 60119
Sold
$549,000
4 beds / 3.1 baths / 3,300 ft2
Single Family / Built: 1999
4421
42W150 Hughes Road, Elburn, Illinois 60119
Sold
$1,099,800
6 beds / 4.1 baths / 5,200 ft2
Single Family / Built: 1999
2725
Contact Agent
Listing Provided By
Kettley & Co. Inc. - Sugar Grove
