

42W150 Hughes Road, Elburn, Illinois 60119
Sorry, we are updating photos, please update this page in 15 minutes
$415,000
|
Sold
|
|
| Status: | Closed |
| Sqft: | 0 |
| Cost/Sqft: | — |
| Beds: | 3 |
| Baths: | 2 |
| Year Built: | 1999 |
| Property Taxes: | $21,840 |
| Days On Market: | 5081 |
| Lot Size: | 19,60 |
Description
The Grantee(s), or purchaser(s), of the Property may not re-sell, record an additional conveyance document, or otherwise transfer title to the Property within 60 days following the Grantor's execution of this Deed-this applies to cash offers only. Sold as is. Bank of America prequal required. Allow 2-3 business days for seller response to offers. Tax prorated 100%. No survey provided. Electrical service is shut off.
Property Specifics
| Single Family | |
| — | |
| Ranch | |
| 1999 | |
| Full, Walkout | |
| Brick | |
| Asphalt | |
| — | |
| No | |
| 19.6 |
| Kane | |
| — | |
| 0 / Not Applicable | |
| None | |
| Private Well | |
| Septic-Private | |
| Central Air | |
| Propane, Forced Air, Zoned | |
| 08228921 | |
| 1116200014 |
Nearby Schools
| NAME: | DISTRICT: | DISTANCE: | |
|---|---|---|---|
|
High School
Kaneland Senior High School |
302 | Not in DB | |
Property History
| DATE: | EVENT: | PRICE: | SOURCE: |
|---|---|---|---|
| 30 Jan, 2013 | Sold | $415,000 | MRED MLS |
| 20 Dec, 2012 | Under contract | $353,900 | MRED MLS |
| 3 Dec, 2012 | Listed for sale | $353,900 | MRED MLS |
| 11 Dec, 2014 | Sold | $681,000 | MRED MLS |
| 30 Sep, 2014 | Under contract | $549,000 | MRED MLS |
| 24 Sep, 2014 | Listed for sale | $549,000 | MRED MLS |
| 30 Mar, 2020 | Sold | $1,000,000 | MRED MLS |
| 19 Feb, 2020 | Under contract | $1,099,800 | MRED MLS |
| 17 May, 2019 | Listed for sale | $1,099,800 | MRED MLS |
Sorry, we are updating photos, please update this page in 15 minutes
Room Specifics
All Bedroom Info:
Total Bedrooms: 3
Bedrooms Above Ground: 3
Bedrooms Below Ground: 0
Total Bedrooms: 3
Bedrooms Above Ground: 3
Bedrooms Below Ground: 0
Second Bedroom Info:
Dimensions: —
Location: —Dimensions: —
Floor Type: Carpet
Third Bedroom Info:
Dimensions: —
Location: —Dimensions: —
Floor Type: Carpet
Bathroom Info:
Full Bathrooms: 2
Partial Bathrooms: 0Full Bathrooms: 2
Bathroom Amenities: Whirlpool, Separate Shower
Bathroom in Basement: 1
Dining Room Info:
Dimensions: —
Location: —Dimensions: —
Floor Type: Hardwood
Kitchen Info:
Dimensions: —
Location: —Dimensions: —
Floor Type: Hardwood
Living Room Info:
Dimensions: —
Location: —Dimensions: —
Floor Type: Hardwood
Family Room Info:
Dimensions: —
Location: —Dimensions: —
Floor Type: Hardwood
Additional Rooms Info:
Rooms: No additional rooms
Basement: Full, WalkoutRooms: No additional rooms
Other Specifics
| 3 | |
| Concrete Perimeter | |
| Garage | |
| — | |
| — | |
| — | |
| Deck, Patio | |
| Forest Preserve Adjacent, Horses Allowed, Paddock, Park Adjacent, Stream(s), Wooded | |
| 1400X600 | |
| Full,Unfinished | |
| Full | |
| Vaulted/Cathedral Ceilings, Skylight(s) | |
| — | |
| Not in DB | |
| Horse-Riding Area, Horse-Riding Trails, Street Paved | |
| — | |
| — |
Tax History
| Year | Property Taxes |
|---|---|
| 2013 | $21,840 |
| 2014 | $16,253 |
| 2020 | $18,277 |
Contact Agent
Nearby Similar Homes
41W964 Hughes Road, Elburn, Illinois 60119
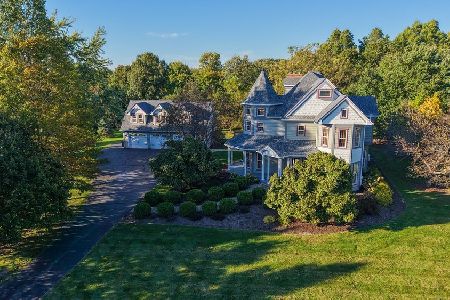
For Sale
$949,900
4 beds / 3.1 baths / 3,520 ft2
Single Family / Built: 1990
23
Nearby Sold Comparables
42W150 Hughes Road, Elburn, Illinois 60119

Sold
$549,000
4 beds / 3.1 baths / 3,300 ft2
Single Family / Built: 1999
4421
42W150 Hughes Road, Elburn, Illinois 60119
Sold
$1,099,800
6 beds / 4.1 baths / 5,200 ft2
Single Family / Built: 1999
2725
42W080 Hughes Road, Elburn, Illinois 60119
Sold
$530,000
3 beds / 2.0 baths / 2,715 ft2
Single Family / Built: 1988
4426
42W321 Hughes Road, Elburn, Illinois 60119
Sold
$675,000
4 beds / 3.1 baths / 4,700 ft2
Single Family / Built: 2001
6388
42W321 Hughes Road, Elburn, Illinois 60119
Sold
$750,000
4 beds / 4.1 baths / 4,700 ft2
Single Family / Built: 2001
4854
41W902 Hughes Road, Elburn, Illinois 60119
Sold
$325,000
4 beds / 4.0 baths / 3,214 ft2
Single Family / Built: 1952
5524
Contact Agent
Listing Provided By
RE/MAX All Pro
