

42W080 Hughes Road, Elburn, Illinois 60119
Sorry, we are updating photos, please update this page in 15 minutes
$500,000
|
Sold
|
|
| Status: | Closed |
| Sqft: | 2,715 |
| Cost/Sqft: | $195 |
| Beds: | 3 |
| Baths: | 2 |
| Year Built: | 1988 |
| Property Taxes: | $9,653 |
| Days On Market: | 4426 |
| Lot Size: | 5,00 |
Description
Great price on this fabulous 5 acre horse property. Stunning family room addition, updated kitchen, massive dining room, newer trex deck. 36x56 3 stall barn with water and electric (could easily be 6 stalls). USDF dressage length arena, 2 paddocks and white vinyl fence. Beautiful views backing to Forest Preserve land with miles of horse trails, surrounded by large pines for abundance of privacy. Zoned farm, must see
Property Specifics
| Single Family | |
| — | |
| Ranch | |
| 1988 | |
| Full | |
| Frame | |
| Asphalt | |
| — | |
| No | |
| 5 |
| Kane | |
| — | |
| 0 / Not Applicable | |
| None | |
| Private Well | |
| Septic-Private | |
| Central Air | |
| Natural Gas, Forced Air | |
| 08733095 | |
| 1116200015 |
Nearby Schools
| NAME: | DISTRICT: | DISTANCE: | |
|---|---|---|---|
|
High School
Kaneland Senior High School |
302 | Not in DB | |
Property History
| DATE: | EVENT: | PRICE: | SOURCE: |
|---|---|---|---|
| 12 Dec, 2014 | Sold | $500,000 | MRED MLS |
| 16 Oct, 2014 | Under contract | $530,000 | MRED MLS |
| — | Last price change | $565,000 | MRED MLS |
| 19 Sep, 2014 | Listed for sale | $575,000 | MRED MLS |
Sorry, we are updating photos, please update this page in 15 minutes
Room Specifics
All Bedroom Info:
Total Bedrooms: 3
Bedrooms Above Ground: 3
Bedrooms Below Ground: 0
Total Bedrooms: 3
Bedrooms Above Ground: 3
Bedrooms Below Ground: 0
Second Bedroom Info:
Dimensions: —
Location: —Dimensions: —
Floor Type: Wood Laminate
Third Bedroom Info:
Dimensions: —
Location: —Dimensions: —
Floor Type: Wood Laminate
Bathroom Info:
Full Bathrooms: 2
Partial Bathrooms: 0Full Bathrooms: 2
Bathroom Amenities: Separate Shower, Double Sink
Bathroom in Basement: 0
Dining Room Info:
Dimensions: —
Location: —Dimensions: —
Floor Type: Wood Laminate
Kitchen Info:
Dimensions: —
Location: —Dimensions: —
Floor Type: Ceramic Tile
Features: Eating Area-Breakfast Bar
Laundry Room Info:
Dimensions: —
Location: —Dimensions: —
Floor Type: Ceramic Tile
Family Room Info:
Dimensions: —
Location: —Dimensions: —
Floor Type: Wood Laminate
Additional Rooms Info:
Rooms: Bonus Room
Basement: FullRooms: Bonus Room
Other Specifics
| 2 | |
| Concrete Perimeter | |
| Garage | |
| — | |
| — | |
| — | |
| Deck, Storms/Screens | |
| Forest Preserve Adjacent, Horses Allowed, Paddock | |
| 267X808X265X835 | |
| — | |
| Full | |
| Wood Laminate Floors, First Floor Bedroom, First Floor Laundry | |
| Double Oven, Microwave, Dishwasher, Refrigerator, Washer, Dryer, Stainless Steel Appliance(s) | |
| Not in DB | |
| Horse-Riding Trails, Street Paved | |
| — | |
| Double Sided |
Tax History
| Year | Property Taxes |
|---|---|
| 2014 | $9,653 |
Contact Agent
Nearby Similar Homes
41W964 Hughes Road, Elburn, Illinois 60119
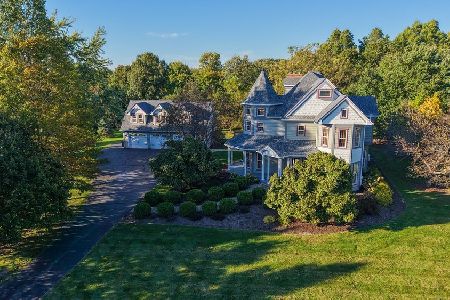
For Sale
$949,900
4 beds / 3.1 baths / 3,520 ft2
Single Family / Built: 1990
23
Nearby Sold Comparables
42W150 Hughes Road, Elburn, Illinois 60119

Sold
$353,900
3 beds / 2.0 baths / 0 ft2
Single Family / Built: 1999
5081
42W150 Hughes Road, Elburn, Illinois 60119
Sold
$549,000
4 beds / 3.1 baths / 3,300 ft2
Single Family / Built: 1999
4421
42W150 Hughes Road, Elburn, Illinois 60119
Sold
$1,099,800
6 beds / 4.1 baths / 5,200 ft2
Single Family / Built: 1999
2725
41W902 Hughes Road, Elburn, Illinois 60119
Sold
$325,000
4 beds / 4.0 baths / 3,214 ft2
Single Family / Built: 1952
5524
41W902 Hughes Road, Elburn, Illinois 60119
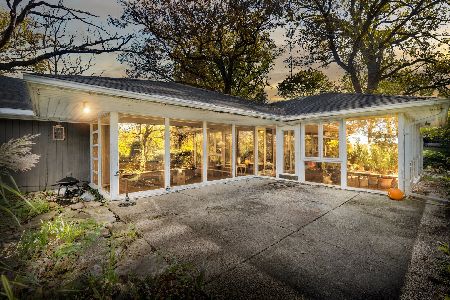
Sold
$595,000
4 beds / 4.0 baths / 3,326 ft2
Single Family / Built: 1957
1822
41W904 Hughes Road, Elburn, Illinois 60119
Sold
$610,000
3 beds / 2.2 baths / 2,388 ft2
Single Family / Built: 1961
1920
Contact Agent
Listing Provided By
Baird & Warner
