

42 13th Avenue, St Charles, Illinois 60174


$405,000
|
Sold
|
|
| Status: | Closed |
| Sqft: | 1,806 |
| Cost/Sqft: | $221 |
| Beds: | 3 |
| Baths: | 2 |
| Year Built: | 1953 |
| Property Taxes: | $7,195 |
| Days On Market: | 1923 |
| Lot Size: | 0,45 |
Description
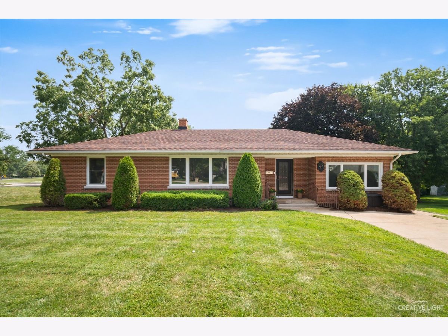
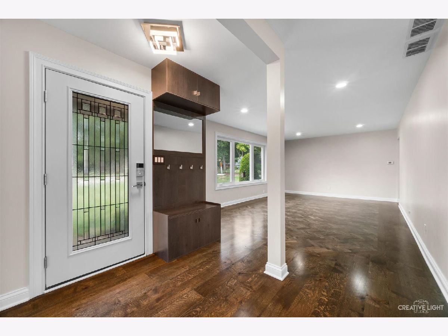
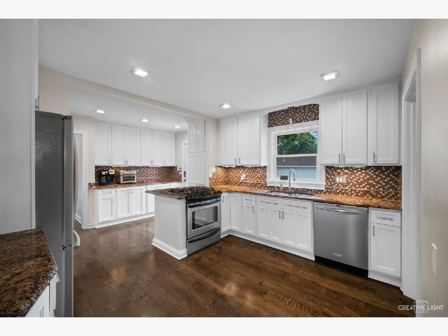
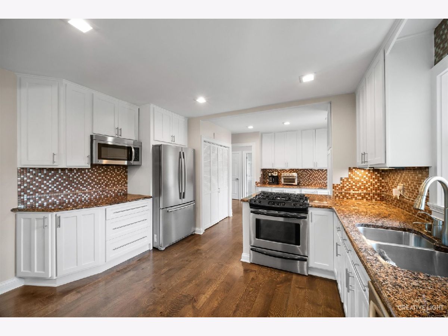
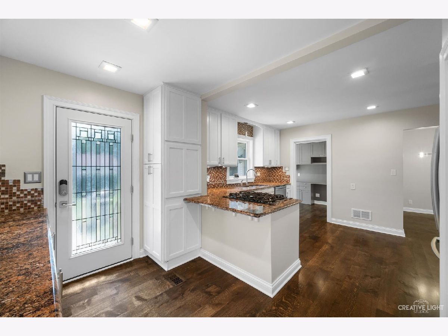
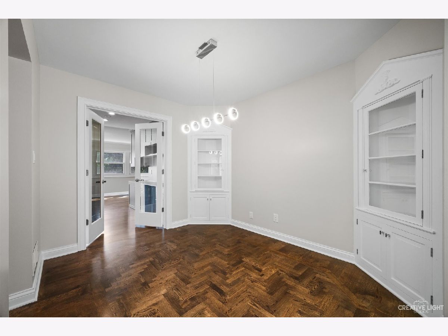
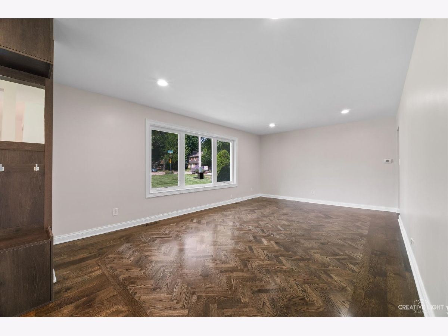
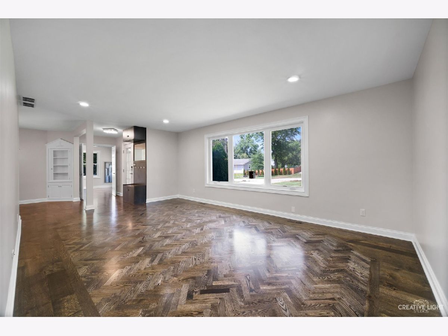
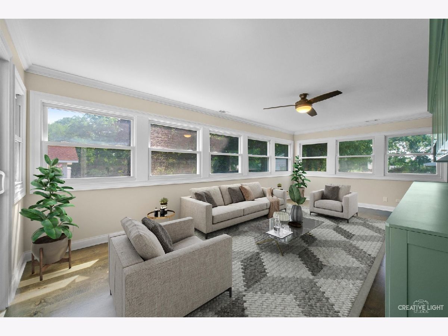
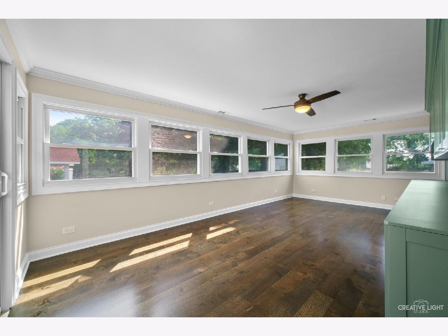
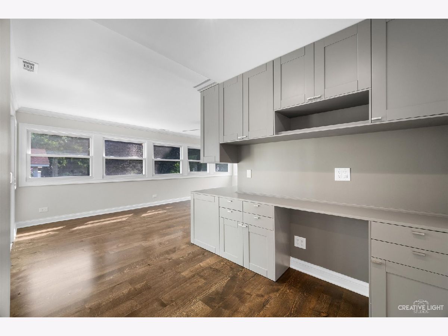
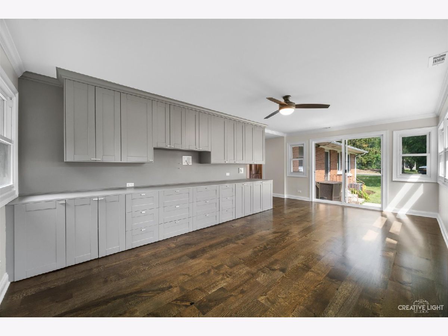
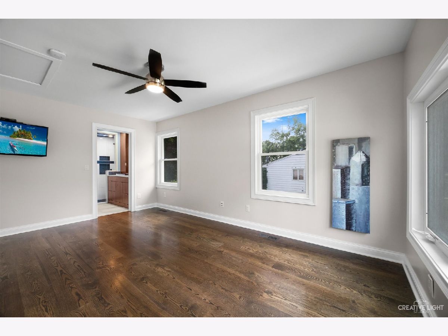
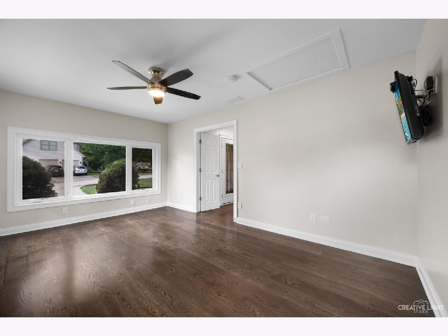
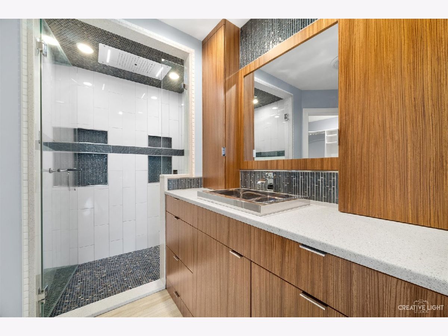
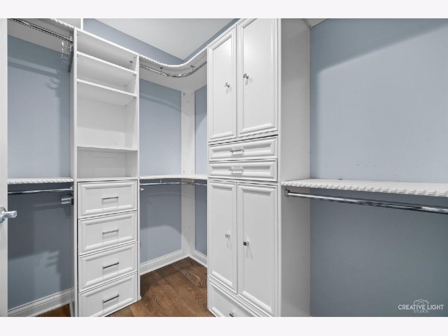
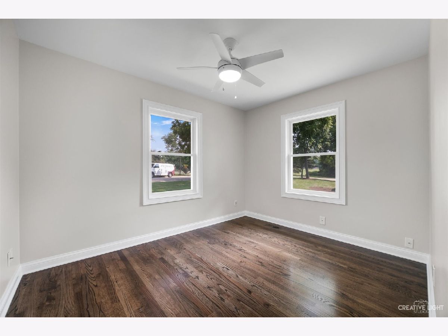
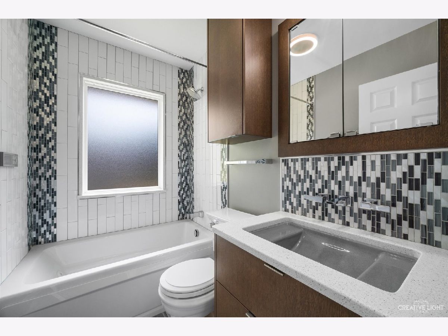
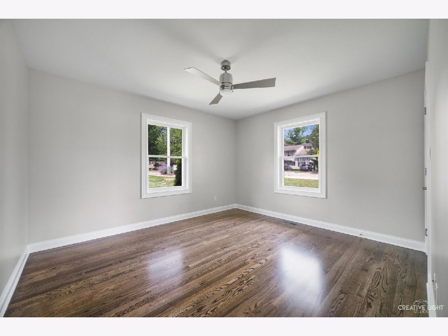
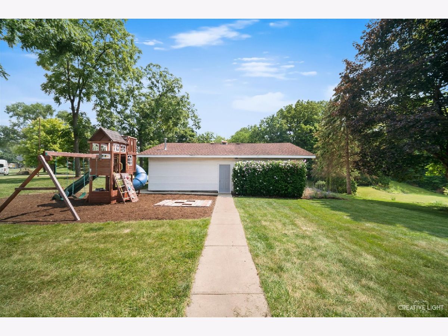
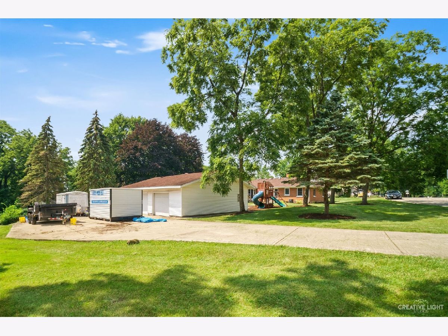
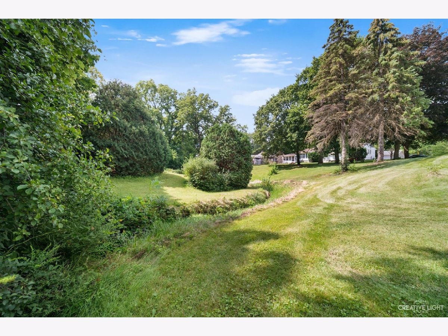
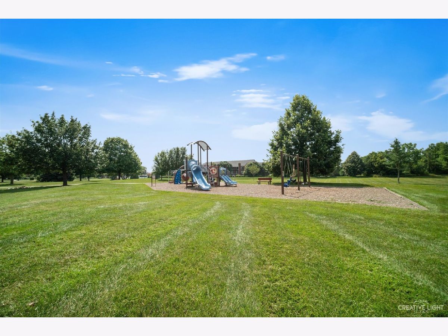
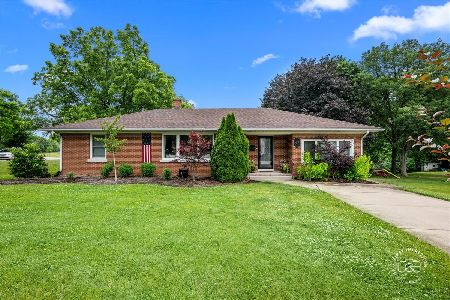
GORGEOUS newly updated ranch home on a beautiful, serene lot adjacent to Hunt Club Park. Home features 3 bedrooms, 2 baths, a formal dining room, family room, a lovely light-filled sun/family room and a HEATED 4-6 car garage with room for your workout space, workshop, studio, etc.! Finishes are all top of the line and include SS appliances, granite countertops, modern and luxury bath finishes, and smart lighting controls. Master bedroom features a walk-in closet with laundry. Yard backs to mature trees and a small creek and sits next to a beautiful open park. Walk to downtown St. Charles, the newly renovated library, and the Fox River. This one is absolutely adorable!
Property Specifics
| Single Family | |
| — | |
| Ranch | |
| 1953 | |
| None | |
| Brick | |
| Asphalt | |
| — | |
| No | |
| 0.45 |
| Kane | |
| — | |
| — / Not Applicable | |
| None | |
| Public | |
| — | |
| Central Air | |
| Natural Gas | |
| 11182214 | |
| 0926301003 |
Nearby Schools
| NAME: | DISTRICT: | DISTANCE: | |
|---|---|---|---|
|
Grade School
Lincoln Elementary School |
303 | — | |
|
Middle School
Wredling Middle School |
303 | Not in DB | |
|
High School
St Charles East High School |
303 | Not in DB | |
Property History
| DATE: | EVENT: | PRICE: | SOURCE: |
|---|---|---|---|
| 9 Sep, 2021 | Sold | $405,000 | MRED MLS |
| 10 Aug, 2021 | Under contract | $399,000 | MRED MLS |
| 6 Aug, 2021 | Listed for sale | $399,000 | MRED MLS |
| 21 Sep, 2026 | Sold | $530,000 | MRED MLS |
| 23 Aug, 2026 | Under contract | $530,000 | MRED MLS |
| — | Last price change | $555,000 | MRED MLS |
| 11 Jun, 2026 | Listed for sale | $555,000 | MRED MLS |
Some photos of this home have been virtually staged.
Room Specifics
Total Bedrooms: 3
Bedrooms Above Ground: 3
Bedrooms Below Ground: 0
Dimensions: —
Floor Type: Hardwood
Dimensions: —
Floor Type: Hardwood
Full Bathrooms: 2
Bathroom Amenities: —
Bathroom in Basement: 0
Dimensions: —
Floor Type: Hardwood
Dimensions: —
Floor Type: Hardwood
Features: Island, Custom Cabinetry, Granite Counters, Updated Kitchen
Dimensions: —
Floor Type: Hardwood
Rooms: Heated Sun Room
Other Specifics
| 4 | |
| Concrete Perimeter | |
| Garage | |
| — | |
| — | |
| — | |
| Patio | |
| Corner Lot, Park Adjacent, Mature Trees, Creek | |
| 19800 | |
| Dormer | |
| Full | |
| Hardwood Floors | |
| Range, Dishwasher, Refrigerator, Microwave | |
| Not in DB | |
| Park | |
| — | |
| — |
Tax History
| Year | Property Taxes |
|---|---|
| 2021 | $7,195 |
| 2026 | $9,152 |
Contact Agent
Nearby Similar Homes
Nearby Sold Comparables

Contact Agent
Listing Provided By
Lorenz & Sellis Realty Group
