

42 Little Marryat Road, Cary, Illinois 60013
Subdivision > Trout Valley
Sorry, we are updating photos, please update this page in 15 minutes
$314,000
|
Sold
|
|
| Status: | Closed |
| Sqft: | 3,288 |
| Cost/Sqft: | $99 |
| Beds: | 4 |
| Baths: | 3 |
| Year Built: | 1972 |
| Property Taxes: | $10,189 |
| Days On Market: | 5762 |
| Lot Size: | 1,05 |
Description
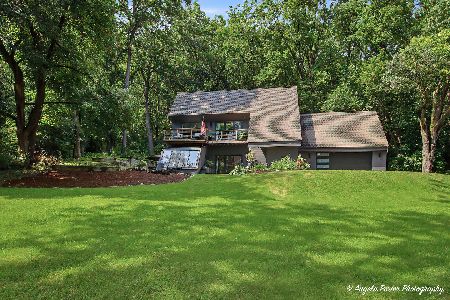
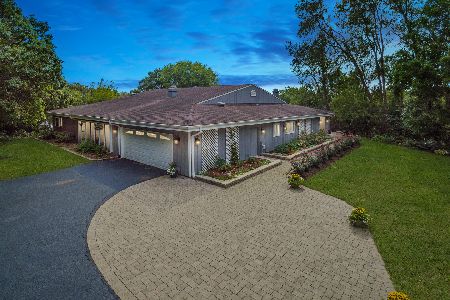
Unique "One of a Kind" Sprawling Ranch on Wooded & Secluded Acre on Private Dr! Heated InDoor InGround Pool in it's own Party Rm, Awesome Remodel from Slate Flr in Kitchen SS Appls & Viking Stove, Great Rm w/Knotty Pine Clg & Brick See thru FP to TV Rm, 4 Large BRS + Den, Updated Baths Marble & Corian, Sldg Drs to pool, patios, plush landscape w/Pond, dual GFA & CA! Trout Valley Amenities, Horses & close to town!
Property Specifics
| Single Family | |
| — | |
| Ranch | |
| 1972 | |
| None | |
| Cedar | |
| Asphalt | |
| RANCH | |
| No | |
| 1.05 |
| Mc Henry | |
| Trout Valley | |
| 1000 / Annual | |
| Clubhouse, Pool | |
| Private Well | |
| Septic-Private | |
| Central Air, Zoned | |
| Natural Gas, Forced Air, Sep Heating Systems - 2+, Zoned | |
| 07709737 | |
| 1913378015 |
Nearby Schools
| NAME: | DISTRICT: | DISTANCE: | |
|---|---|---|---|
|
Grade School
Briargate Elementary School |
26 | — | |
|
Middle School
Cary Junior High School |
26 | Not in DB | |
|
High School
Cary-grove Community High School |
155 | Not in DB | |
Property History
| DATE: | EVENT: | PRICE: | SOURCE: |
|---|---|---|---|
| 4 Mar, 2011 | Sold | $314,000 | MRED MLS |
| 25 Jan, 2011 | Under contract | $325,000 | MRED MLS |
| 13 Jan, 2011 | Listed for sale | $325,000 | MRED MLS |
Sorry, we are updating photos, please update this page in 15 minutes
Room Specifics
All Bedroom Info:
Total Bedrooms: 4
Bedrooms Above Ground: 4
Bedrooms Below Ground: 0
Total Bedrooms: 4
Bedrooms Above Ground: 4
Bedrooms Below Ground: 0
Second Bedroom Info:
Dimensions: —
Location: —Dimensions: —
Floor Type: Carpet
Third Bedroom Info:
Dimensions: —
Location: —Dimensions: —
Floor Type: Carpet
Fourth Bedroom Info:
Dimensions: —
Location: —Dimensions: —
Floor Type: Carpet
Bathroom Info:
Full Bathrooms: 3
Partial Bathrooms: 1Full Bathrooms: 3
Bathroom Amenities: Whirlpool, Separate Shower, Double Sink
Bathroom in Basement: 0
Dining Room Info:
Dimensions: —
Location: —Dimensions: —
Floor Type: Carpet
Kitchen Info:
Dimensions: —
Location: —Dimensions: —
Floor Type: Other
Features: Eating Area-Table Space, Pantry-Closet
Laundry Room Info:
Dimensions: —
Location: —Dimensions: —
Floor Type: Other
Family Room Info:
Dimensions: —
Location: —Dimensions: —
Floor Type: Carpet
Additional Rooms Info:
Rooms: Den, Foyer, Great Room, Recreation Room, Utility Room-1st Floor, Other Room
Basement: NoneRooms: Den, Foyer, Great Room, Recreation Room, Utility Room-1st Floor, Other Room
Other Specifics
| 2 | |
| Concrete Perimeter | |
| Garage | |
| — | |
| — | |
| — | |
| Deck | |
| Cul-De-Sac, Forest Preserve Adjacent, Horses Allowed, Landscaped, Wooded | |
| 408 X 266 X 67 X 250 | |
| Full | |
| Full | |
| Skylight(s), First Floor Bedroom, Pool Indoors | |
| Range, Microwave, Dishwasher, Refrigerator, Washer, Dryer, Disposal | |
| Not in DB | |
| Clubhouse, Pool, Tennis Courts, Horse-Riding Area, Horse-Riding Trails | |
| — | |
| Double Sided, Wood Burning |
Tax History
| Year | Property Taxes |
|---|---|
| 2011 | $10,189 |
Contact Agent
Nearby Similar Homes
47 Little Cahill Road, Trout Valley, Illinois 60013
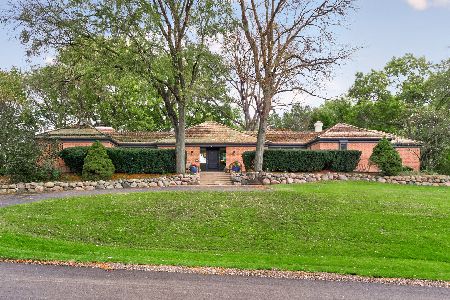
For Sale
$800,000
3 beds / 2.1 baths / 2,627 ft2
Single Family / Built: 1972
2
36 Marryat Road, Trout Valley, Illinois 60013

For Sale
$674,000
5 beds / 3.1 baths / 3,619 ft2
Single Family / Built: 1965
43
251 Perth Road, Cary, Illinois 60013
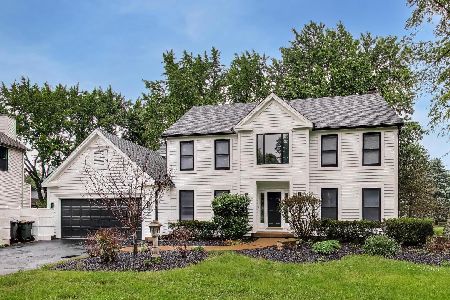
For Sale
$619,000
4 beds / 3.1 baths / 3,855 ft2
Single Family / Built: 1991
37
2409 Grove Lane, Cary, Illinois 60013
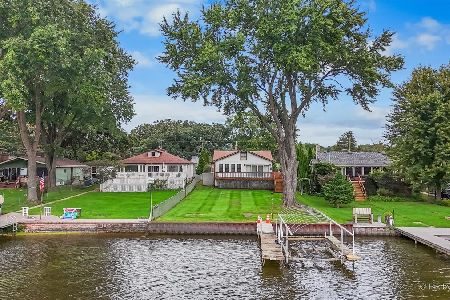
For Sale
$370,000
2 beds / 2.0 baths / 2,003 ft2
Single Family / Built: 1912
29
201 Cary Algonquin Road, Trout Valley, Illinois 60013
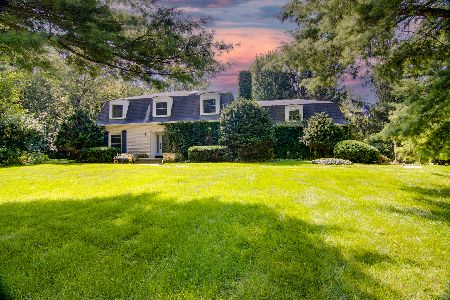
For Sale
$596,000
4 beds / 2.1 baths / 3,487 ft2
Single Family / Built: 1972
50
118 Brookbridge Road, Trout Valley, Illinois 60013
For Sale
$595,500
4 beds / 2.1 baths / 3,064 ft2
Single Family / Built: 1979
59
Nearby Sold Comparables

Contact Agent
Listing Provided By
RE/MAX Unlimited Northwest
