

420 Landreth Lane, Northfield, Illinois 60093
Sorry, we are updating photos, please update this page in 15 minutes
$655,000
|
Sold
|
|
| Status: | Closed |
| Sqft: | 4,164 |
| Cost/Sqft: | $192 |
| Beds: | 5 |
| Baths: | 4 |
| Year Built: | 1962 |
| Property Taxes: | $21,157 |
| Days On Market: | 3391 |
| Lot Size: | 1,00 |
Description
Extraordinary property in desirable Northfield - Private lane close to Sunset Ridge Country Club. Over an Acre Lot with endless possibilities. perfect to create your own entertainment oasis. Very unique floor plan will impress you as soon as you walk in. Spacious rooms,lots of natural light and a luxurious master suite with sitting room, master bath, his and hers closets and a fireplace. See attachment for PAS requirements and WFHM offer submittal information in MLS document section.
Property Specifics
| Single Family | |
| — | |
| Tri-Level | |
| 1962 | |
| Partial | |
| Brick, Cedar | |
| Asphalt | |
| — | |
| No | |
| 1 |
| Cook | |
| — | |
| 0 / Not Applicable | |
| None | |
| Lake Michigan, Private Well | |
| Public Sewer | |
| Central Air, Zoned | |
| Natural Gas, Zoned | |
| 09697928 | |
| 04144000120000 |
Nearby Schools
| NAME: | DISTRICT: | DISTANCE: | |
|---|---|---|---|
|
Grade School
Middlefork Primary School |
29 | — | |
|
Middle School
Sunset Ridge Elementary School |
29 | Not in DB | |
|
High School
New Trier Twp H.s. Northfield/wi |
203 | Not in DB | |
Property History
| DATE: | EVENT: | PRICE: | SOURCE: |
|---|---|---|---|
| 26 Jan, 2018 | Sold | $655,000 | MRED MLS |
| 8 Nov, 2017 | Under contract | $799,900 | MRED MLS |
| — | Last price change | $824,900 | MRED MLS |
| 21 Jul, 2017 | Listed for sale | $824,900 | MRED MLS |
Sorry, we are updating photos, please update this page in 15 minutes
Room Specifics
All Bedroom Info:
Total Bedrooms: 5
Bedrooms Above Ground: 5
Bedrooms Below Ground: 0
Total Bedrooms: 5
Bedrooms Above Ground: 5
Bedrooms Below Ground: 0
Second Bedroom Info:
Dimensions: —
Location: —Dimensions: —
Floor Type: Hardwood
Third Bedroom Info:
Dimensions: —
Location: —Dimensions: —
Floor Type: Hardwood
Fourth Bedroom Info:
Dimensions: —
Location: —Dimensions: —
Floor Type: Hardwood
Bathroom Info:
Full Bathrooms: 4
Partial Bathrooms: 0Full Bathrooms: 4
Bathroom Amenities: Whirlpool, Separate Shower, Double Sink
Bathroom in Basement: 0
Dining Room Info:
Dimensions: —
Location: —Dimensions: —
Floor Type: Hardwood
Kitchen Info:
Dimensions: —
Location: —Dimensions: —
Floor Type: Hardwood
Features: Eating Area-Table Space, Island, Pantry-Closet
Living Room Info:
Dimensions: —
Location: —Dimensions: —
Floor Type: Hardwood
Family Room Info:
Dimensions: —
Location: —Dimensions: —
Floor Type: Carpet
Additional Rooms Info:
Rooms: Bedroom 5, Recreation Room, Breakfast Room, Enclosed Porch, Office
Basement: PartialRooms: Bedroom 5, Recreation Room, Breakfast Room, Enclosed Porch, Office
Other Specifics
| 3 | |
| Concrete Perimeter | |
| Garage | |
| — | |
| — | |
| — | |
| Deck, Patio, Porch Screened | |
| Fenced Yard, Irregular Lot, Wooded | |
| 340X187X354X100 | |
| — | |
| Full | |
| Vaulted/Cathedral Ceilings, Skylight(s), Hardwood Floors | |
| — | |
| Not in DB | |
| — | |
| — | |
| Wood Burning, Gas Log |
Tax History
| Year | Property Taxes |
|---|---|
| 2018 | $21,157 |
Contact Agent
Nearby Similar Homes
1975 Sunset Ridge Road, Northfield, Illinois 60093
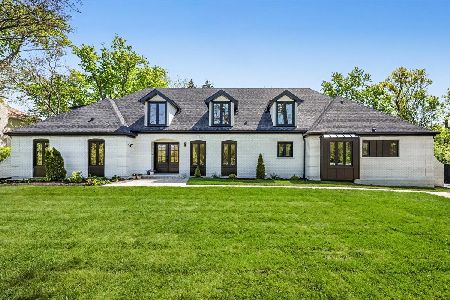
For Sale
$2,499,999
6 beds / 7.1 baths / 7,000 ft2
Single Family / Built: 1967
54
3 Old Hunt Road, Northfield, Illinois 60093
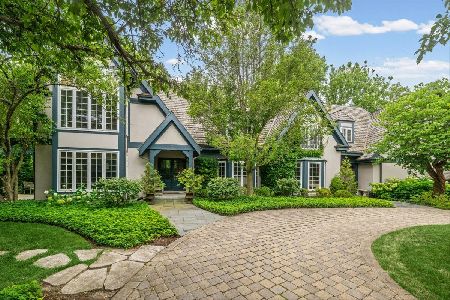
For Sale
$3,199,000
7 beds / 5.1 baths / 7,649 ft2
Single Family / Built: 1985
49
677 Driftwood Lane, Northbrook, Illinois 60062
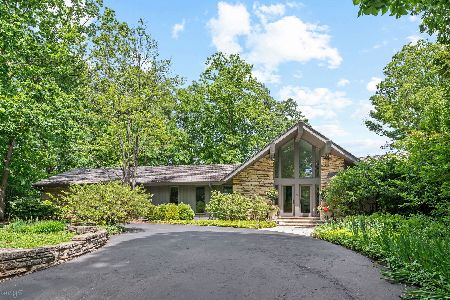
For Sale
$2,279,000
3 beds / 4.0 baths / 6,534 ft2
Single Family / Built: 1970
59
220 Astor Place, Northbrook, Illinois 60062
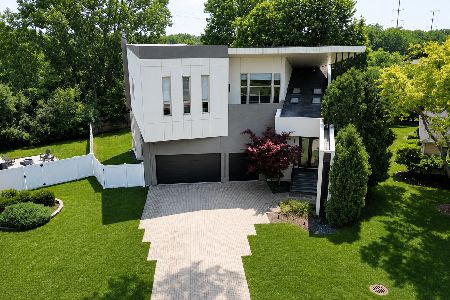
For Sale
$1,850,000
4 beds / 4.1 baths / 6,101 ft2
Single Family / Built: 2008
103
1683 Braeside Lane, Northbrook, Illinois 60062
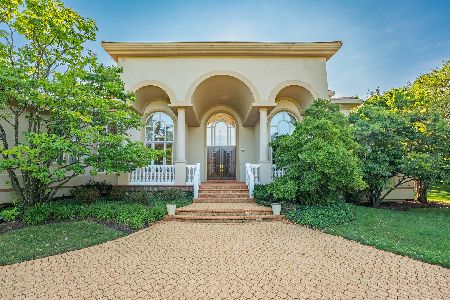
For Sale
$2,790,000
4 beds / 7.2 baths / 8,007 ft2
Single Family / Built: 1997
45
Nearby Sold Comparables
420 Landreth Ln, Northfield, Illinois 60093

Sold
$1,399,000
5 beds / 4.0 baths / 0 ft2
Single Family / Built: 1961
7319
2030 Sunset Ridge Road, Northfield, Illinois 60093
Sold
$795,000
5 beds / 3.0 baths / 3,727 ft2
Single Family / Built: 1939
4089
1950 Sunset Ridge Road, Northfield, Illinois 60093
Sold
$992,500
4 beds / 3.1 baths / 3,627 ft2
Single Family / Built: 1962
2775
455 Landreth Lane, Northfield, Illinois 60093

Sold
$1,495,000
5 beds / 3.1 baths / 5,300 ft2
Single Family / Built: 2007
2105
390 Sunset Drive, Northfield, Illinois 60093
Sold
$985,000
6 beds / 3.2 baths / 0 ft2
Single Family / Built: 1956
5599
1950 Sunset Ridge Road, Northfield, Illinois 60093
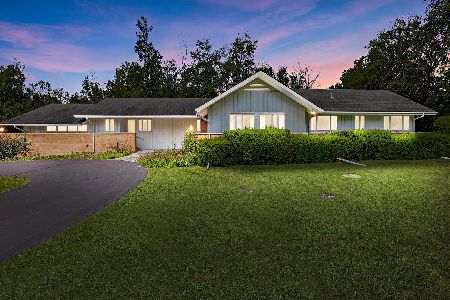
Sold
$1,500,000
5 beds / 3.1 baths / 3,627 ft2
Single Family / Built: 1962
1549
Contact Agent
Listing Provided By
Pearson Realty Group
