

420 Maggie Lane, Romeoville, Illinois 60446
Subdivision > Marquette Estates
Sorry, we are updating photos, please update this page in 15 minutes
$243,000
|
Sold
|
|
| Status: | Closed |
| Sqft: | 1,600 |
| Cost/Sqft: | $156 |
| Beds: | 3 |
| Baths: | 3 |
| Year Built: | 2003 |
| Property Taxes: | $4,435 |
| Days On Market: | 2777 |
| Lot Size: | 0,17 |
Description
Rare Gem!!! This well maintained 3 bedroom 2.5 bath in Romeoville that filters into Plainfield Schools is ready for you to move right in. Beautiful hardwood flooring throughout first floor. Great kitchen space that overlooks the family room that includes built ins. Spacious bedrooms with master suite with walk-in closet. Fully finished basement with bonus full bathroom, custom bar, and bonus space currently being used as an office. Walking distance to parks, and Romeoville park district that hosts great family events year round!
Property Specifics
| Single Family | |
| — | |
| — | |
| 2003 | |
| Full | |
| Vinyl Siding, Brick | |
| — | |
| — | |
| No | |
| 0.17 |
| Will | |
| Marquette Estates | |
| 300 / Annual | |
| None | |
| Public | |
| Public Sewer | |
| Central Air | |
| Natural Gas | |
| 10304941 | |
| 1202323110120000 |
Nearby Schools
| NAME: | DISTRICT: | DISTANCE: | |
|---|---|---|---|
|
Grade School
Bess Eichelberger Elementary Sch |
202 | — | |
|
Middle School
John F Kennedy Middle School |
202 | Not in DB | |
|
High School
Plainfield East High School |
202 | Not in DB | |
Property History
| DATE: | EVENT: | PRICE: | SOURCE: |
|---|---|---|---|
| 14 May, 2019 | Sold | $243,000 | MRED MLS |
| 8 Apr, 2019 | Under contract | $249,900 | MRED MLS |
| 21 Mar, 2019 | Listed for sale | $249,900 | MRED MLS |
| 14 Oct, 2025 | Sold | $337,500 | MRED MLS |
| 7 Sep, 2025 | Under contract | $349,900 | MRED MLS |
| — | Last price change | $364,900 | MRED MLS |
| 23 Aug, 2025 | Listed for sale | $364,900 | MRED MLS |
Sorry, we are updating photos, please update this page in 15 minutes
Room Specifics
All Bedroom Info:
Total Bedrooms: 3
Bedrooms Above Ground: 3
Bedrooms Below Ground: 0
Total Bedrooms: 3
Bedrooms Above Ground: 3
Bedrooms Below Ground: 0
Second Bedroom Info:
Dimensions: —
Location: —Dimensions: —
Floor Type: Carpet
Third Bedroom Info:
Dimensions: —
Location: —Dimensions: —
Floor Type: Carpet
Bathroom Info:
Full Bathrooms: 3
Partial Bathrooms: 1Full Bathrooms: 3
Bathroom Amenities: Whirlpool
Bathroom in Basement: 1
Dining Room Info:
Dimensions: —
Location: —Dimensions: —
Floor Type: Hardwood
Kitchen Info:
Dimensions: —
Location: —Dimensions: —
Floor Type: Hardwood
Features: Eating Area-Table Space
Laundry Room Info:
Dimensions: —
Location: —Dimensions: —
Floor Type: Hardwood
Living Room Info:
Dimensions: —
Location: —Dimensions: —
Floor Type: Hardwood
Family Room Info:
Dimensions: —
Location: —Dimensions: —
Floor Type: Carpet
Additional Rooms Info:
Rooms: Den, Office
Basement: FullRooms: Den, Office
Other Specifics
| 2 | |
| — | |
| Garage | |
| — | |
| — | |
| — | |
| Deck | |
| — | |
| 114 X 87 X 74 X 34 X 27 X | |
| — | |
| — | |
| Bar-Dry, Hardwood Floors, Wood Laminate Floors, First Floor Laundry | |
| Range, Microwave, Dishwasher, Refrigerator, Washer, Dryer | |
| Not in DB | |
| Sidewalks, Street Lights, Street Paved | |
| — | |
| Gas Log |
Tax History
| Year | Property Taxes |
|---|---|
| 2019 | $4,435 |
| 2025 | $6,321 |
Contact Agent
Nearby Similar Homes
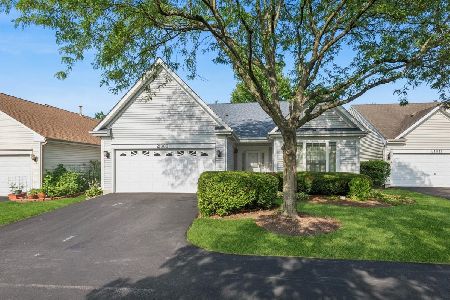
12940 Twin Pines Lane, Plainfield, Illinois 60585

For Sale
$769,343
5 beds / 4.0 baths / 3,277 ft2
Single Family / Built: 2026
17
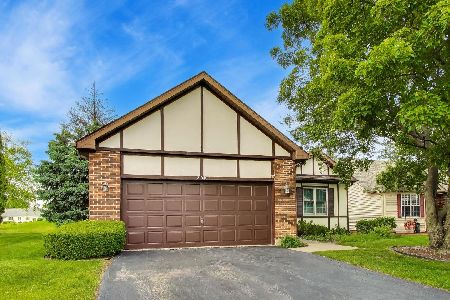
Nearby Sold Comparables
420 Maggie Lane, Romeoville, Illinois 60446

Sold
$349,900
3 beds / 2.1 baths / 1,600 ft2
Single Family / Built: 2003
430
430 Maggie Lane, Romeoville, Illinois 60446
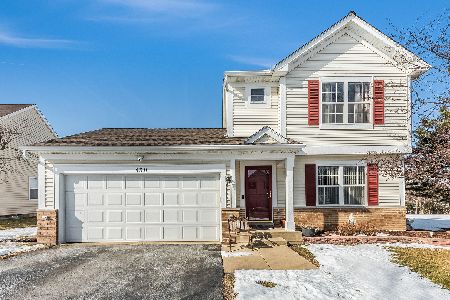
Sold
$290,000
3 beds / 2.1 baths / 1,600 ft2
Single Family / Built: 2003
1712

417 Claire Avenue, Romeoville, Illinois 60446
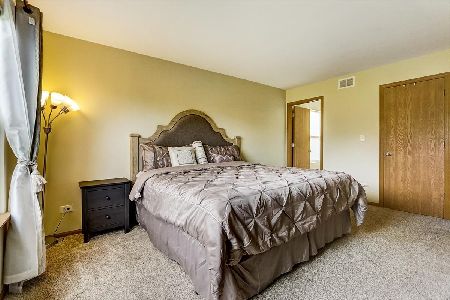
Sold
$284,900
3 beds / 2.0 baths / 1,812 ft2
Single Family / Built: 1999
1936
409 Claire Avenue, Romeoville, Illinois 60446
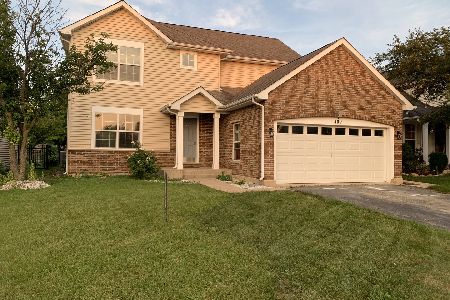
Sold
$374,900
4 beds / 2.1 baths / 2,100 ft2
Single Family / Built: 1999
1554
421 Claire Avenue, Romeoville, Illinois 60446
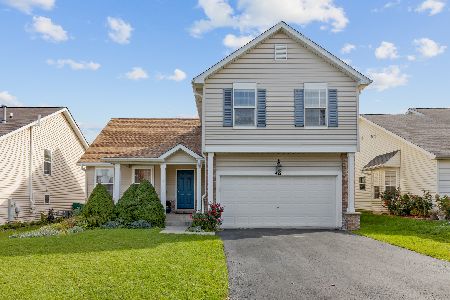
Sold
$360,000
4 beds / 2.1 baths / 2,545 ft2
Single Family / Built: 2001
1098
Contact Agent
Listing Provided By
Redfin Corporation
