

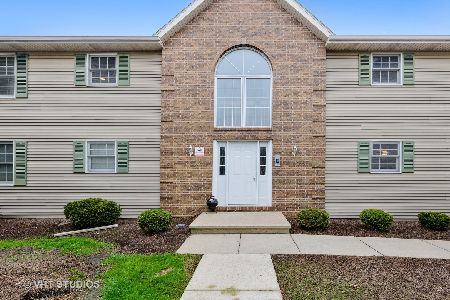
420 Peace Road, Sycamore, Illinois 60178
$74,500
|
Sold
|
|
| Status: | Closed |
| Sqft: | 1,155 |
| Cost/Sqft: | $68 |
| Beds: | 2 |
| Baths: | 2 |
| Year Built: | 1996 |
| Property Taxes: | $1,812 |
| Days On Market: | 3791 |
| Lot Size: | 0,00 |
Description
CONVENIENTLY LOCATED close to schools, shopping, restaurants, I-88 access, & easy routes to NIU, Kishwaukee College, & I-90 access! This 1st level unit has 1,155 square feet of living space, featuring an open floor plan w/2 bedrooms, 1.5 baths, combined 16' X 25' LR/DR, kitchen w/island & breakfast bar, pantry closet, refrigerator, oven/range/stove, dishwasher, & microwave. The half bath is combined w/the laundry & the washer & dryer are included! Central air and so many closets for plenty of storage! Ceiling fans/light fixtures & windows (w/window treatments) are abundant throughout. The carpets have all been cleaned & fresh painting complete! This truly is move-in ready & waiting for you to call it home! Another bonus...extra storage closet! Get your bike out & take a bike ride or a walk on the path directly in front of your residence! Walking distance to downtown Sycamore! Special roof assessment through Spring of 2017 has already been paid by Seller. SO MUCH TO OFFER!
Property Specifics
| Condos/Townhomes | |
| 1 | |
| — | |
| 1996 | |
| None | |
| Vinyl Siding | |
| — | |
| — | |
| No | |
| — |
| De Kalb | |
| — | |
| 82 / Monthly | |
| Insurance, Exterior Maintenance, Lawn Care, Snow Removal | |
| Public | |
| Public Sewer | |
| Central Air | |
| Natural Gas, Forced Air | |
| 09277419 | |
| 0631402009 |
Property History
| DATE: | EVENT: | PRICE: | SOURCE: |
|---|---|---|---|
| 16 Sep, 2016 | Sold | $74,500 | MRED MLS |
| 14 Jul, 2016 | Under contract | $79,000 | MRED MLS |
| 5 Jul, 2016 | Listed for sale | $79,000 | MRED MLS |
Room Specifics
Total Bedrooms: 2
Bedrooms Above Ground: 2
Bedrooms Below Ground: 0
Dimensions: —
Floor Type: Carpet
Full Bathrooms: 2
Bathroom Amenities: —
Bathroom in Basement: 0
Dimensions: —
Floor Type: Carpet
Dimensions: —
Floor Type: Wood Laminate
Features: Eating Area-Breakfast Bar, Pantry-Closet
Dimensions: —
Floor Type: Wood Laminate
Dimensions: —
Floor Type: Carpet
Rooms: No additional rooms
Other Specifics
| — | |
| — | |
| Space/s | |
| — | |
| — | |
| — | |
| — | |
| — | |
| COMMON | |
| — | |
| — | |
| Wood Laminate Floors, First Floor Bedroom, First Floor Laundry, First Floor Full Bath, Storage | |
| Range, Microwave, Dishwasher, Refrigerator, Washer, Dryer, Disposal | |
| Not in DB | |
| — | |
| Storage | |
| — |
Tax History
| Year | Property Taxes |
|---|---|
| 2016 | $1,812 |
Contact Agent
Nearby Similar Homes
Nearby Sold Comparables

Contact Agent
Listing Provided By
Coldwell Banker The Real Estate Group
