

420 Sherwood Drive, Streamwood, Illinois 60107
Subdivision > Woodland Heights


$180,000
|
Sold
|
|
| Status: | Closed |
| Sqft: | 1,274 |
| Cost/Sqft: | $151 |
| Beds: | 3 |
| Baths: | 2 |
| Year Built: | 1969 |
| Property Taxes: | $3,904 |
| Days On Market: | 1965 |
| Lot Size: | 0,19 |
Description
** GREAT SPACE ** GREAT FLOOR PLAN ** GREAT CHOICE for a REHAB ** Ranch Home with a Fenced Yard ** Unique Floor Plan has a Family Room off the Kitchen which is a Big Plus ** Kitchen is Spacious with Tablespace and a Pantry ** 3 Bedrooms ** Master Bedroom has a Private Half Bath and Double Closets ** Large Full Bath with Double Sinks across from 2nd and 3rd Bedrooms ** Extra Deep Attached Garage has Access to Attic with Pull-down Ladder ** On a Large Interior Lot with Large Backyard and Deck ** Home is Ready for Your Stylish Updates and Flair ** Property Conveyed As Is *** EXTREME DEAL ***
Property Specifics
| Single Family | |
| — | |
| Ranch | |
| 1969 | |
| None | |
| Aluminum Siding, Vinyl Siding, Steel Siding | |
| Asphalt | |
| — | |
| No | |
| 0.19 |
| Cook | |
| Woodland Heights | |
| 0 / Not Applicable | |
| None | |
| Lake Michigan | |
| Public Sewer | |
| Central Air | |
| Natural Gas, Forced Air | |
| 11113899 | |
| 06243060130000 |
Nearby Schools
| NAME: | DISTRICT: | DISTANCE: | |
|---|---|---|---|
|
Grade School
Sunnydale Elementary School |
46 | — | |
|
Middle School
Canton Middle School |
46 | Not in DB | |
|
High School
Streamwood High School |
46 | Not in DB | |
Property History
| DATE: | EVENT: | PRICE: | SOURCE: |
|---|---|---|---|
| 4 Aug, 2021 | Sold | $180,000 | MRED MLS |
| 13 Jun, 2021 | Under contract | $193,000 | MRED MLS |
| 7 Jun, 2021 | Listed for sale | $193,000 | MRED MLS |
| 27 Sep, 2022 | Sold | $300,000 | MRED MLS |
| 21 Jul, 2022 | Under contract | $303,900 | MRED MLS |
| — | Last price change | $304,900 | MRED MLS |
| 13 Jul, 2022 | Listed for sale | $304,900 | MRED MLS |


Room Specifics
All Bedroom Info:
Total Bedrooms: 3
Bedrooms Above Ground: 3
Bedrooms Below Ground: 0
Total Bedrooms: 3
Bedrooms Above Ground: 3
Bedrooms Below Ground: 0
Second Bedroom Info:
Dimensions: —
Location: —Dimensions: —
Floor Type: Carpet
Third Bedroom Info:
Dimensions: —
Location: —Dimensions: —
Floor Type: Carpet
Bathroom Info:
Full Bathrooms: 2
Partial Bathrooms: 1Full Bathrooms: 2
Bathroom Amenities: —
Bathroom in Basement: 0
Kitchen Info:
Dimensions: —
Location: —Dimensions: —
Floor Type: Ceramic Tile
Features: Eating Area-Table Space, Pantry-Closet
Living Room Info:
Dimensions: —
Location: —Dimensions: —
Floor Type: Carpet
Family Room Info:
Dimensions: —
Location: —Dimensions: —
Floor Type: Carpet
Additional Rooms Info:
Rooms: No additional rooms
Basement: NoneRooms: No additional rooms
Other Specifics
| 1 | |
| Concrete Perimeter | |
| Garage | |
| — | |
| — | |
| — | |
| — | |
| — | |
| 60X132 | |
| — | |
| Half | |
| — | |
| Range, Dishwasher | |
| Not in DB | |
| — | |
| — | |
| — |
Tax History
| Year | Property Taxes |
|---|---|
| 2021 | $3,904 |
| 2022 | $3,876 |
Contact Agent
Nearby Similar Homes
412 Sherwood Drive, Streamwood, Illinois 60107
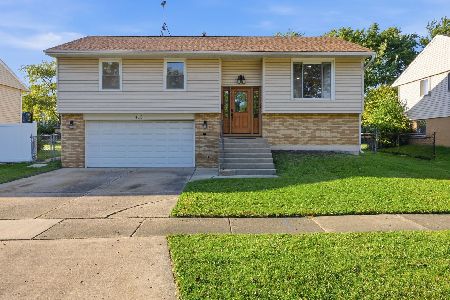
For Sale
$395,000
4 beds / 1.1 baths / 1,606 ft2
Single Family / Built: 1968
15
517 Sherwood Drive, Streamwood, Illinois 60107
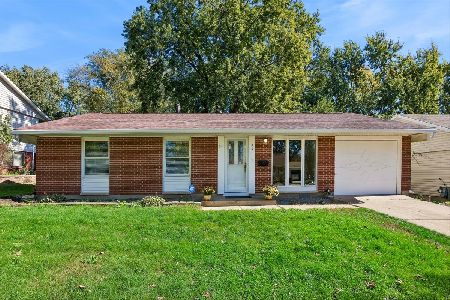
For Sale
$339,000
3 beds / 1.1 baths / 1,461 ft2
Single Family / Built: 1967
5
527 Sherwood Drive, Streamwood, Illinois 60107
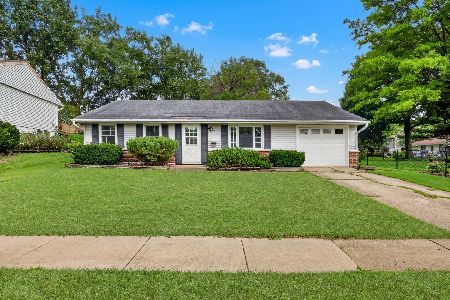
For Sale
$300,000
3 beds / 1.0 baths / 1,082 ft2
Single Family / Built: 1968
74
614 Oriole Drive, Streamwood, Illinois 60107
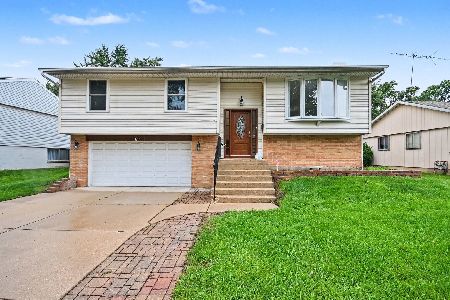
For Sale
$389,900
3 beds / 2.0 baths / 1,168 ft2
Single Family / Built: 1968
8
240 Iris Drive, Streamwood, Illinois 60107
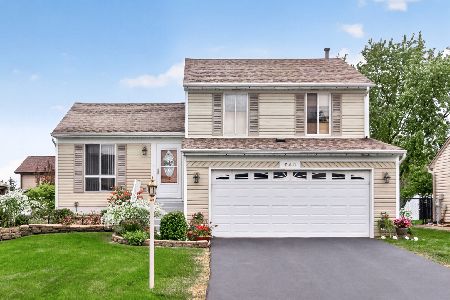
For Sale
$389,900
3 beds / 1.1 baths / 1,203 ft2
Single Family / Built: 1987
11
103 Willow Road, Streamwood, Illinois 60107
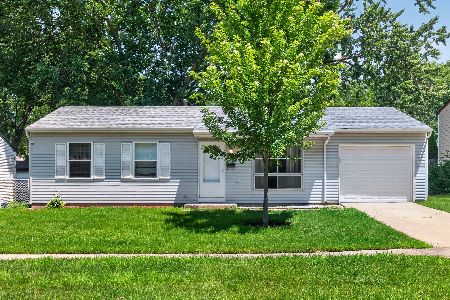
For Sale
$320,000
3 beds / 1.0 baths / 893 ft2
Single Family / Built: 1968
15
Nearby Sold Comparables
420 Sherwood Drive, Streamwood, Illinois 60107

Sold
$303,900
3 beds / 2.0 baths / 1,274 ft2
Single Family / Built: 1969
1564
418 Sherwood Drive, Streamwood, Illinois 60107

Sold
$80,000
3 beds / 1.0 baths / 1,080 ft2
Single Family / Built: 1967
5735
418 Sherwood Drive, Streamwood, Illinois 60107
Sold
$134,900
3 beds / 1.1 baths / 1,080 ft2
Single Family / Built: 1967
5570
418 Sherwood Drive, Streamwood, Illinois 60107
Sold
$159,900
3 beds / 1.1 baths / 1,080 ft2
Single Family / Built: 1967
4195
416 Sherwood Drive, Streamwood, Illinois 60107
Sold
$145,000
4 beds / 2.0 baths / 1,668 ft2
Single Family / Built: 1969
5057
423 Waverly Avenue, Streamwood, Illinois 60107
Sold
$100,700
3 beds / 2.0 baths / 1,009 ft2
Single Family / Built: 1969
5307
Contact Agent
Listing Provided By
RE/MAX At Home
