

420 Waterside Drive, Loop, Chicago, Illinois 60601
Subdivision > Regatta
Sorry, we are updating photos, please update this page in 15 minutes
$225,000
|
Sold
|
|
| Status: | Closed |
| Sqft: | 0 |
| Cost/Sqft: | — |
| Beds: | 1 |
| Baths: | 1 |
| Year Built: | 2006 |
| Property Taxes: | $3,718 |
| Days On Market: | 6045 |
| Lot Size: | 0,00 |
Description
NICE, OPEN SOUTHERN VIEW. PARKING ADDITIONAL $30,000(p-5, #316. annual tax $451). PROPERTY TAX W/O EXEMPTION. AS IS CONDITION. TAX PRORATION 100%. EARNEST MONEY UPON SELLER ACCEPTANCE. SHORT SALE.
Property Specifics
| Condos/Townhomes | |
| — | |
| — | |
| 2006 | |
| None | |
| Brick, Glass, Concrete | |
| — | |
| — | |
| Yes | |
| — |
| Cook | |
| Regatta | |
| 285 / — | |
| Heat, Air Conditioning, Water, Gas, Parking, Insurance, Doorman, TV/Cable, Clubhouse, Exercise Facilities, Pool, Exterior Maintenance, Scavenger, Snow Removal | |
| Lake Michigan | |
| Public Sewer | |
| Central Air | |
| Natural Gas | |
| 07506767 | |
| 17104000351086 |
Property History
| DATE: | EVENT: | PRICE: | SOURCE: |
|---|---|---|---|
| 8 Jul, 2010 | Sold | $225,000 | MRED MLS |
| 24 Apr, 2010 | Under contract | $209,000 | MRED MLS |
| — | Last price change | $219,000 | MRED MLS |
| 19 Apr, 2010 | Listed for sale | $219,000 | MRED MLS |
| 29 May, 2014 | Sold | $275,000 | MRED MLS |
| 18 May, 2014 | Under contract | $274,900 | MRED MLS |
| 9 May, 2014 | Listed for sale | $274,900 | MRED MLS |
| 22 Apr, 2016 | Sold | $315,000 | MRED MLS |
| 12 Mar, 2016 | Under contract | $299,500 | MRED MLS |
| 10 Mar, 2016 | Listed for sale | $299,500 | MRED MLS |
| 29 Feb, 2024 | Sold | $325,000 | MRED MLS |
| 25 Jan, 2024 | Under contract | $335,000 | MRED MLS |
| 9 Jan, 2024 | Listed for sale | $335,000 | MRED MLS |
| 29 Apr, 2025 | Under contract | $0 | MRED MLS |
| 3 Apr, 2025 | Listed for sale | $0 | MRED MLS |
| 28 Jul, 2026 | Under contract | $0 | MRED MLS |
| 28 Apr, 2026 | Listed for sale | $0 | MRED MLS |
Sorry, we are updating photos, please update this page in 15 minutes
Room Specifics
All Bedroom Info:
Total Bedrooms: 1
Bedrooms Above Ground: 1
Bedrooms Below Ground: 0
Total Bedrooms: 1
Bedrooms Above Ground: 1
Bedrooms Below Ground: 0
Bathroom Info:
Full Bathrooms: 1
Partial Bathrooms: —Full Bathrooms: 1
Bathroom Amenities: —
Bathroom in Basement: 0
Dining Room Info:
Dimensions: —
Location: —Dimensions: —
Floor Type: Hardwood
Kitchen Info:
Dimensions: —
Location: —Dimensions: —
Floor Type: Hardwood
Features: Galley
Living Room Info:
Dimensions: —
Location: —Dimensions: —
Floor Type: Hardwood
Additional Rooms Info:
Rooms: —
Basement: NoneRooms: —
Other Specifics
| 1 | |
| — | |
| Garage | |
| — | |
| — | |
| — | |
| — | |
| Common Grounds | |
| COMMON | |
| — | |
| Yes | |
| — | |
| Range, Microwave, Dishwasher, Refrigerator, Washer, Dryer, Disposal | |
| Not in DB | |
| — | |
| Door Person, Elevator(s), Exercise Room, Storage, Health Club, On Site Manager/Engineer, Party Room, Sundeck, Indoor Pool, Receiving Room, Spa/Hot Tub | |
| — |
Tax History
| Year | Property Taxes |
|---|---|
| 2010 | $3,718 |
| 2014 | $3,734 |
| 2016 | $3,861 |
| 2024 | $6,546 |
Contact Agent
Nearby Similar Homes
450 Waterside Drive, Chicago, Illinois 60601
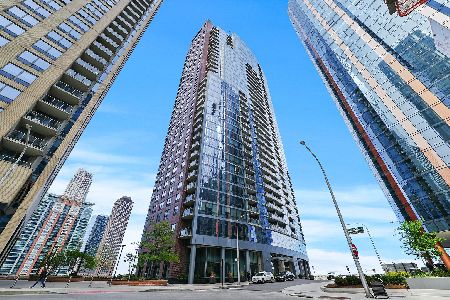
For Sale
$415,000
1 beds / 1.0 baths / 925 ft2
Condos/Townhomes / Built: 2007
115
450 Waterside Drive, Chicago, Illinois 60601
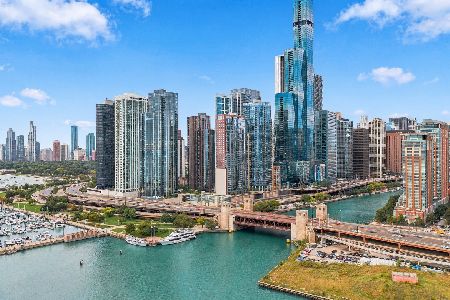
For Sale
$1,950,000
3 beds / 3.0 baths / 2,714 ft2
Condos/Townhomes / Built: 2007
35
211 Harbor Drive, Chicago, Illinois 60601
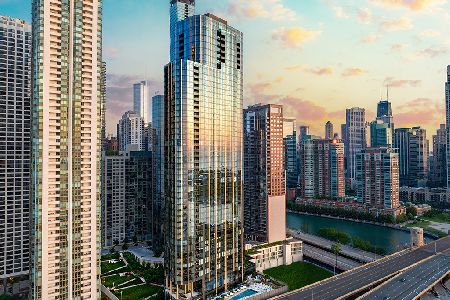
For Sale
$2,950,000
4 beds / 3.1 baths / 3,013 ft2
Condos/Townhomes / Built: 2022
294
211 Harbor Drive, Chicago, Illinois 60601
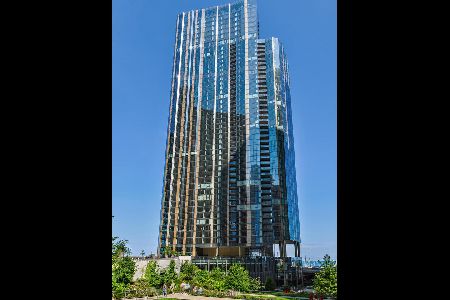
For Sale
$860,000
2 beds / 2.0 baths / 1,400 ft2
Condos/Townhomes / Built: 2021
269
201 Westshore Drive, Chicago, Illinois 60601
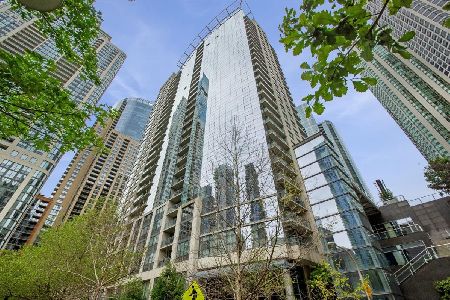
For Sale
$382,500
1 beds / 1.0 baths / 710 ft2
Condos/Townhomes / Built: 2004
36
201 Westshore Drive, Chicago, Illinois 60601
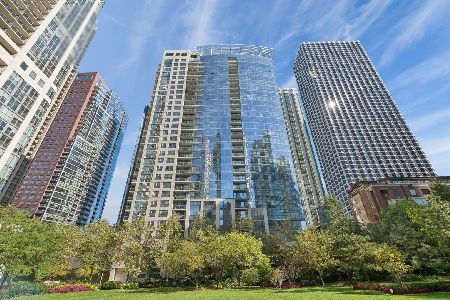
For Sale
$450,000
2 beds / 1.1 baths / 927 ft2
Condos/Townhomes / Built: 2004
15
Nearby Sold Comparables
420 Waterside Drive, Chicago, Illinois 60601

Sold
$1,275,000
3 beds / 2.1 baths / 2,600 ft2
Condos/Townhomes / Built: 2007
5821
420 Waterside Drive, Chicago, Illinois 60601
Sold
$220,000
1 beds / 1.0 baths / 750 ft2
Condos/Townhomes / Built: 2006
5817
420 Waterside Drive, Chicago, Illinois 60601
Sold
$757,350
3 beds / 3.0 baths / 1,887 ft2
Condos/Townhomes / Built: 2006
5545
Contact Agent
Listing Provided By
RE/MAX United
