

4201 Weber Drive, Rolling Meadows, Illinois 60008
Sorry, we are updating photos, please update this page in 15 minutes
$219,900
|
Sold
|
|
| Status: | Closed |
| Sqft: | 1,008 |
| Cost/Sqft: | $218 |
| Beds: | 3 |
| Baths: | 2 |
| Year Built: | 1963 |
| Property Taxes: | $5,952 |
| Days On Market: | 3018 |
| Lot Size: | 0,25 |
Description
Remodeled ranch home with a new roof, new full bathroom, new garage door and opener, fresh paint through out and hardwood floors with new trim on the first floor. Large lot with 3 Bedrooms and 1 1/2 Baths. Large eat-in kitchen with lots of cabinet space. Bright, spacious living room off the kitchen. Nice size mudroom off the garage. full partially finished basement with separate recreation. Laundry room has large storage area. Nice front porch, backyard patio and storage shed.
Property Specifics
| Single Family | |
| — | |
| Ranch | |
| 1963 | |
| Full | |
| Vinyl Siding | |
| Asphalt | |
| — | |
| No | |
| 0.25 |
| Cook | |
| — | |
| 0 / Not Applicable | |
| None | |
| Lake Michigan | |
| Public Sewer | |
| Central Air | |
| Natural Gas, Forced Air | |
| 10026065 | |
| 08051000230000 |
Nearby Schools
| NAME: | DISTRICT: | DISTANCE: | |
|---|---|---|---|
|
Grade School
Willow Bend Elementary School |
15 | — | |
|
Middle School
Carl Sandburg Junior High School |
15 | Not in DB | |
|
High School
Rolling Meadows High School |
214 | Not in DB | |
Property History
| DATE: | EVENT: | PRICE: | SOURCE: |
|---|---|---|---|
| 27 Jan, 2015 | Under contract | $0 | MRED MLS |
| 27 Oct, 2014 | Listed for sale | $0 | MRED MLS |
| 28 Sep, 2018 | Sold | $219,900 | MRED MLS |
| 19 Aug, 2018 | Under contract | $219,900 | MRED MLS |
| — | Last price change | $229,900 | MRED MLS |
| 20 Jul, 2018 | Listed for sale | $229,900 | MRED MLS |
Sorry, we are updating photos, please update this page in 15 minutes
Room Specifics
All Bedroom Info:
Total Bedrooms: 3
Bedrooms Above Ground: 3
Bedrooms Below Ground: 0
Total Bedrooms: 3
Bedrooms Above Ground: 3
Bedrooms Below Ground: 0
Second Bedroom Info:
Dimensions: —
Location: —Dimensions: —
Floor Type: Hardwood
Third Bedroom Info:
Dimensions: —
Location: —Dimensions: —
Floor Type: Hardwood
Bathroom Info:
Full Bathrooms: 2
Partial Bathrooms: 1Full Bathrooms: 2
Bathroom Amenities: —
Bathroom in Basement: 0
Kitchen Info:
Dimensions: —
Location: —Dimensions: —
Floor Type: Ceramic Tile
Features: Eating Area-Table Space
Living Room Info:
Dimensions: —
Location: —Dimensions: —
Floor Type: Hardwood
Family Room Info:
Dimensions: —
Location: —Dimensions: —
Floor Type: Other
Additional Rooms Info:
Rooms: Mud Room, Recreation Room, Storage
Basement: FullRooms: Mud Room, Recreation Room, Storage
Other Specifics
| 1 | |
| Concrete Perimeter | |
| Garage | |
| — | |
| — | |
| — | |
| Patio, Porch, Storms/Screens | |
| Corner Lot | |
| 84X129 | |
| — | |
| Half | |
| Hardwood Floors, First Floor Full Bath | |
| Range, Dishwasher, Refrigerator, Washer, Dryer, Disposal | |
| Not in DB | |
| Sidewalks, Street Lights, Street Paved | |
| — | |
| — |
Tax History
| Year | Property Taxes |
|---|---|
| 2018 | $5,952 |
Contact Agent
Nearby Similar Homes
2307 Fulle Street, Rolling Meadows, Illinois 60008
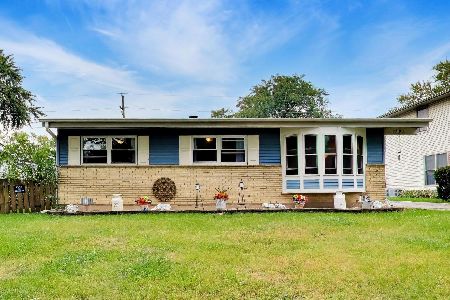
For Sale
$400,000
4 beds / 2.0 baths / 1,760 ft2
Single Family / Built: 1958
30
3920 Wren Court, Rolling Meadows, Illinois 60008
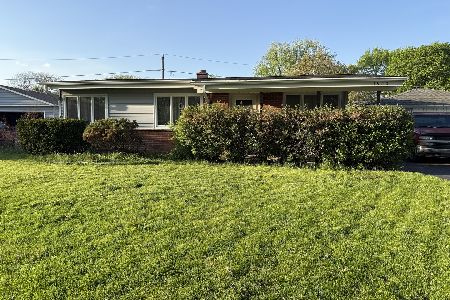
For Sale
$340,000
3 beds / 1.0 baths / 1,080 ft2
Single Family / Built: 1959
182
2106 Grouse Lane, Rolling Meadows, Illinois 60008
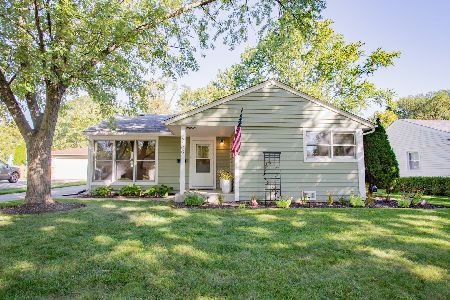
For Sale
$359,999
3 beds / 1.0 baths / 1,100 ft2
Single Family / Built: 1957
16
3780 Wilke Road, Rolling Meadows, Illinois 60008
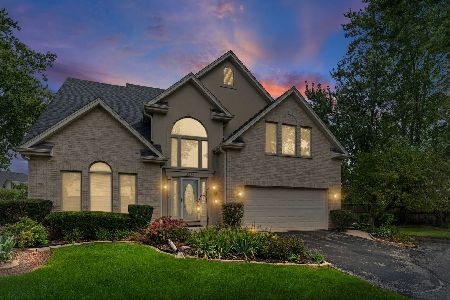
For Sale
$625,000
4 beds / 2.1 baths / 2,486 ft2
Single Family / Built: 1999
29
Nearby Sold Comparables
2201 Central Road, Rolling Meadows, Illinois 60008
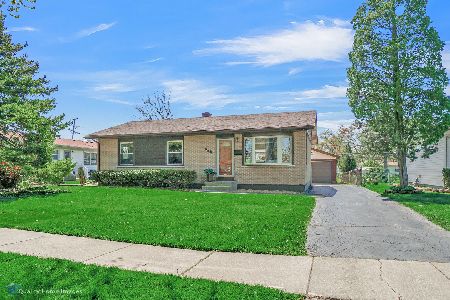
Sold
$294,900
3 beds / 2.0 baths / 1,059 ft2
Single Family / Built: 1962
2358
4203 Weber Drive, Rolling Meadows, Illinois 60008

Sold
$279,900
5 beds / 2.1 baths / 1,523 ft2
Single Family / Built: 1964
2738
2204 Cedar Street, Rolling Meadows, Illinois 60008
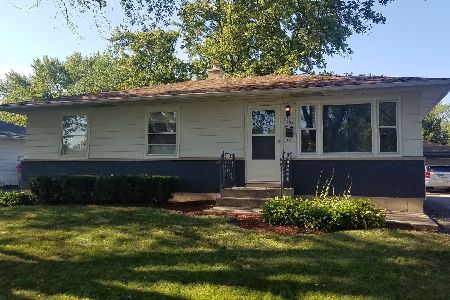
Sold
$279,500
3 beds / 1.1 baths / 1,009 ft2
Single Family / Built: 1963
2236
2200 Central Road, Rolling Meadows, Illinois 60008
Sold
$190,000
3 beds / 1.0 baths / 1,100 ft2
Single Family / Built: 1961
4194
2204 Cedar Street, Rolling Meadows, Illinois 60008
Sold
$209,000
3 beds / 1.1 baths / 1,009 ft2
Single Family / Built: 1963
2632
2104 Central Road, Rolling Meadows, Illinois 60008

Sold
$265,000
3 beds / 1.1 baths / 1,130 ft2
Single Family / Built: 1960
1099
Contact Agent
Listing Provided By
Supreme Realty, Inc.
