

4201 Wilmot Road, Johnsburg, Illinois 60050
Sorry, we are updating photos, please update this page in 15 minutes
$172,000
|
Sold
|
|
| Status: | Closed |
| Sqft: | 1,150 |
| Cost/Sqft: | $150 |
| Beds: | 4 |
| Baths: | 2 |
| Year Built: | 1971 |
| Property Taxes: | $2,552 |
| Days On Market: | 2863 |
| Lot Size: | 0,31 |
Description
Freshly rehabbed Raised Ranch in Johnsburg! This is a custom home with 4 bedrooms and 1.5 baths on the main level! Neutral decor throughout features brand new wood laminate flooring, white trim and doors, paint, updated kitchen and baths, and even a finished lower level bonus room! Ample room in the 2 car attached garage, which does have a gas line installed for a furnace. Oversized corner lot features a FENCED YARD and LARGE DECK for year round enjoyment. Extra large driveway is accessible from both streets, with ample parking. Note: current tax bill has senior exemptions...estimated revised amount would be $5,000.
Property Specifics
| Single Family | |
| — | |
| — | |
| 1971 | |
| Partial | |
| Aluminum Siding, Brick | |
| Asphalt | |
| — | |
| No | |
| 0.31 |
| Mc Henry | |
| — | |
| 0 / Not Applicable | |
| None | |
| Private | |
| Septic-Private | |
| Central Air | |
| Natural Gas, Forced Air | |
| 10167751 | |
| 1007379014 |
Nearby Schools
| NAME: | DISTRICT: | DISTANCE: | |
|---|---|---|---|
|
Grade School
Johnsburg Elementary School |
12 | — | |
|
Middle School
Johnsburg Junior High School |
12 | Not in DB | |
|
High School
Johnsburg High School |
12 | Not in DB | |
Property History
| DATE: | EVENT: | PRICE: | SOURCE: |
|---|---|---|---|
| 15 Mar, 2019 | Sold | $172,000 | MRED MLS |
| 17 Feb, 2019 | Under contract | $172,600 | MRED MLS |
| 7 Jan, 2019 | Listed for sale | $172,600 | MRED MLS |
Sorry, we are updating photos, please update this page in 15 minutes
Room Specifics
All Bedroom Info:
Total Bedrooms: 4
Bedrooms Above Ground: 4
Bedrooms Below Ground: 0
Total Bedrooms: 4
Bedrooms Above Ground: 4
Bedrooms Below Ground: 0
Second Bedroom Info:
Dimensions: —
Location: —Dimensions: —
Floor Type: Wood Laminate
Third Bedroom Info:
Dimensions: —
Location: —Dimensions: —
Floor Type: Wood Laminate
Fourth Bedroom Info:
Dimensions: —
Location: —Dimensions: —
Floor Type: Wood Laminate
Bathroom Info:
Full Bathrooms: 2
Partial Bathrooms: 1Full Bathrooms: 2
Bathroom Amenities: —
Bathroom in Basement: 0
Dining Room Info:
Dimensions: —
Location: —Dimensions: —
Floor Type: Wood Laminate
Kitchen Info:
Dimensions: —
Location: —Dimensions: —
Floor Type: Wood Laminate
Living Room Info:
Dimensions: —
Location: —Dimensions: —
Floor Type: Wood Laminate
Additional Rooms Info:
Rooms: Bonus Room
Basement: PartialRooms: Bonus Room
Other Specifics
| 2 | |
| Concrete Perimeter | |
| Garage | |
| — | |
| — | |
| — | |
| Deck | |
| Corner Lot, Fenced Yard | |
| 0.30 | |
| — | |
| None | |
| Wood Laminate Floors | |
| Range, Dishwasher, Refrigerator, Washer, Dryer | |
| Not in DB | |
| — | |
| — | |
| — |
Tax History
| Year | Property Taxes |
|---|---|
| 2019 | $2,552 |
Contact Agent
Nearby Similar Homes
4121 Johnsburg Road, Johnsburg, Illinois 60051

For Sale
$315,000
4 beds / 1.1 baths / 1,464 ft2
Single Family / Built: 1971
34
1401 Channel Beach Avenue, Johnsburg, Illinois 60051

For Sale
$259,900
3 beds / 1.1 baths / 1,506 ft2
Single Family / Built: 1952
111
3924 Shiloh Drive, Johnsburg, Illinois 60051

For Sale
$419,900
3 beds / 3.0 baths / 1,936 ft2
Single Family / Built: 1992
59
1614 River Terrace Drive, Mchenry, Illinois 60051
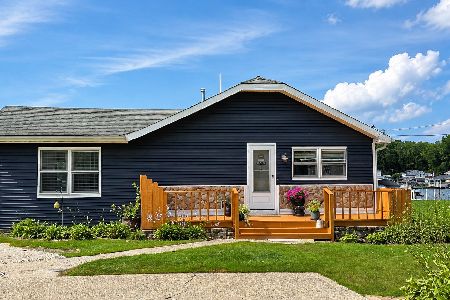
For Sale
$452,900
3 beds / 1.0 baths / 1,213 ft2
Single Family / Built: 1940
82
Nearby Sold Comparables
4209 Dennis Boulevard, Johnsburg, Illinois 60051

Sold
$110,000
2 beds / 1.0 baths / 1,285 ft2
Single Family / Built: 1955
4178
4209 Dennis Boulevard, Johnsburg, Illinois 60051

Sold
$225,000
3 beds / 1.0 baths / 1,346 ft2
Single Family / Built: 1955
1316
4121 Johnsburg Road, Johnsburg, Illinois 60051

Sold
$165,000
4 beds / 1.1 baths / 1,464 ft2
Single Family / Built: 1971
1292
4121 Johnsburg Road, Johnsburg, Illinois 60051

Sold
$279,700
4 beds / 1.1 baths / 1,464 ft2
Single Family / Built: 1971
1042
4117 Johnsburg Road, Johnsburg, Illinois 60051
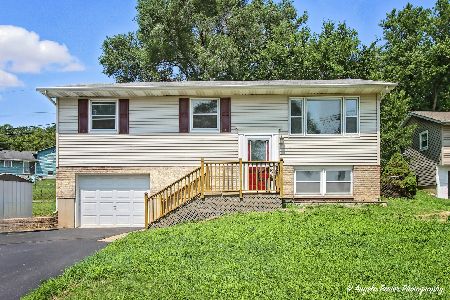
Sold
$299,000
3 beds / 1.0 baths / 1,525 ft2
Single Family / Built: 1971
475
4209 Dennis Boulevard, Johnsburg, Illinois 60051

Sold
$169,900
3 beds / 1.0 baths / 1,285 ft2
Single Family / Built: 1955
2215
Contact Agent
Listing Provided By
Northwest Suburban Real Estate
