

4201 Woodlake Drive, Hanover Park, Illinois 60133
Subdivision > Woodlake Trails


$279,900
|
Sold
|
|
| Status: | Closed |
| Sqft: | 1,718 |
| Cost/Sqft: | $163 |
| Beds: | 3 |
| Baths: | 3 |
| Year Built: | 1977 |
| Property Taxes: | $7,051 |
| Days On Market: | 2324 |
| Lot Size: | 0,22 |
Description
Size, Condition and Bartlett Schools. MOVE IN READY! Just some of the many features include: The Updated Eat in Kitchen has a Breakfast Bar and Stainless Appliances, all three "beautiful" Full Baths have been remodeled, Windows replaced, Laminate Floors, 6 panel White Doors, White Trim and Crown Molding thru the entire house and new Carpet too! The sun filled Living/Dining room opens to a large maintenance free Deck and lower Patio. The inviting Family Room includes a Fireplace, custom built Office Area and Sliders to the big Fenced Yard. Another features not to be missed is the Storage Area under the deck. Don't wait to see this one!
Property Specifics
| Single Family | |
| — | |
| — | |
| 1977 | |
| Walkout | |
| Vinyl Siding | |
| Asphalt | |
| — | |
| No | |
| 0.22 |
| Du Page | |
| Woodlake Trails | |
| 0 / Not Applicable | |
| None | |
| Lake Michigan | |
| Public Sewer | |
| Central Air | |
| Natural Gas | |
| 10752838 | |
| 0113302013 |
Nearby Schools
| NAME: | DISTRICT: | DISTANCE: | |
|---|---|---|---|
|
Grade School
Hawk Hollow Elementary School |
46 | — | |
|
Middle School
East View Middle School |
46 | Not in DB | |
|
High School
Bartlett High School |
46 | Not in DB | |
Property History
| DATE: | EVENT: | PRICE: | SOURCE: |
|---|---|---|---|
| 19 Feb, 2010 | Sold | $215,000 | MRED MLS |
| 18 Jan, 2010 | Under contract | $219,900 | MRED MLS |
| — | Last price change | $221,900 | MRED MLS |
| 4 Nov, 2009 | Listed for sale | $229,900 | MRED MLS |
| 30 Jul, 2020 | Sold | $279,900 | MRED MLS |
| 21 Jun, 2020 | Under contract | $279,900 | MRED MLS |
| 19 Jun, 2020 | Listed for sale | $279,900 | MRED MLS |


Room Specifics
All Bedroom Info:
Total Bedrooms: 3
Bedrooms Above Ground: 3
Bedrooms Below Ground: 0
Total Bedrooms: 3
Bedrooms Above Ground: 3
Bedrooms Below Ground: 0
Second Bedroom Info:
Dimensions: —
Location: —Dimensions: —
Floor Type: Carpet
Third Bedroom Info:
Dimensions: —
Location: —Dimensions: —
Floor Type: Carpet
Bathroom Info:
Full Bathrooms: 3
Partial Bathrooms: 0Full Bathrooms: 3
Bathroom Amenities: —
Bathroom in Basement: 1
Dining Room Info:
Dimensions: —
Location: —Dimensions: —
Floor Type: Wood Laminate
Kitchen Info:
Dimensions: —
Location: —Dimensions: —
Floor Type: Wood Laminate
Features: Eating Area-Breakfast Bar, Eating Area-Table Space
Laundry Room Info:
Dimensions: —
Location: —Dimensions: —
Floor Type: Ceramic Tile
Living Room Info:
Dimensions: —
Location: —Dimensions: —
Floor Type: Wood Laminate
Family Room Info:
Dimensions: —
Location: —Dimensions: —
Floor Type: Carpet
Additional Rooms Info:
Rooms: No additional rooms
Basement: WalkoutRooms: No additional rooms
Other Specifics
| 2 | |
| Concrete Perimeter | |
| Garage | |
| — | |
| — | |
| — | |
| Deck, Patio | |
| Fenced Yard | |
| 80X110 | |
| — | |
| Full | |
| Wood Laminate Floors, Built-in Features | |
| Range, Dishwasher, Refrigerator, Washer, Dryer, Disposal | |
| Not in DB | |
| Curbs, Sidewalks, Street Paved | |
| — | |
| Wood Burning, Attached Fireplace Doors/Screen |
Tax History
| Year | Property Taxes |
|---|---|
| 2010 | $5,669 |
| 2020 | $7,051 |
Contact Agent
Nearby Similar Homes
491 Harvard Lane, Bartlett, Illinois 60103

For Sale
$355,000
2 beds / 1.1 baths / 1,337 ft2
Single Family / Built: 1991
43
2341 Leeward Lane, Hanover Park, Illinois 60133
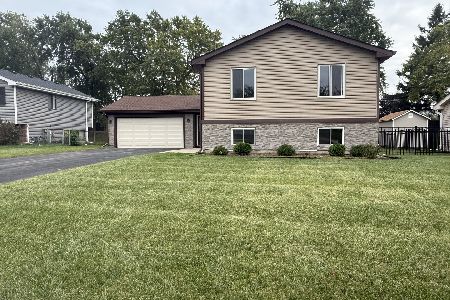
For Sale
$419,000
4 beds / 3.0 baths / 2,006 ft2
Single Family / Built: 1978
35
1955 Zeppelin Drive, Hanover Park, Illinois 60133
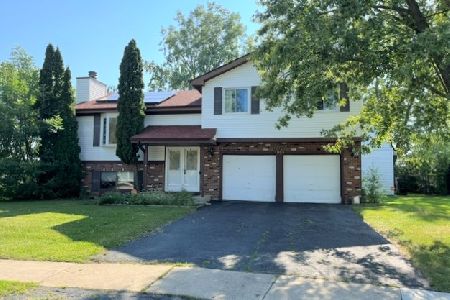
For Sale
$344,900
3 beds / 3.0 baths / 2,000 ft2
Single Family / Built: 1980
57
4520 Zeppelin Drive, Hanover Park, Illinois 60133
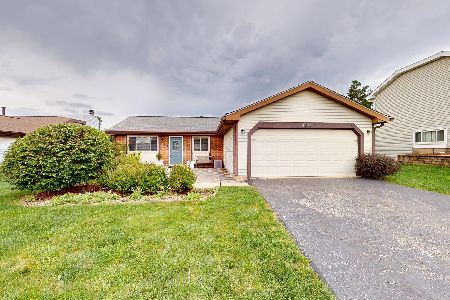
For Sale
$299,900
3 beds / 1.0 baths / 1,008 ft2
Single Family / Built: 1979
35
1463 Newcastle Lane, Bartlett, Illinois 60103

For Sale
$550,000
3 beds / 2.1 baths / 1,913 ft2
Single Family / Built: 1995
28
1635 Penny Lane, Bartlett, Illinois 60103

For Sale
$399,000
3 beds / 2.1 baths / 1,762 ft2
Single Family / Built: 1991
25
Nearby Sold Comparables
4201 Woodlake Drive, Hanover Park, Illinois 60133

Sold
$219,900
3 beds / 3.0 baths / 1,718 ft2
Single Family / Built: 1977
6204
4191 Woodlake Drive, Hanover Park, Illinois 60133
Sold
$194,900
3 beds / 2.0 baths / 1,421 ft2
Single Family / Built: 1978
4928
4211 Woodlake Drive, Hanover Park, Illinois 60133
Sold
$132,200
4 beds / 3.0 baths / 1,252 ft2
Single Family / Built: 1977
4382
4211 Woodlake Drive, Hanover Park, Illinois 60133
Sold
$269,900
4 beds / 3.0 baths / 2,200 ft2
Single Family / Built: 1977
4102
4179 Woodlake Drive, Hanover Park, Illinois 60133

Sold
$369,900
4 beds / 2.1 baths / 1,950 ft2
Single Family / Built: 1977
626
4169 Woodlake Drive, Hanover Park, Illinois 60133
Sold
$204,900
4 beds / 2.1 baths / 2,201 ft2
Single Family / Built: 1978
4645
Contact Agent
Listing Provided By
RE/MAX Central Inc.
