

4202 Forest, Western Springs, Illinois 60558
Subdivision > Old Town
Sorry, we are updating photos, please update this page in 15 minutes
$610,000
|
Sold
|
|
| Status: | Closed |
| Sqft: | 2,520 |
| Cost/Sqft: | $258 |
| Beds: | 4 |
| Baths: | 3 |
| Year Built: | 1928 |
| Property Taxes: | $9,130 |
| Days On Market: | 7511 |
| Lot Size: | 0,17 |
Description
Big Price Reduction! Newly refinished hardwood floors, paint and carpeting! Come see this better-than-new bungalow classic with updated kitchen, large formal living/dining rooms and first floor family room. Best neighborhood, next to park, short walk to schools and town. This home is a real winner! Best Value in Old Town!
Property Specifics
| Single Family | |
| — | |
| Traditional | |
| 1928 | |
| Full | |
| Aluminum/Vinyl/Steel Siding, Frame | |
| Asphalt | |
| — | |
| No | |
| 0.17 |
| Cook | |
| Old Town | |
| 0 / Not Applicable | |
| None | |
| Lake Michigan | |
| Public Sewer | |
| Central Air | |
| Natural Gas | |
| 06094658 | |
| 18062140230000 |
Nearby Schools
| NAME: | DISTRICT: | DISTANCE: | |
|---|---|---|---|
|
Grade School
Laidlaw |
101 | — | |
|
Middle School
Mcclure |
101 | Not in DB | |
|
High School
Lyons Twp High School North Cam |
204 | Not in DB | |
Property History
| DATE: | EVENT: | PRICE: | SOURCE: |
|---|---|---|---|
| 3 May, 2007 | Sold | $610,000 | MRED MLS |
| 10 Apr, 2007 | Under contract | $649,000 | MRED MLS |
| — | Last price change | $689,000 | MRED MLS |
| 5 Apr, 2006 | Listed for sale | $784,000 | MRED MLS |
| 16 Apr, 2010 | Sold | $605,000 | MRED MLS |
| 3 Mar, 2010 | Under contract | $625,000 | MRED MLS |
| 28 Feb, 2010 | Listed for sale | $625,000 | MRED MLS |
Sorry, we are updating photos, please update this page in 15 minutes
Room Specifics
All Bedroom Info:
Total Bedrooms: 4
Bedrooms Above Ground: 4
Bedrooms Below Ground: 0
Total Bedrooms: 4
Bedrooms Above Ground: 4
Bedrooms Below Ground: 0
Second Bedroom Info:
Dimensions: —
Location: —Dimensions: —
Floor Type: Carpet
Third Bedroom Info:
Dimensions: —
Location: —Dimensions: —
Floor Type: Carpet
Fourth Bedroom Info:
Dimensions: —
Location: —Dimensions: —
Floor Type: Hardwood
Bathroom Info:
Full Bathrooms: 3
Partial Bathrooms: —Full Bathrooms: 3
Bathroom Amenities: Whirlpool, Double Sink
Bathroom in Basement: 0
Dining Room Info:
Dimensions: —
Location: —Dimensions: —
Floor Type: Hardwood
Kitchen Info:
Dimensions: —
Location: —Dimensions: —
Floor Type: Hardwood
Features: Island
Living Room Info:
Dimensions: —
Location: —Dimensions: —
Floor Type: Hardwood
Family Room Info:
Dimensions: —
Location: —Dimensions: —
Floor Type: Hardwood
Additional Rooms Info:
Rooms: —
Basement: FullRooms: —
Other Specifics
| 2 | |
| Block | |
| Garage | |
| — | |
| — | |
| — | |
| Deck | |
| Fenced Yard, Landscaped, Park Adjacent | |
| 50 X 150 | |
| Full,Unfinished | |
| Full | |
| Skylight(s) | |
| Range, Dishwasher, Refrigerator, Washer, Dryer, Disposal | |
| Not in DB | |
| Tennis Courts, Sidewalks, Street Lights, Street Paved | |
| — | |
| — |
Tax History
| Year | Property Taxes |
|---|---|
| 2007 | $9,130 |
| 2010 | $9,648 |
Contact Agent
Nearby Similar Homes
4140 Forest Avenue, Western Springs, Illinois 60558
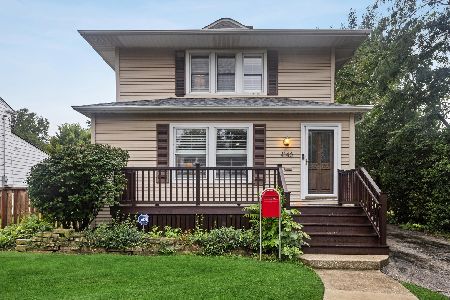
For Sale
$795,000
4 beds / 2.1 baths / 2,358 ft2
Single Family / Built: 1898
23
3967 Western Avenue, Western Springs, Illinois 60558
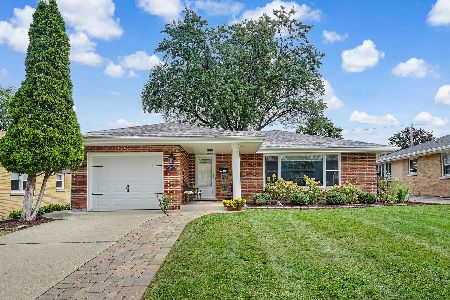
For Sale
$599,999
3 beds / 2.0 baths / 1,304 ft2
Single Family / Built: 1956
35
4209 Lawn Avenue, Western Springs, Illinois 60558
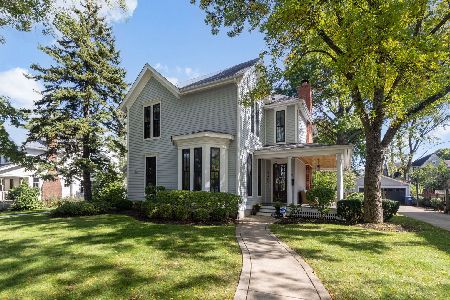
For Sale
$1,449,900
4 beds / 2.1 baths / 2,904 ft2
Single Family / Built: 1875
16
4142 Wolf Road, Western Springs, Illinois 60558
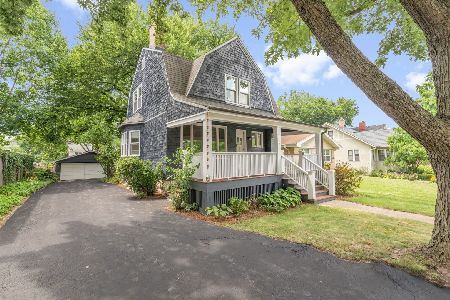
For Sale
$785,000
3 beds / 2.1 baths / 1,706 ft2
Single Family / Built: 1888
99
4328 Wolf Road, Western Springs, Illinois 60558
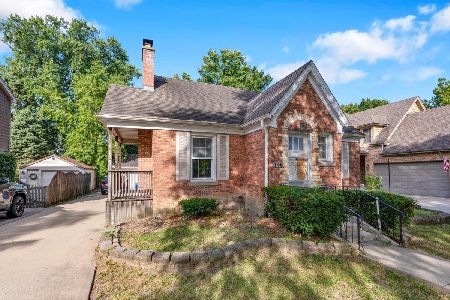
For Sale
$479,000
2 beds / 1.0 baths / 900 ft2
Single Family / Built: 1943
43
535 The Lane, Hinsdale, Illinois 60521
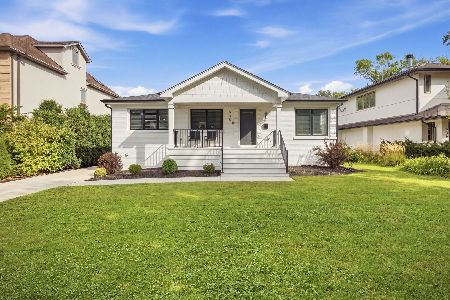
For Sale
$699,999
2 beds / 2.0 baths / 2,400 ft2
Single Family / Built: 1955
41
Nearby Sold Comparables
4204 Forest Avenue, Western Springs, Illinois 60558
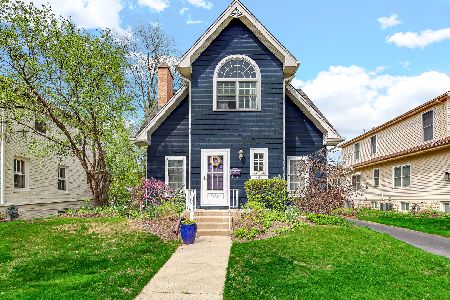
Sold
$859,000
4 beds / 2.0 baths / 2,159 ft2
Single Family / Built: 1925
524
4204 Forest Avenue, Western Springs, Illinois 60558
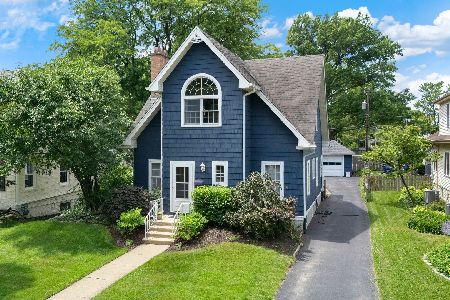
Sold
$926,000
4 beds / 2.0 baths / 2,159 ft2
Single Family / Built: 1925
135
4148 Forest Avenue, Western Springs, Illinois 60558
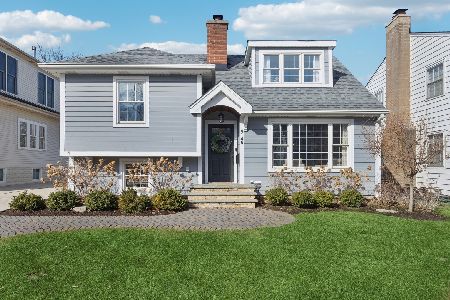
Sold
$1,099,000
4 beds / 3.2 baths / 2,600 ft2
Single Family / Built: 1954
591
4148 Forest Avenue, Western Springs, Illinois 60558

Sold
$779,000
4 beds / 3.2 baths / 2,600 ft2
Single Family / Built: 1954
2821
4140 Forest Avenue, Western Springs, Illinois 60558
Sold
$525,000
4 beds / 2.1 baths / 2,119 ft2
Single Family / Built: 1898
5152
Contact Agent
Listing Provided By
Coldwell Banker Residential
