

4202 John Street, Richmond, Illinois 60071
Sorry, we are updating photos, please update this page in 15 minutes
$215,000
|
Sold
|
|
| Status: | Closed |
| Sqft: | 2,400 |
| Cost/Sqft: | $96 |
| Beds: | 4 |
| Baths: | 3 |
| Year Built: | 1988 |
| Property Taxes: | $6,698 |
| Days On Market: | 5684 |
| Lot Size: | 0,59 |
Description
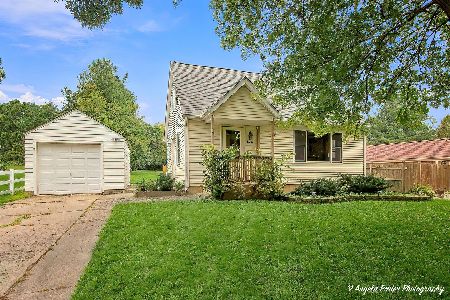
Over 1/2 acre backs 2 conservation. 2 car,+3 car heated detach, huge kitch w/4 person island,eating area and sep DR. Private MBR and sitting room, heated gazebo/screened rm, familysize front porch, new H2O heater, furnace and more. FR with vaulted wood ceilings and wood burning stove. Trim is HW thru-out, HW floors and inlaid ceramic tile everywhere, full basement. Priced 2 sell-NOT A SHORT SALE-JUST MOTIVATED SELLER
Property Specifics
| Single Family | |
| — | |
| Colonial | |
| 1988 | |
| Full | |
| Cedar | |
| Asphalt | |
| — | |
| No | |
| 0.59 |
| Mc Henry | |
| — | |
| 0 / Not Applicable | |
| None | |
| Private Well | |
| Septic-Private | |
| Central Air | |
| Natural Gas, Forced Air | |
| 07794387 | |
| 0427226018 |
Nearby Schools
| NAME: | DISTRICT: | DISTANCE: | |
|---|---|---|---|
|
Grade School
Richmond Grade School |
2 | — | |
|
Middle School
Nippersink Middle School |
2 | Not in DB | |
|
High School
Richmond-burton Community High S |
157 | Not in DB | |
Property History
| DATE: | EVENT: | PRICE: | SOURCE: |
|---|---|---|---|
| 24 May, 2011 | Sold | $215,000 | MRED MLS |
| 5 May, 2011 | Under contract | $229,900 | MRED MLS |
| 30 Apr, 2011 | Listed for sale | $229,900 | MRED MLS |
| 29 Aug, 2013 | Sold | $197,500 | MRED MLS |
| 9 Aug, 2013 | Under contract | $224,000 | MRED MLS |
| 12 May, 2013 | Listed for sale | $224,000 | MRED MLS |
| 25 May, 2021 | Sold | $340,000 | MRED MLS |
| 26 Mar, 2021 | Under contract | $335,000 | MRED MLS |
| 24 Mar, 2021 | Listed for sale | $335,000 | MRED MLS |
Sorry, we are updating photos, please update this page in 15 minutes
Room Specifics
All Bedroom Info:
Total Bedrooms: 4
Bedrooms Above Ground: 4
Bedrooms Below Ground: 0
Total Bedrooms: 4
Bedrooms Above Ground: 4
Bedrooms Below Ground: 0
Second Bedroom Info:
Dimensions: —
Location: —Dimensions: —
Floor Type: Carpet
Third Bedroom Info:
Dimensions: —
Location: —Dimensions: —
Floor Type: Carpet
Fourth Bedroom Info:
Dimensions: —
Location: —Dimensions: —
Floor Type: Carpet
Bathroom Info:
Full Bathrooms: 3
Partial Bathrooms: 0Full Bathrooms: 3
Bathroom Amenities: —
Bathroom in Basement: 0
Dining Room Info:
Dimensions: —
Location: —Dimensions: —
Floor Type: Hardwood
Kitchen Info:
Dimensions: —
Location: —Dimensions: —
Floor Type: Hardwood
Features: Galley
Laundry Room Info:
Dimensions: —
Location: —Dimensions: —
Floor Type: Ceramic Tile
Living Room Info:
Dimensions: —
Location: —Dimensions: —
Floor Type: Carpet
Family Room Info:
Dimensions: —
Location: —Dimensions: —
Floor Type: Carpet
Additional Rooms Info:
Rooms: Sitting Room
Basement: FullRooms: Sitting Room
Other Specifics
| 5 | |
| Concrete Perimeter | |
| Garage | |
| — | |
| — | |
| — | |
| Deck, Patio, Porch Screened, Gazebo | |
| Forest Preserve Adjacent, Irregular Lot, Wooded | |
| 155X166 | |
| — | |
| Full | |
| Vaulted/Cathedral Ceilings | |
| Range, Microwave, Dishwasher, Refrigerator, Washer, Dryer | |
| Not in DB | |
| Street Lights, Street Paved | |
| — | |
| — |
Tax History
| Year | Property Taxes |
|---|---|
| 2011 | $6,698 |
| 2013 | $6,043 |
| 2021 | $6,794 |
Contact Agent
Nearby Similar Homes
3848 Solon Road, Richmond, Illinois 60071
For Sale
$273,000
2 beds / 2.0 baths / 900 ft2
Single Family / Built: 1956
14
Nearby Sold Comparables
4202 John Street, Richmond, Illinois 60071

Sold
$224,000
4 beds / 3.0 baths / 2,400 ft2
Single Family / Built: 1988
4941
4202 John Street, Richmond, Illinois 60071

Sold
$335,000
4 beds / 3.0 baths / 2,477 ft2
Single Family / Built: 1988
2068
7910 Turner Street, Richmond, Illinois 60071
Sold
$199,000
4 beds / 2.1 baths / 2,664 ft2
Single Family / Built: 1976
5026
7904 Oak St., Richmond, Illinois 60071
Sold
$237,000
3 beds / 2.1 baths / 2,100 ft2
Single Family / Built: 2003
7339
4201 White Street, Richmond, Illinois 60071
Sold
$89,900
4 beds / 2.0 baths / 1,976 ft2
Single Family / Built: —
2829

Contact Agent
Listing Provided By
Century 21 Roberts & Andrews
